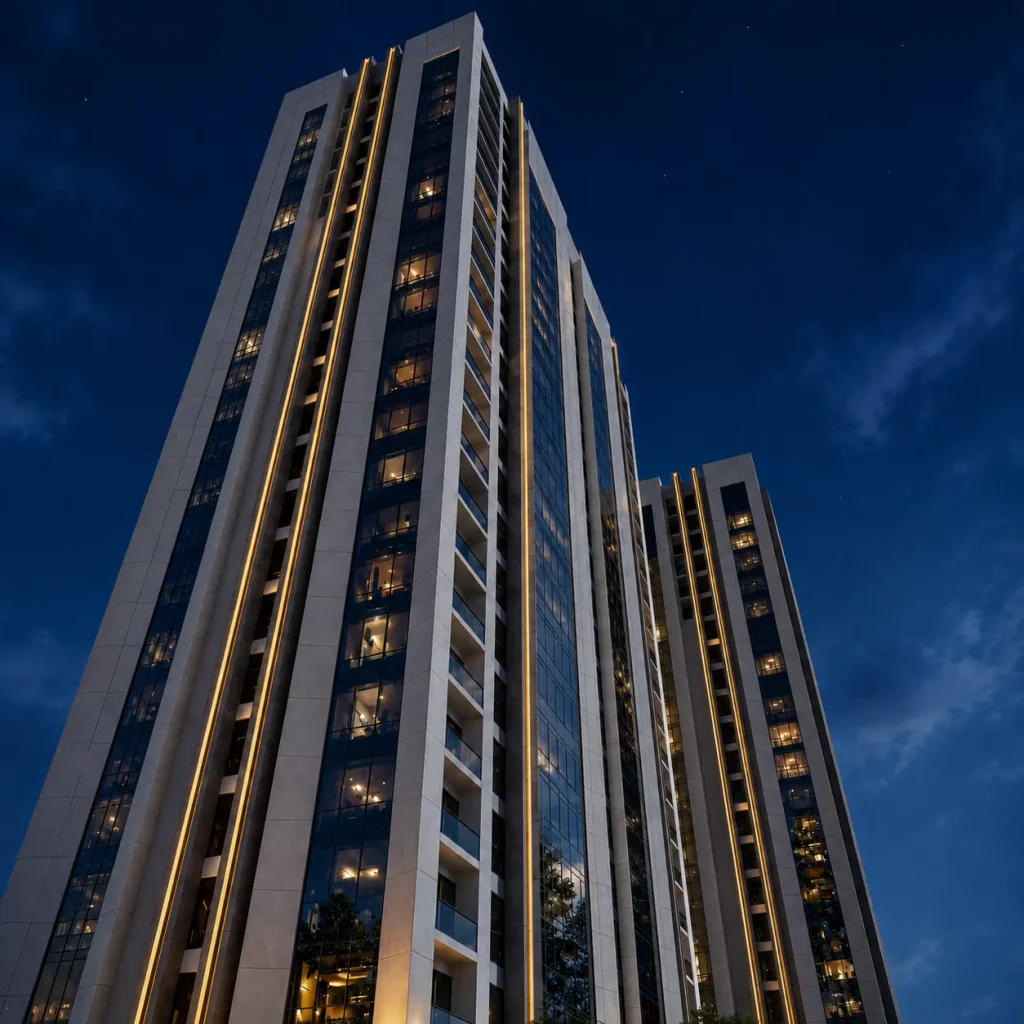
A reliable visualization workflow starts with accurate drawings, a clear project brief and an agreed definition of deliverables. The team can then refine geometry, materials, lighting, camera positions and post-production through review stages.
Start with the site and spatial brief
Villa design begins with plot geometry, local constraints, orientation and the household’s room requirements. Garden access and privacy should be considered alongside the floor plan.
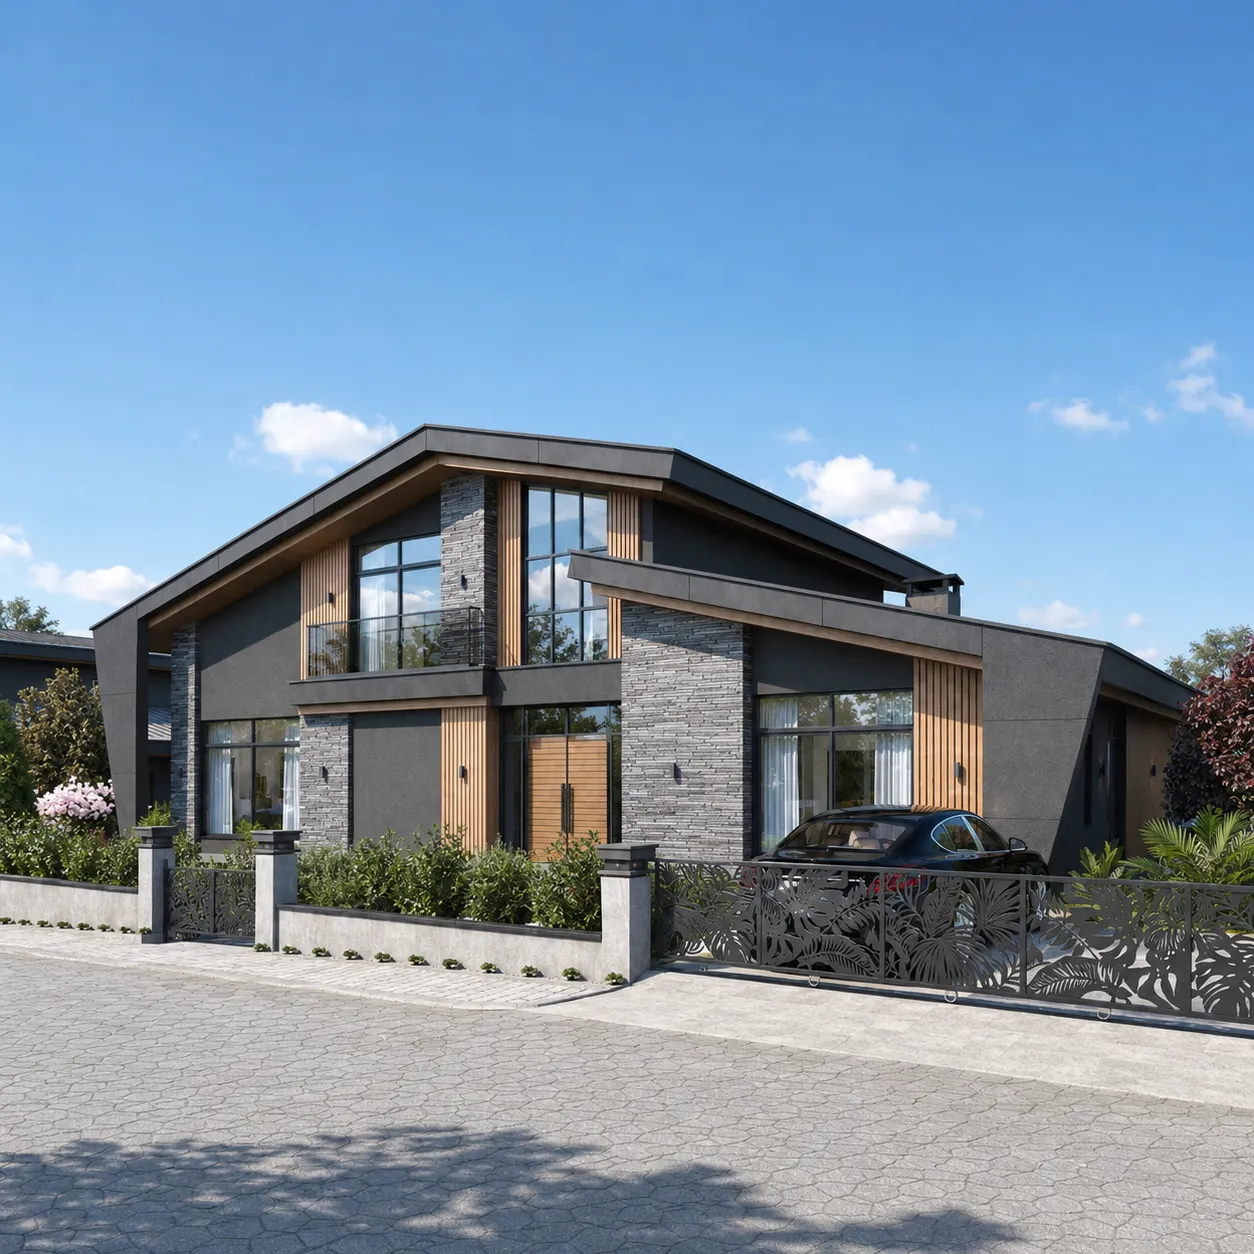
Develop the architectural concept
Massing, windows, roof form and materials should form a coherent proposal. Test alternatives against the practical requirements of the site and intended lifestyle.
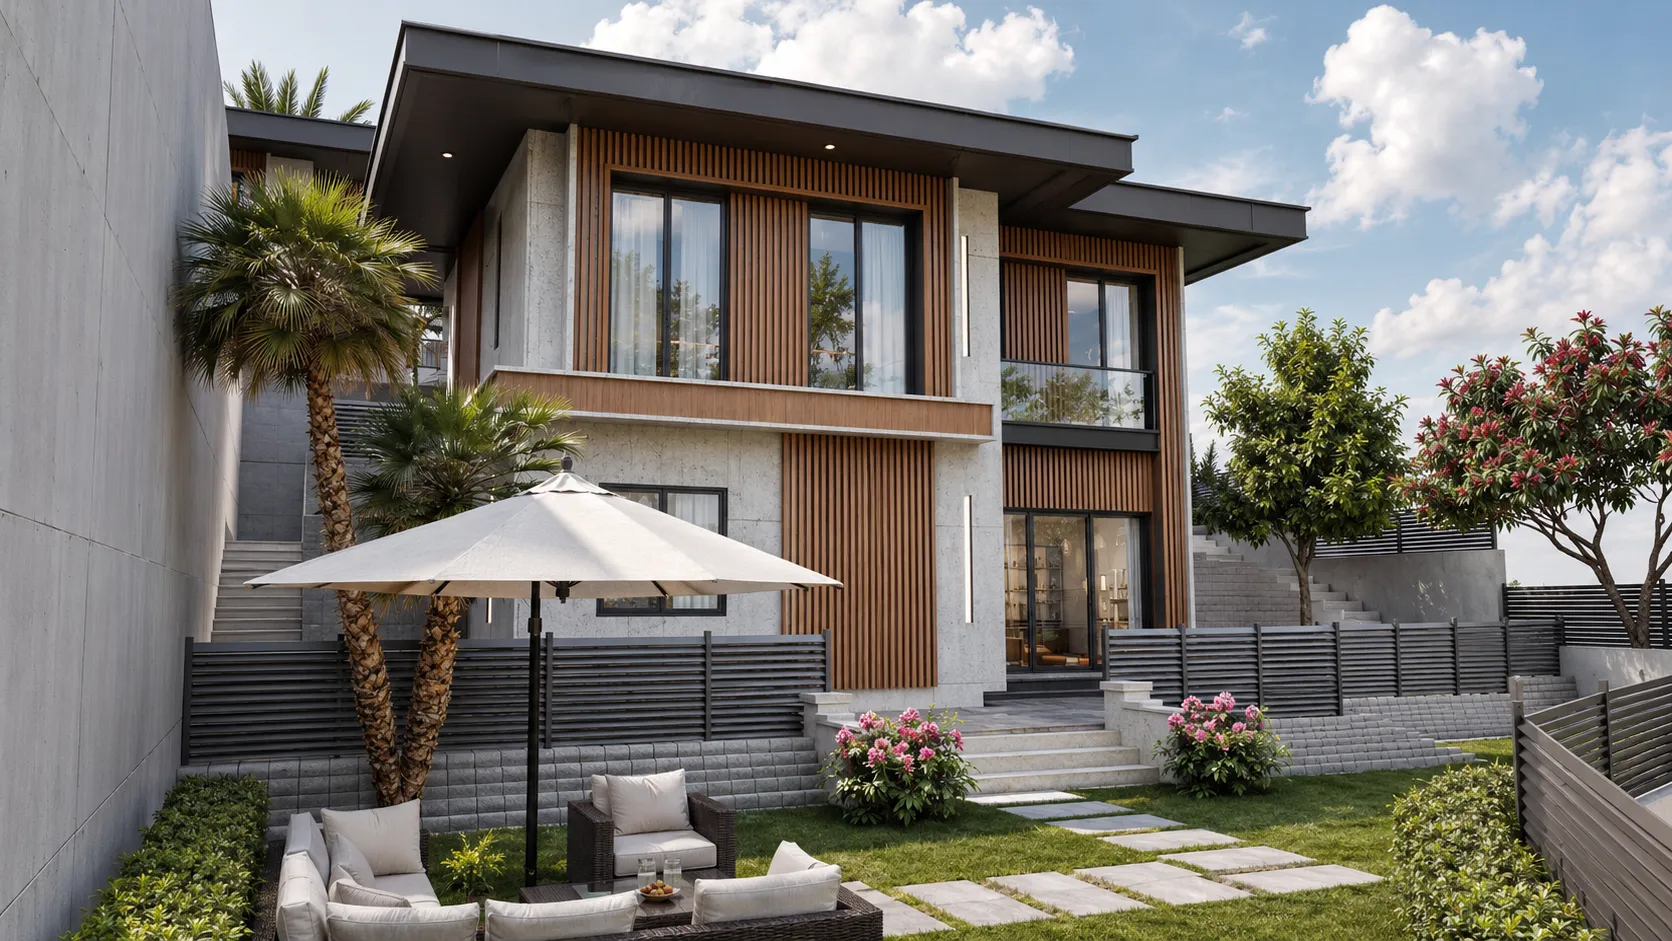
Visualize and refine the proposal
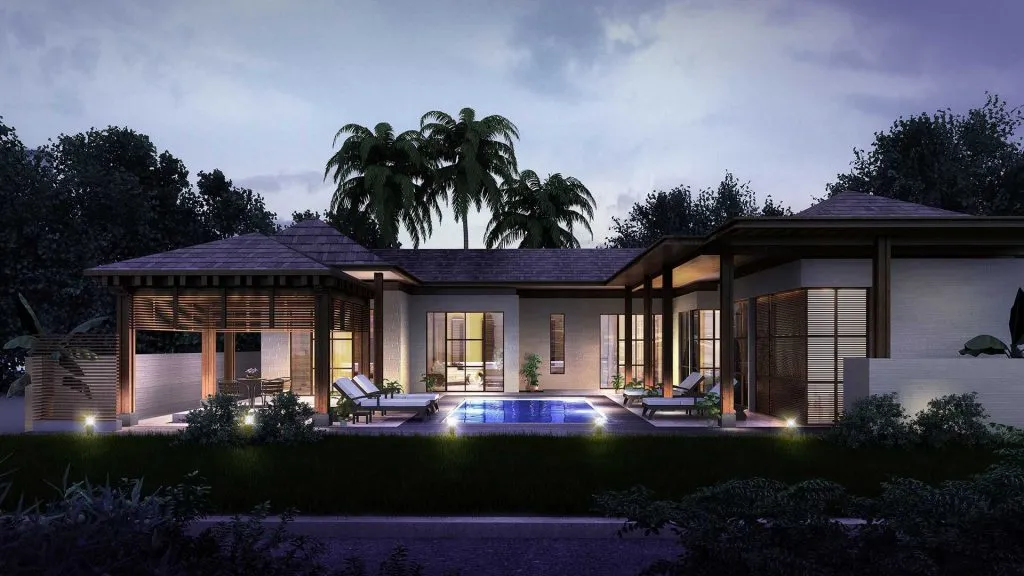
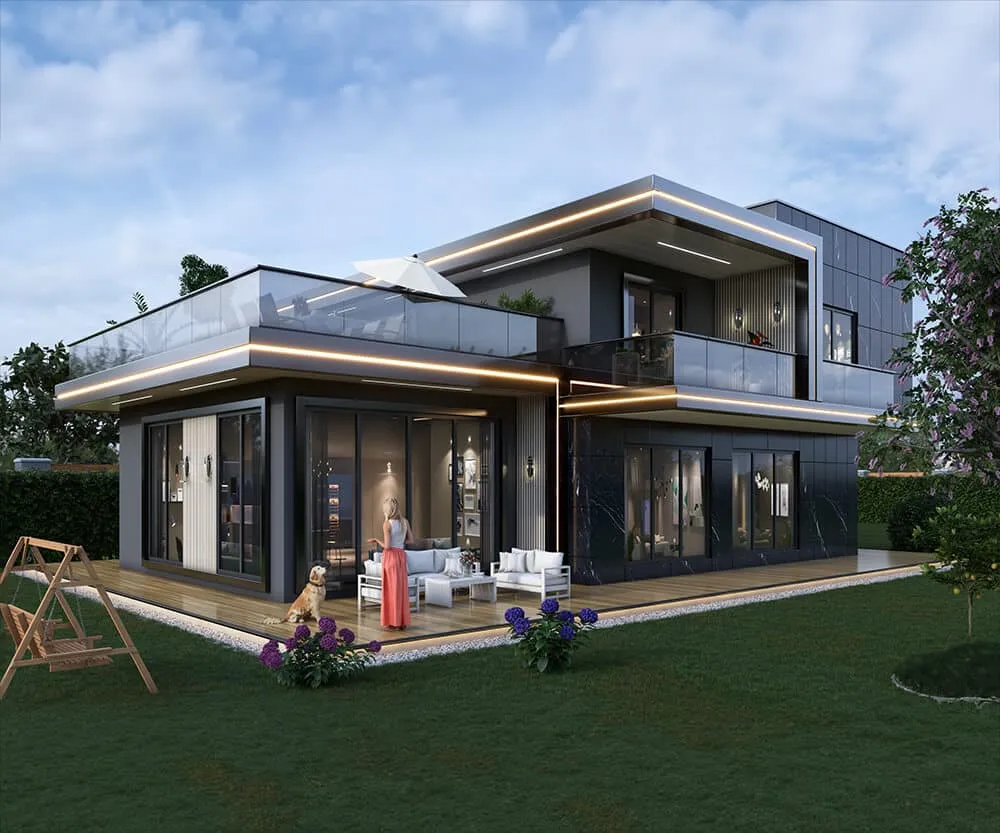
Architectural renderings allow owners to evaluate proportion, material choices, landscaping and daylight before the design is finalized. Keep every visual revision aligned with the model.
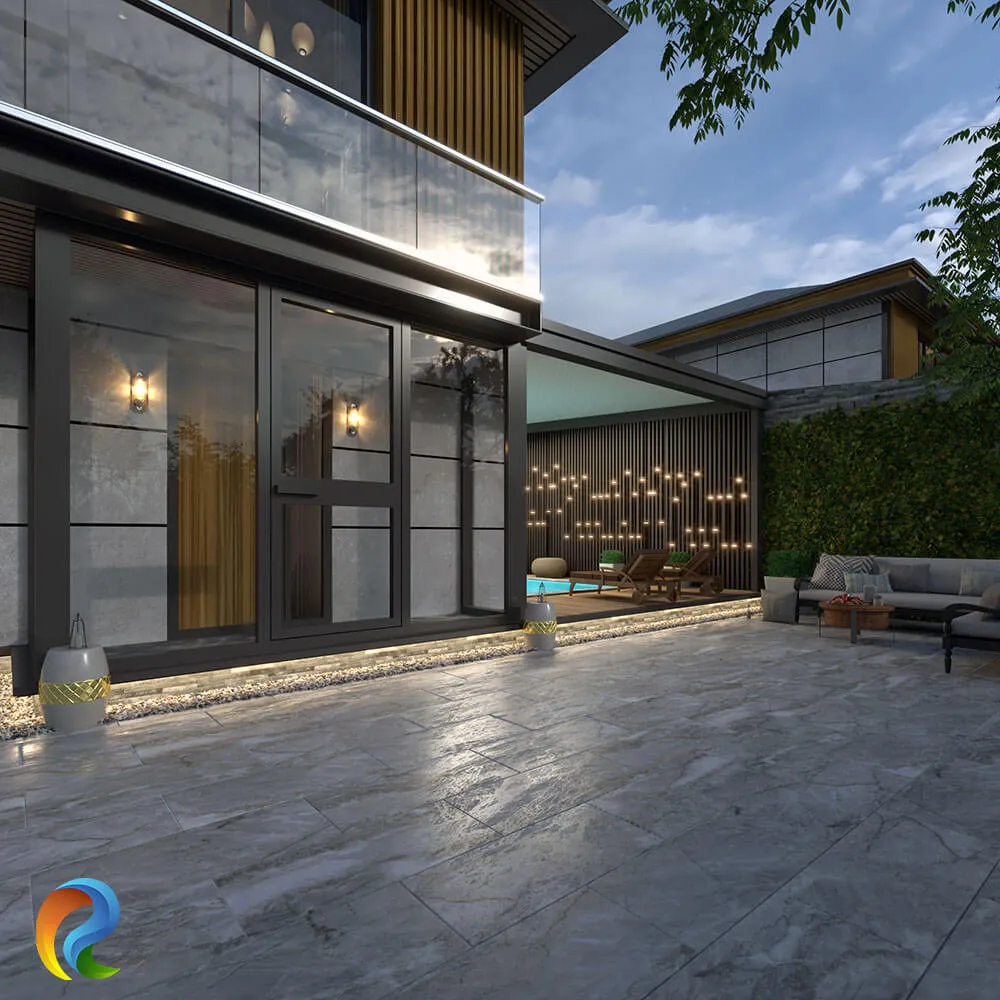
Related visual examples
Selected architectural visualizations from our service portfolio.
Next steps for your project
Before applying these ideas, evaluate the project’s dimensions, intended use, available drawings and material requirements together. Render Atölyesi helps translate architectural information into informed design and visualization decisions.
Explore the related service