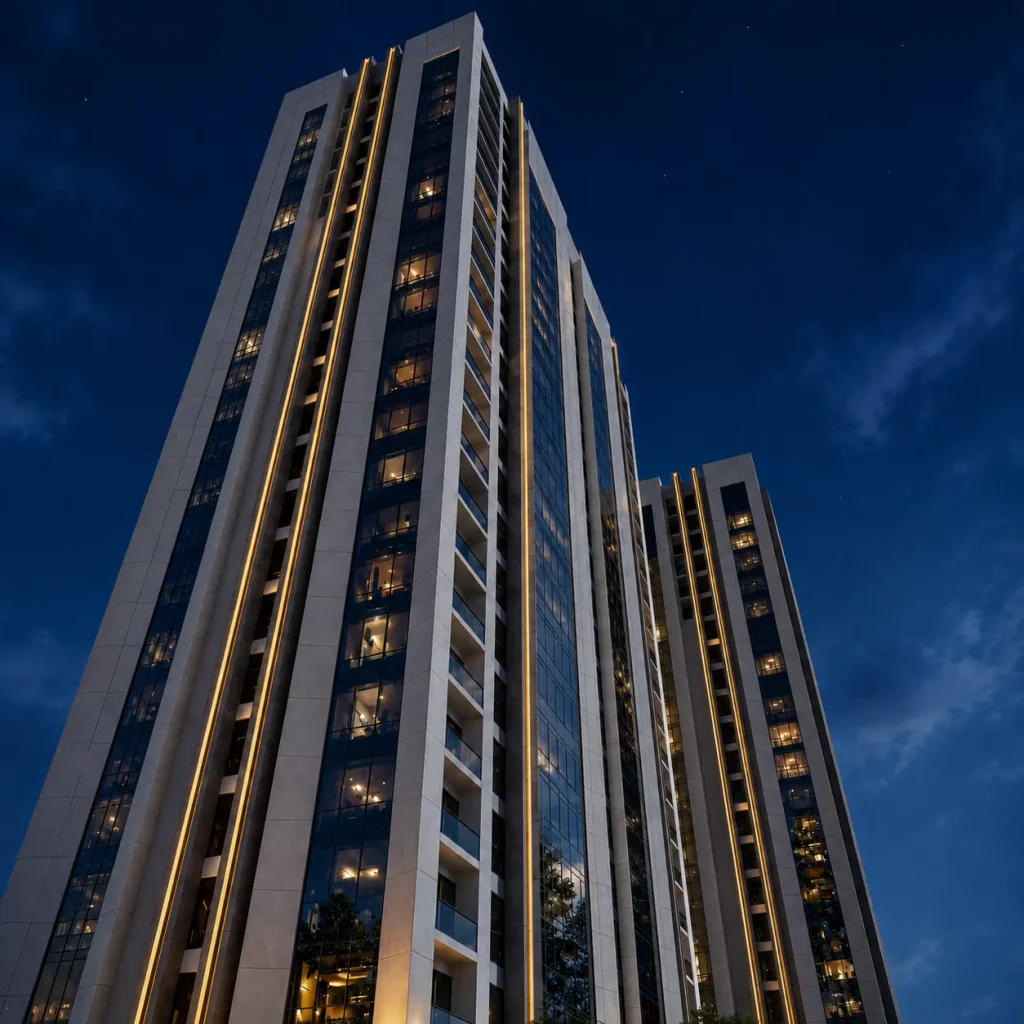
A reliable visualization workflow starts with accurate drawings, a clear project brief and an agreed definition of deliverables. The team can then refine geometry, materials, lighting, camera positions and post-production through review stages.
There is no single standard turnaround time
Architectural render delivery depends on the size of the scene, the condition of source files, the level of detail and the approval process. A single still image from a prepared model may progress quickly; a new multi-building model requires additional preparation. A realistic schedule begins with a review of the materials available and the precise deliverables expected.

1. Readiness of technical project files
Clear plans, elevations, sections and measurements reduce uncertainty. Inconsistent dimensions or missing drawings require questions and corrections before modeling can proceed. Sending the latest approved version of each file, together with a list of outstanding design decisions, helps prevent avoidable rework.

2. Modeling and level of detail
Major building volumes can be modeled before fine elements such as joinery, railings and roof details. The required detail should reflect how close the final camera will be to the subject. A distant aerial view and a facade close-up do not require identical modeling effort.
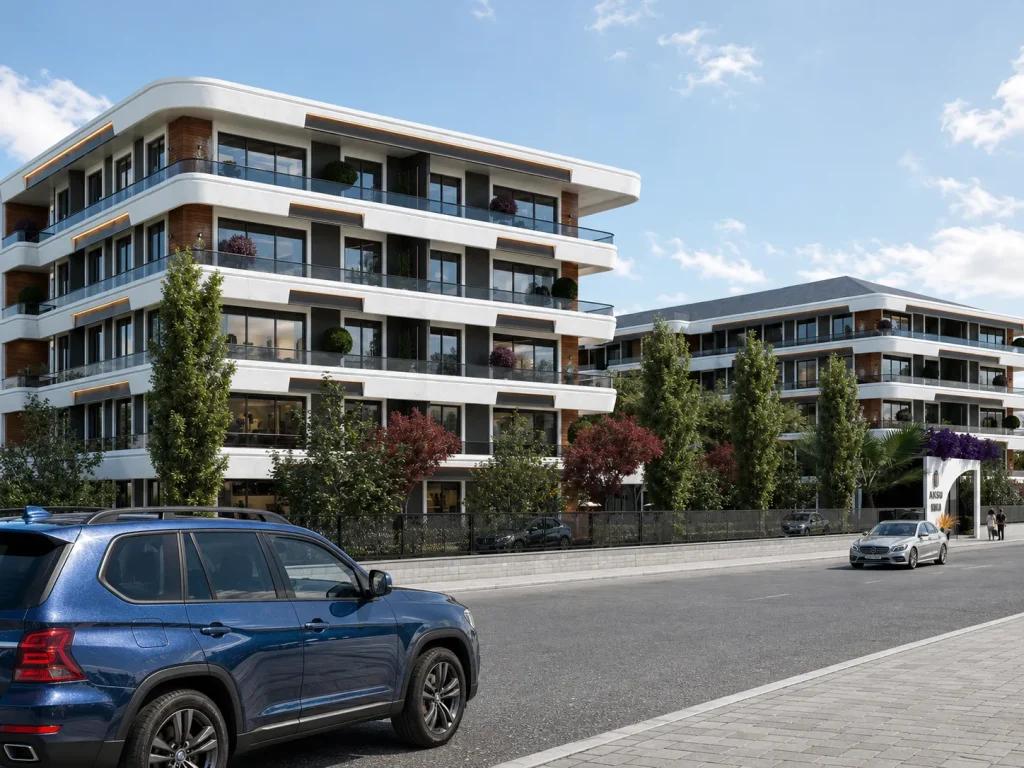
3. Materials, landscaping and scene preparation
Selecting surfaces, setting lighting, placing furniture and assembling a realistic context are part of the production schedule. Complex planting or bespoke interior furniture can take substantial time. Agreed material references and a clear design direction accelerate this stage.

4. Camera count and image resolution
Multiple views can reuse the same model, but every viewpoint needs composition, visible-detail checks and lighting adjustments. High-resolution final output can increase rendering and quality-control time. Confirm the actual image count and delivery sizes at the outset.
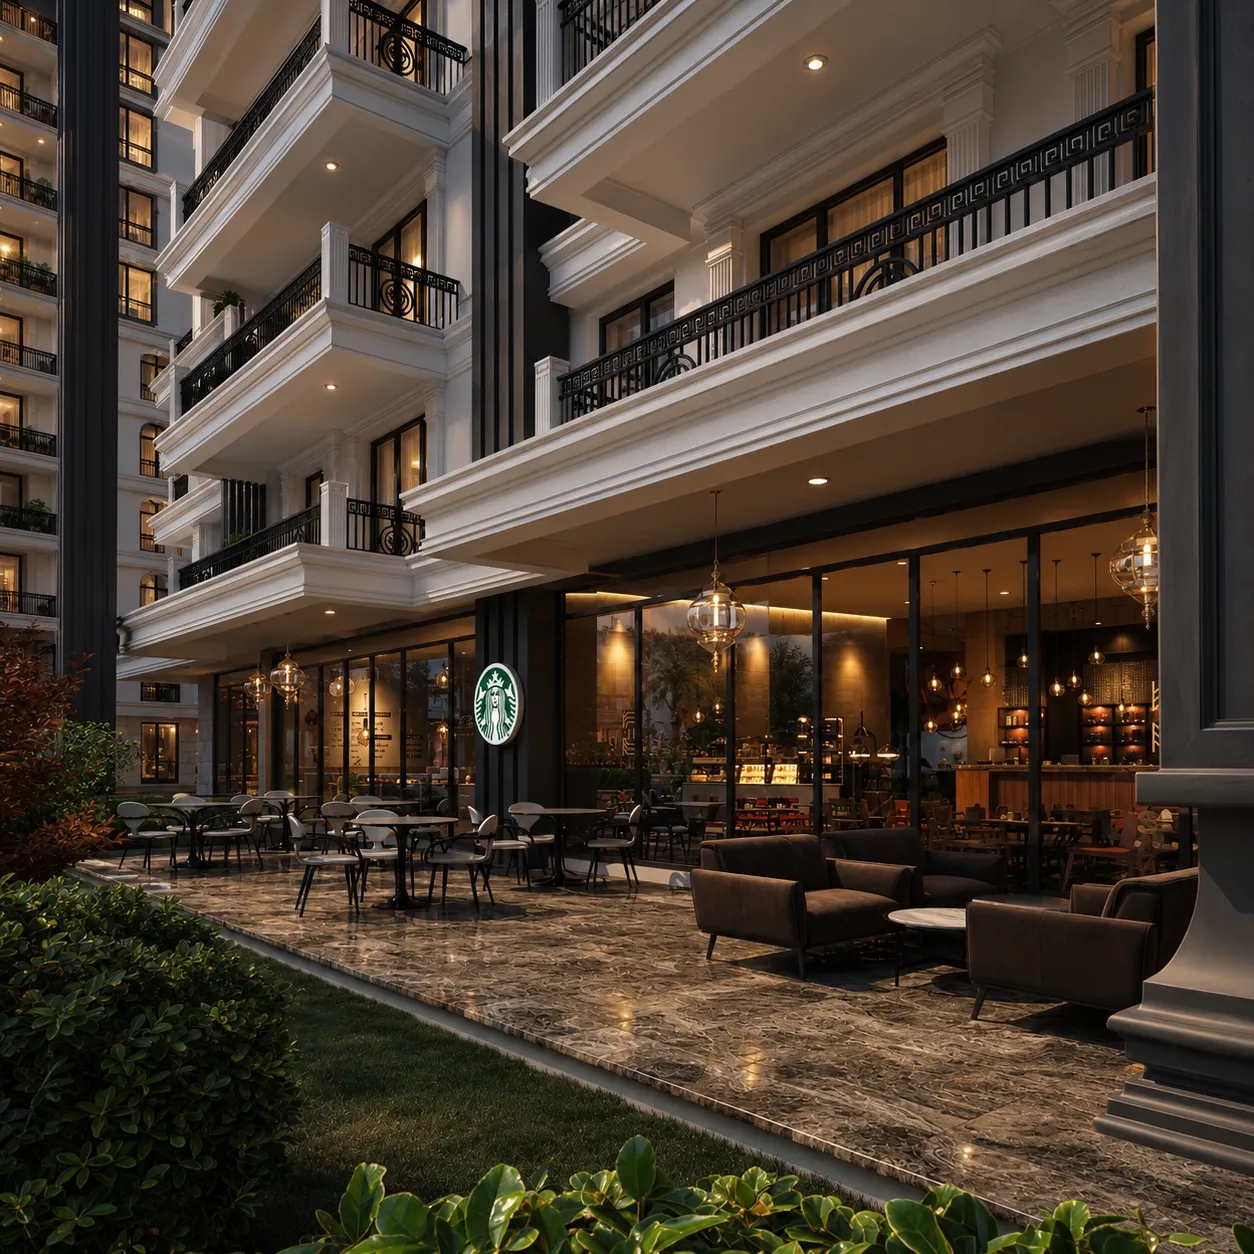
5. Revision rounds and client approvals
A fast initial preview does not guarantee a fast final delivery if approvals are delayed. Consolidated feedback from the decision-makers is more effective than contradictory comments arriving separately. Agree on the number and timing of review rounds.
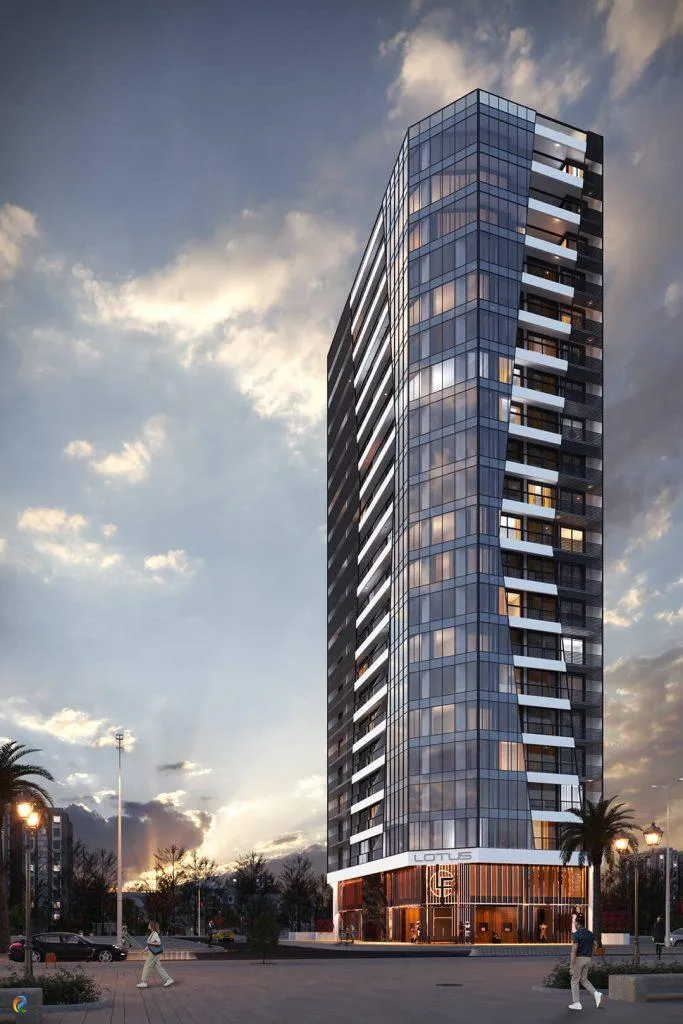
6. Rush delivery and project scheduling
Urgent deadlines may be possible when the necessary files and decisions are ready, but priority work can affect cost and the amount of iteration available. If the project is time-critical, identify what must be finished first and which views can follow later.
7. A practical workflow from brief to delivery
A reliable sequence is brief and file review, modeling or model cleanup, material and lighting development, camera approval, preview rendering, consolidated revisions and final export. Milestone-based feedback gives the client visibility and protects the schedule.
Next steps for your project
Before applying these ideas, evaluate the project’s dimensions, intended use, available drawings and material requirements together. Render Atölyesi helps translate architectural information into informed design and visualization decisions.
Explore the related service