Office space planning and layout
Efficient spatial layouts tailored to team size, department relationships and circulation needs.

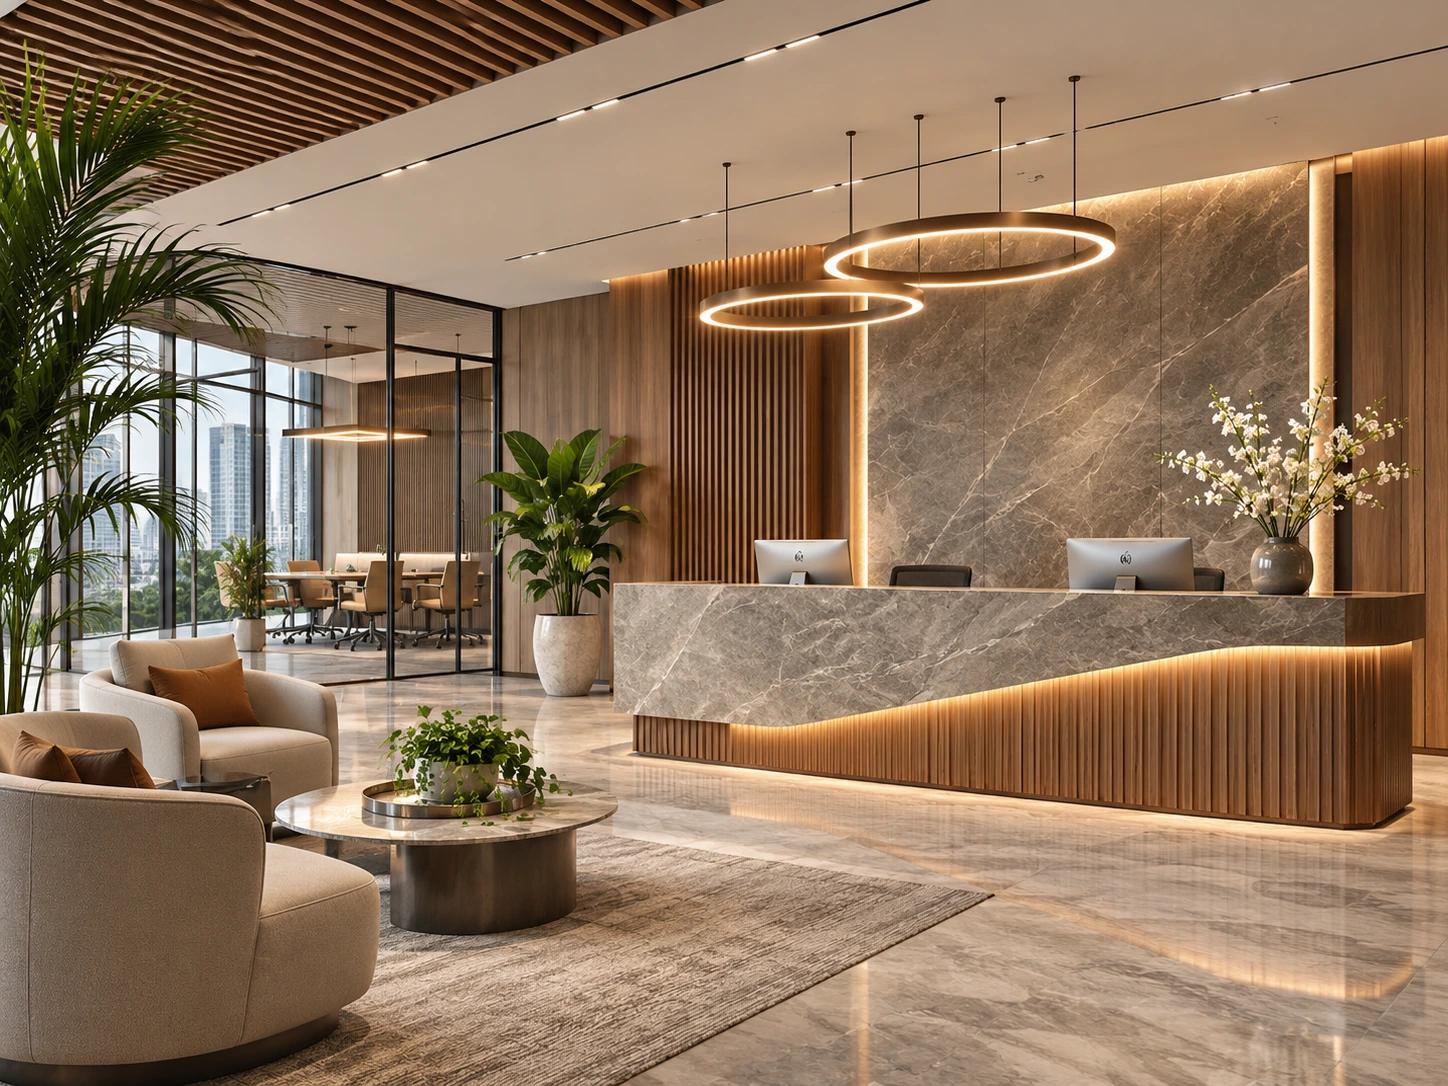
We design offices that reflect your workplace culture, combining aesthetics, ergonomics and functionality. From the first concept to photorealistic 3D presentation, we shape the project with you.
Office interior design is about more than making a workspace look attractive. Functional layouts, suitable lighting, acoustic comfort, ergonomic furniture and brand identity must be considered together.
Since 2011, we have built architectural visualization expertise that we now bring to office interior design projects. From executive offices to shared workspaces, reception areas to meeting rooms, we organize spaces around real patterns of use.
With 3D office design and renderings, you can assess colors, materials and layouts before construction and identify revisions early in the process.
Concept visualizations for reception areas, executive offices, open-plan workspaces and shared spaces. Select an image to view it in detail.
The images in this gallery are concept studies created to illustrate our design approach; they are not presented as completed client projects.
From functional layouts to carefully chosen finishes, we support design decisions with realistic visualizations.
Efficient spatial layouts tailored to team size, department relationships and circulation needs.
Coordinated color palettes, finishes, lighting, furniture and detailing that reflect your corporate identity.
Photorealistic previews of reception areas, executive offices, open-plan workspaces and meeting rooms before installation.
Material and dimensional information for the approved design; the scope of technical drawings or implementation coordination is defined in the proposal.
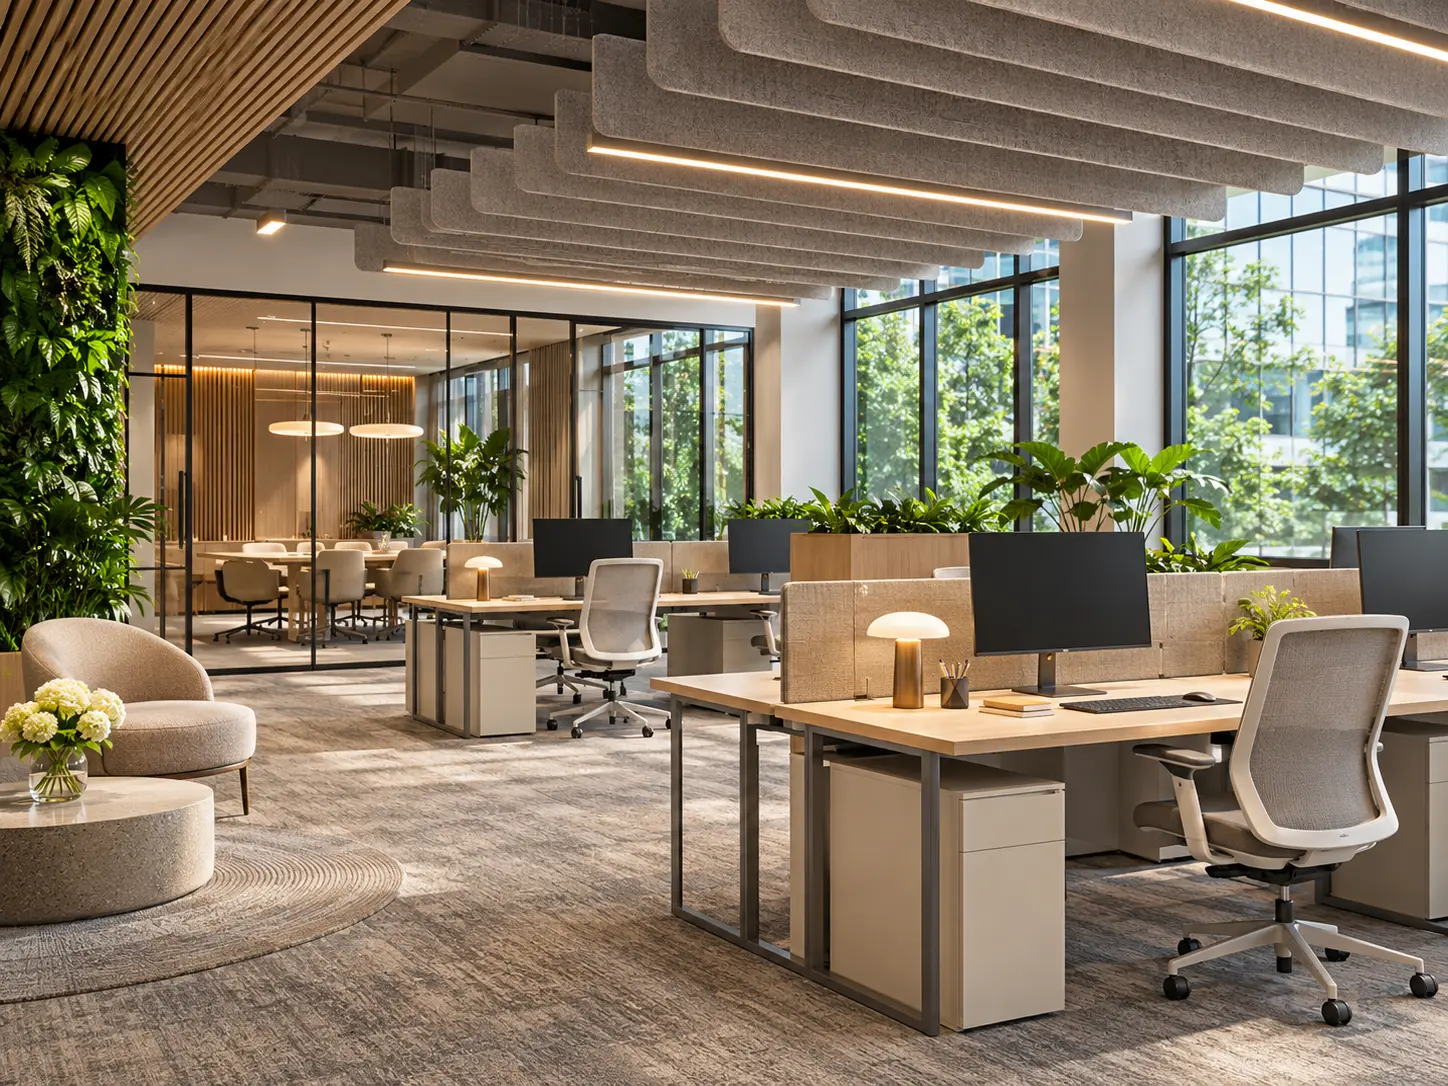
A functional office must be comfortable to use every day, not just visually appealing. We make design decisions around the way each business operates.
A clear design workflow with well-defined decision points.
We assess the existing office, dimensions, working arrangements, budget range and expectations.
We develop functional zoning, furniture layouts and proposals for the desired visual identity.
The selected design is presented as photorealistic renders with realistic materials, lighting and furniture details.
We refine the design based on feedback and deliver the agreed drawings and presentation materials.
Office interior design fees vary according to the space, its current condition, design complexity, bespoke furniture, material selections and technical drawing requirements. A generic price per square meter is often inadequate for an individual project.
During the initial consultation, we review your plans, photographs and requirements. Concept design, 3D visualization and any additional services are itemized separately in our proposal.
Get a Quote for Your Project ↗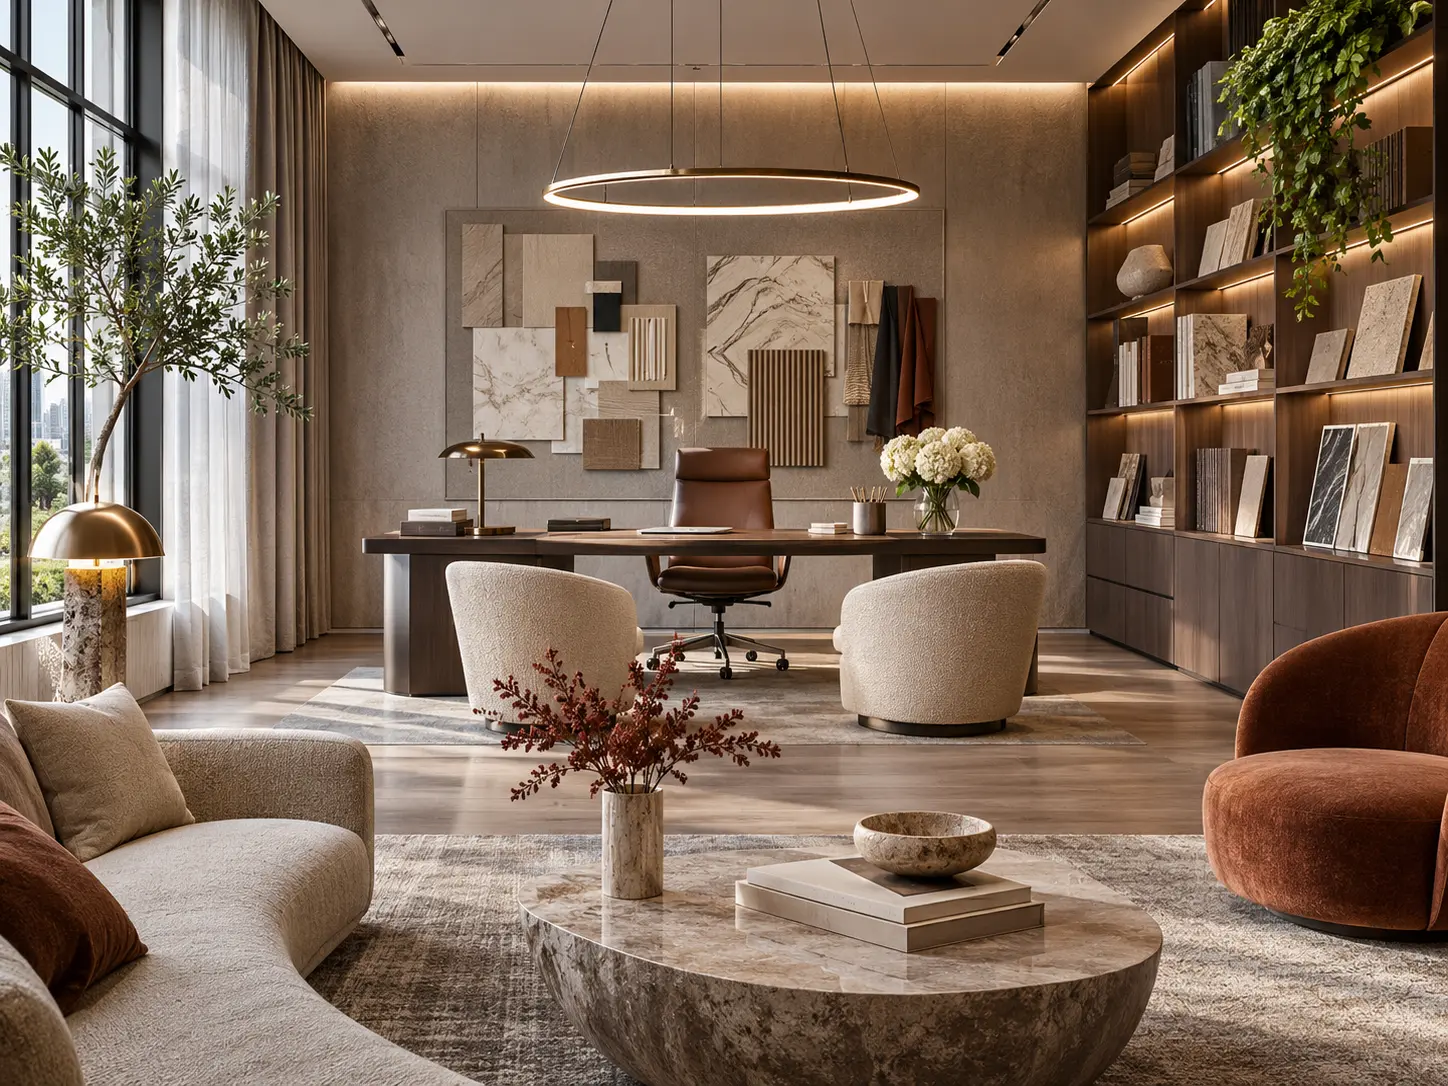
For more examples of our interior work, visit our Interior Rendering page.
Approximate dimensions or architectural drawings of your existing office, photographs, employee numbers, a requirements list and reference images are enough to begin. Missing dimensions can be verified on site if included in the project scope.
Yes. Furniture and equipment you want to retain can be incorporated into the layout. We develop the new design to work harmoniously with these existing pieces.
Yes. Once the office layout and concept are approved, we can create 3D visualizations of selected spaces. The number of renderings and camera views is specified in the proposal.
Pricing depends on floor area, existing conditions, custom furniture requirements, design complexity, the number of 3D visuals and the scope of technical drawings. Construction costs may be quoted separately from design services.
Yes. For smaller offices, we focus on efficient storage, flexible meeting spaces, appropriate furniture dimensions and comfortable circulation.
Design and 3D visualization are our core services. If you require construction drawings, site supervision or fit-out coordination, the scope and potential project partners are defined separately before the proposal.
Share your office floor plan or photographs of the existing space and we will develop a design approach tailored to your needs.