Seating layout and circulation
We assess seating capacity alongside table spacing, guest circulation and service routes.

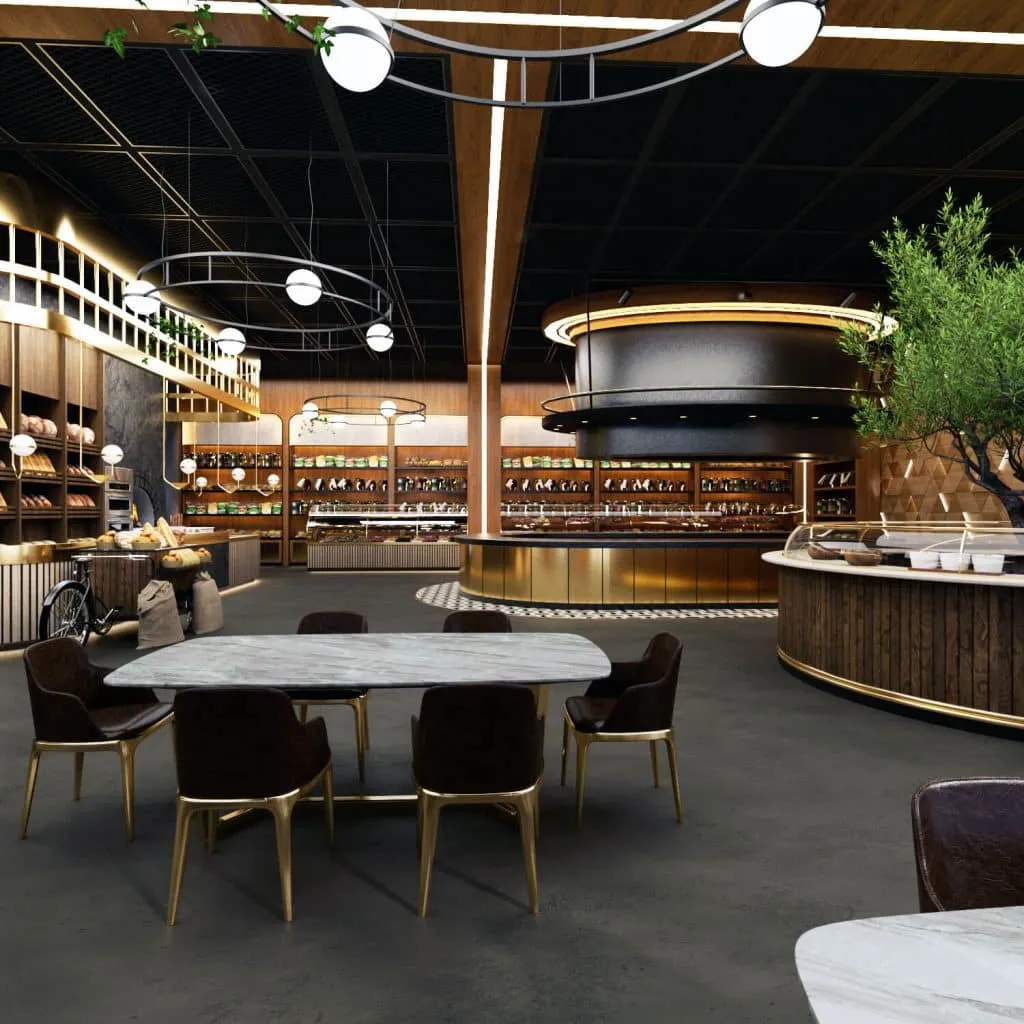
We design your restaurant as more than an attractive interior, considering service flow, table layouts, brand identity and the guest experience together. See your ideas in photorealistic 3D renderings before construction.
Restaurant design is the coordinated planning of seating layouts, relationships between kitchen and service spaces, lighting, acoustics, materials and decorative choices. Successful restaurant interior design reinforces the visual identity of a space while considering the needs of guests and employees alike.
The atmosphere is shaped by a color palette appropriate to the restaurant concept, suitable spacing between tables, carefully selected finishes and thoughtfully layered lighting. 3D restaurant design and rendering allow these decisions to be assessed from different perspectives before implementation begins.
At Render Atölyesi, we bring design and visual presentation together for both new restaurant concepts and renovation projects for existing venues.
Restaurant and cafe interiors spanning modern, industrial and luxury concepts. Select any image to explore it at a larger size.
28 images · Render Atölyesi design and visualization archive
Visual decisions should support the day-to-day operations of the business.
We assess seating capacity alongside table spacing, guest circulation and service routes.
We create a distinctive atmosphere informed by your audience, cuisine concept, color palette and the architectural character of the space.
We consider daylight, general and accent lighting, and acoustic comfort from the earliest stages of design.
We evaluate floor, wall, upholstery and table finishes for visual cohesion, intensity of use and ease of cleaning.
It is not always easy to understand a restaurant interior from technical drawings alone. Three-dimensional modeling brings table layouts, wall finishes, ceiling treatments, decorative lighting and material relationships together in one coherent view.
Photorealistic renderings let you compare daytime and evening atmospheres, furniture options and color schemes. This provides a clearer visual basis for making decisions before fit-out begins.
Images created from different camera angles, from bar and service areas to main dining rooms, can be used for design approval, investor presentations and marketing materials.
For other commercial interiors, explore our interior rendering and office interior design services.
A transparent, phased process from our first consultation through final delivery.
We collect dimensions, target guest profiles, service models, space requirements and reference materials.
We establish seating organization, service relationships, colors, materials and the overall design direction.
We model the selected concept in 3D, presenting lighting, furniture and materials in realistic visualizations.
We implement agreed revisions based on your feedback and deliver the specified visual assets.
Restaurant design fees depend on venue size, the state of existing plans and models, design complexity, the number of requested 3D renderings and the scope of revisions. Concept design and technical drawings for construction are assessed separately.
For an accurate quote, share your DWG/PDF plans, photographs of the existing space, examples of concepts you like and your expected deliverables. Together we can define which areas need designing and how many visualizations are required.
Request a Quote for Your Restaurant ↗We can begin with dimensioned DWG or PDF plans, photographs of the existing space, your intended concept, approximate seating capacity and brand identity materials, if available.
Design covers functional layout, materials, furniture, lighting and atmosphere. 3D rendering communicates these decisions photorealistically before work begins on site.
Yes. We develop renovation concepts by evaluating the existing layout, features to retain, operational requirements and details that can be changed.
Concepts and customer behavior may differ. Cafes may prioritize shorter visits and the bar area, while restaurants may place greater emphasis on table arrangements and service flow. We define the scope for each business individually.
We prepare a project-specific quote based on space size, the condition of existing drawings, design scope, modeling detail, number of renders and included revisions.
Concept design, visualization, construction detailing and technical consulting are scoped separately. The proposal clearly specifies the drawings and deliverables included.
Send us your dimensioned plan and concept brief, and we will define the scope of your design and 3D visualization together.