
RENDER ATÖLYESİ · PROFESSIONAL 3D RENDERING

Architectural Visualization and 3D Rendering

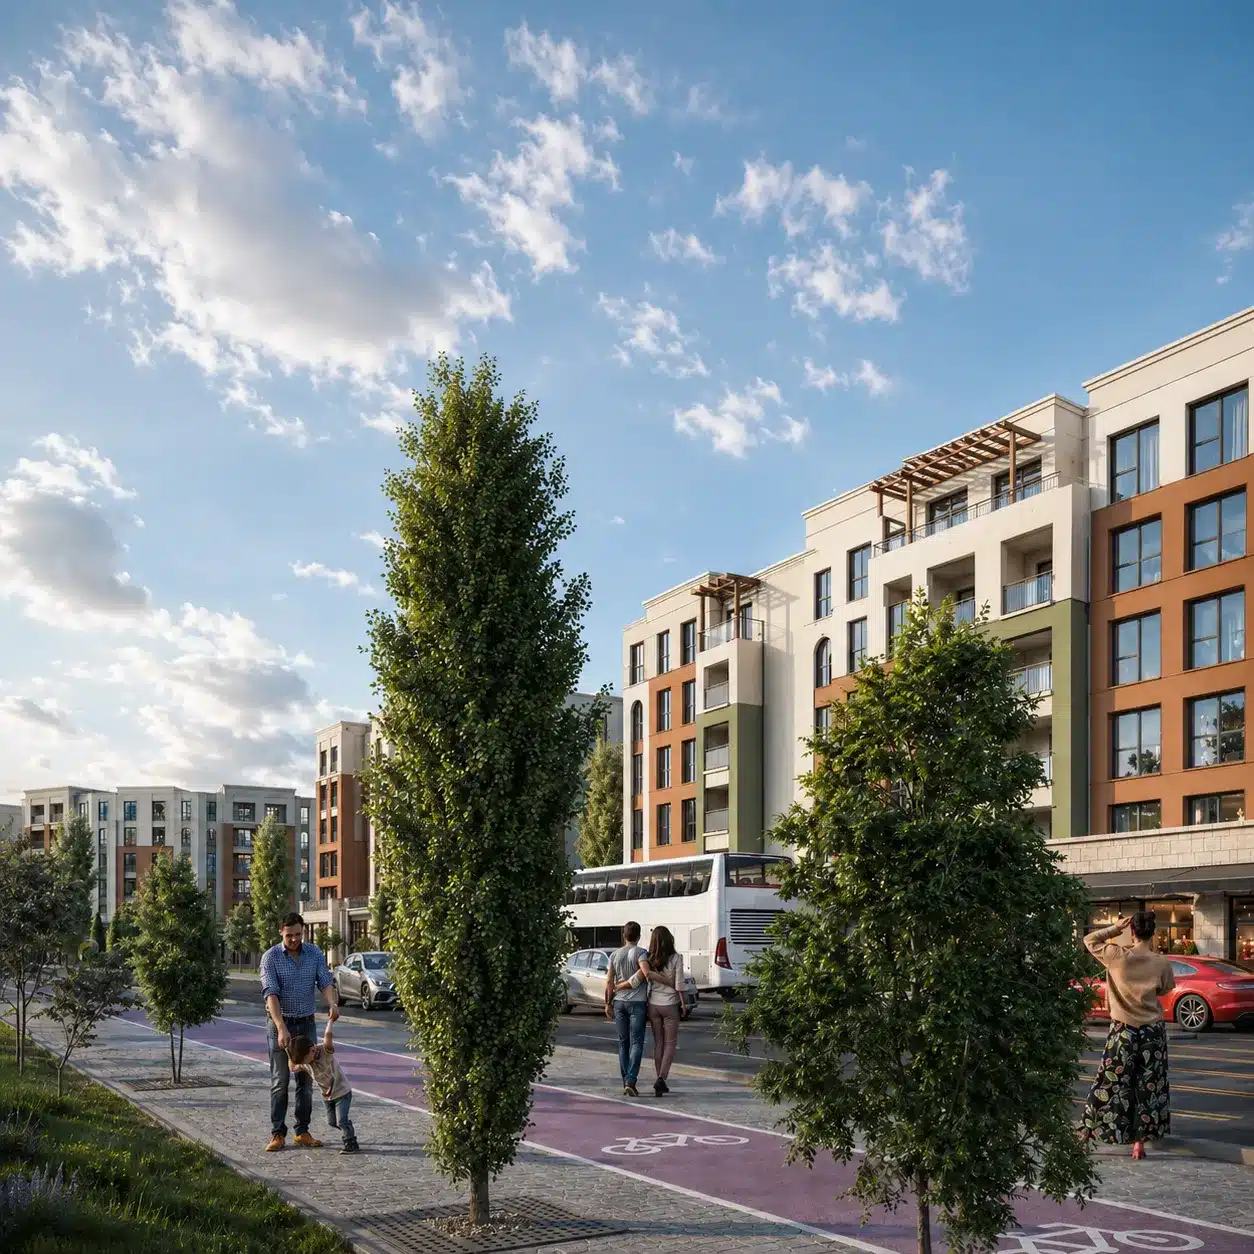
We transform architectural projects into compelling, clear and impactful presentations with photorealistic exterior, interior and landscape renderings.

EXTERIORSINTERIORSVILLAS & LANDSCAPING
FEATURED ARCHITECTURAL VISUALIZATION

BRINGING DESIGN INTO VIEW

Architectural Visualization: What Is It?

Architectural visualization, is the process of turning architectural drawings and design ideas into lifelike imagery through 3D modeling, materials, lighting and environmental design. 3D architectural rendering, is the digital image produced at the end of that process.

It shows the facade of a home, the landscape of a villa or the atmosphere of an interior before construction is finished. Architects can review design decisions, while investors and buyers can understand the project more easily.

At Render Atölyesi, we visualize completed architectural designs and, where required, explore facade and material options during the concept stage as part of the design scope. We approach every project with architectural accuracy, visual realism and its presentation goal in mind.

TWO PROJECT APPROACHES

Rendering Completed Designs and Concept Visualization

01 · DESIGN ALREADY FINALIZED

Construction-Ready Project Visualization

We translate projects with finalized plans, sections, elevations and material decisions into 3D while respecting the existing architecture. The aim is not to redesign the building, but to present the approved design accurately and realistically.
02 · DESIGN IN DEVELOPMENT

Feasibility and Concept Project Visualization

We develop alternatives for facade, material or layout decisions that are not yet final. Final renders are produced after previews establish the design direction. Design development is quoted as a separate scope.

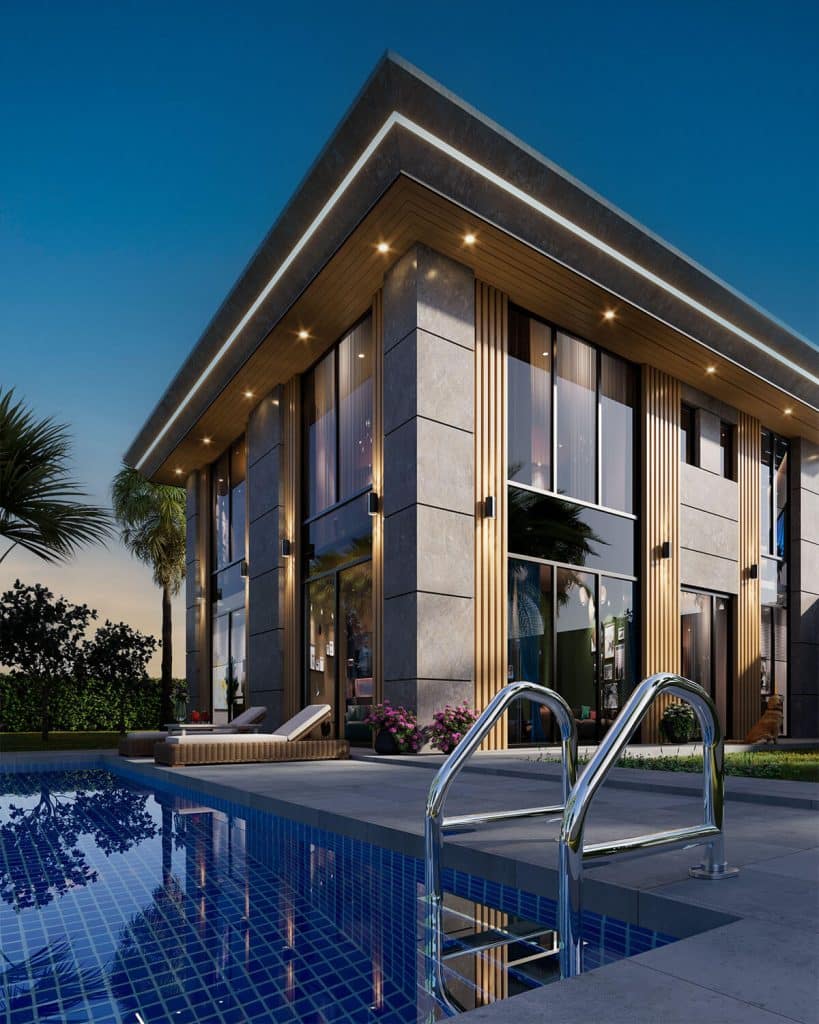
Architectural visualization of a modern luxury villa in Istanbul
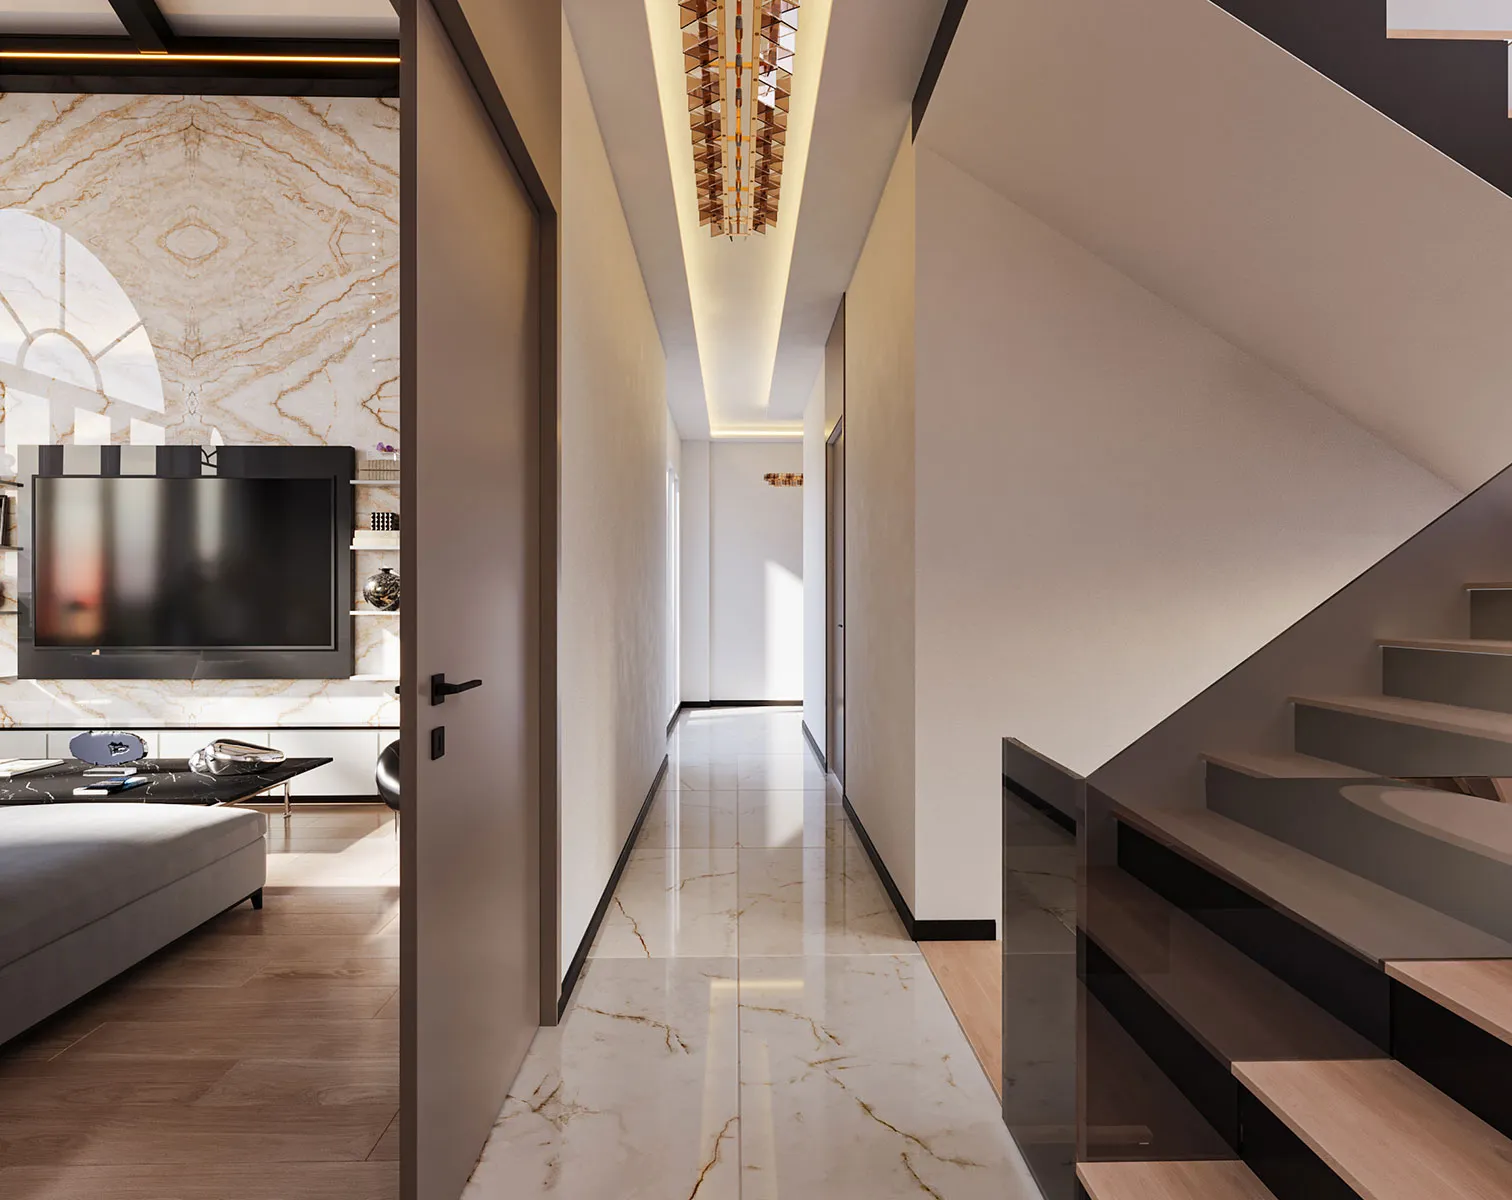
Modern villa corridor and staircase rendering

MORE THAN VISUAL APPEAL

For design, approvals and marketing: a powerful communication tool.

Rendered images create a shared visual language between architects, investors, contractors and end users. Decisions about facade cladding, color, lighting and furniture can be evaluated more concretely before installation.

For construction and real estate marketing, they also make it possible to prepare realistic presentations for catalogs, listings, websites and sales offices before the development is completed.

Explore real estate marketing services ↗

OUR WORKFLOW

Architectural Visualization Process

We follow clear review and approval milestones from the initial briefing to final delivery.

01

Project and File Review

We review DWG and PDF files, 3D models, references and delivery requirements, identifying any design decisions that still need clarification.

02

Modeling and Scene Setup

We build the architectural geometry and prepare camera angles along with the required setting and landscaping.

03

Materials, Lighting and Previews

We refine facade finishes, furniture, daylight and artificial lighting, then provide previews for review.

04

Revisions and Final Delivery

We implement feedback within the agreed scope and deliver the approved views at the specified resolution.

PROJECT-SPECIFIC QUOTATION

Architectural Visualization: How Is Pricing Determined?

Architectural visualization prices depend on the size and complexity of the building, the condition of any existing 3D model, the number of interiors and exteriors, camera angles, landscape details, output resolution, revisions and deadline.

Rendering a detailed, ready-made architectural model is not the same scope of work as modeling and developing the facade of a project still under design. We therefore review the files before providing accurate pricing.

For current starting prices and service scope details, see our Rendering Prices page, or share your project to receive a quotation.

Request a quote for your project ↗

FREQUENTLY ASKED QUESTIONS

Architectural Visualization FAQs

What is the difference between architectural visualization and architectural rendering?

Architectural visualization encompasses the entire process of modeling, scene composition, materials, lighting and presentation. Rendering is the step that transforms the completed 3D scene into an image.

Which files should I send to start a project?

DWG or PDF plans, sections and elevations, 3D models, material details, reference imagery, site photographs and preferred camera views are helpful starting points. We can clarify missing information during the quotation stage.

Can I commission visualizations while my project is still being designed?

Yes. We can visualize alternative materials and facade options during feasibility or concept design. Design development is scoped separately from rendering an already finalized project.

How are architectural visualization prices determined?

Pricing depends on project size, modeling needs, the number of spaces and camera angles, detailing and landscaping, resolution, turnaround time and revisions. We review your project files to provide a specific quote.

Which software do you use?

Depending on the project, we use 3ds Max, SketchUp and professional rendering engines. We can work with DWG files and compatible 3D models.

Can I use the rendered images in sales catalogs and on my website?

Yes. Image dimensions, resolution and intended uses are agreed at the start. We can prepare deliverables suitable for websites, social media, catalogs and sales presentations.

LET’S BRING YOUR PROJECT INTO FOCUS

Let us turn your architectural project into photorealistic presentations.

Share your DWG, PDF or 3D model so we can define the scope, delivery plan and quotation together.

Request a Quote ↗