Bar layout and ordering flow
We design ordering, payment, preparation and collection points as an integrated sequence, planning the behind-the-bar workspace around how staff will use it.

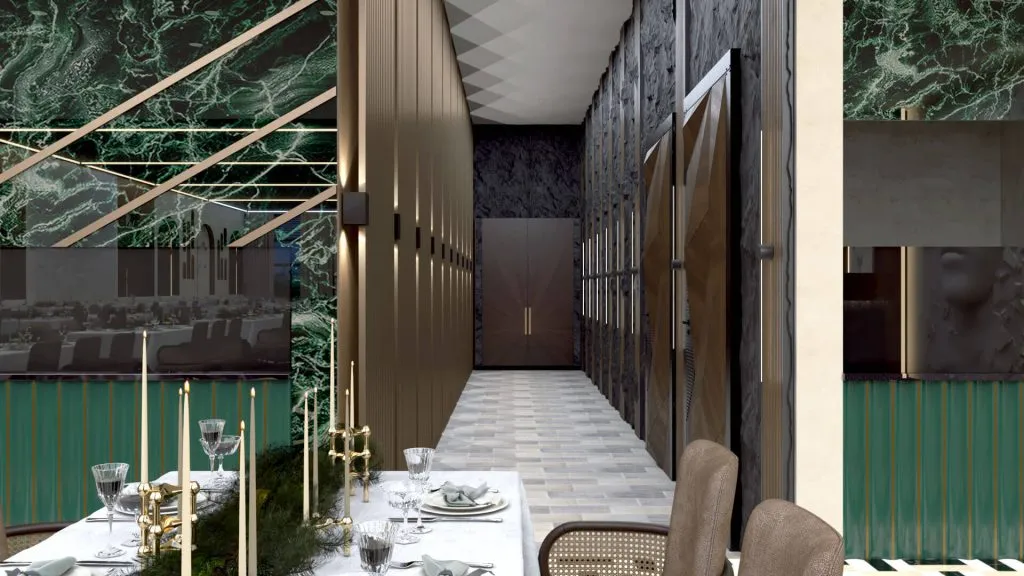
From boutique cafes to coffee shops, we develop interior concepts tailored to your brand identity. We plan the bar, seating and lighting together, presenting your cafe in photorealistic 3D renderings.
Cafe design is an interior planning process that brings together how customers use the space, how the business serves them and the atmosphere of the brand. Function matters as much as appearance: bar placement, ordering queues, table spacing, acoustics and lighting must all be considered together.
Cafe interior design can encompass a range of concepts for small boutique cafes, coffee shops, patisseries and social gathering spaces. Wood, stone, metal, textiles and lighting are selected to complement how each space is intended to function.
Render Atölyesi creates 3D cafe renderings and architectural visualizations that help you evaluate the concept before it is built.
A curated selection of cafe, restaurant and interior detail renderings. Cafe projects are featured first; use the filters to explore the other concepts.
Four key considerations that balance visual identity with day-to-day operations.
We design ordering, payment, preparation and collection points as an integrated sequence, planning the behind-the-bar workspace around how staff will use it.
We balance two-person tables, shared worktables, banquette seating and waiting areas to make the space both comfortable and efficient.
We develop layered lighting strategies that make the most of daylight and create character after dark through ambient and accent lighting.
We consider finishes suited to heavy use, ease of maintenance and the brand’s distinct palette of colors and textures together.
The design language of a cafe relates directly to its target customers and service concept. Modern cafes may feature clean lines and open layouts; boutique venues may favor custom furniture and warm textures; industrial concepts often combine metal, concrete and natural wood.
Choosing a style alone is not enough. The coffee preparation counter, display case, checkout, electrical services, storage and circulation must work together. Reviewing design decisions through photorealistic 3D visualization makes it easier to compare materials and atmosphere before work begins.
For larger food-service spaces, see our Restaurant Design page; for photorealistic presentation of your interior, explore our Interior Rendering services.
A transparent visualization process guided by dimensioned drawings and your concept goals.
We review dimensioned plans, existing photographs, the business concept, target audience and desired seating capacity.
We develop seating arrangements, the bar, entrance and circulation together with material and color choices.
The selected design is presented through photorealistic images showing furniture, lighting, materials and surrounding details.
Agreed revisions are completed, and final visual assets and any additional technical deliverables are prepared according to the proposal.
Cafe design fees depend on venue size, the availability of drawings, the scope of design and modeling, the number of renderings requested and revision requirements. A visualization-only commission is not priced in the same way as a project that also includes layout and concept design.
To request a quotation, you can share a dimensioned plan, photographs, concept references and the number of visuals you need. Construction and technical drawing services are scoped separately.
Request a Quote for Your Cafe ↗A DWG file or dimensioned PDF plan, current photographs of the space, your brand logo if available, reference images and target seating capacity are useful starting materials.
Yes. In compact venues, we pay particular attention to balancing the bar, preparation, storage, queuing and seating areas.
Interior design establishes the layout, material selections, furniture and atmosphere. 3D rendering presents those decisions as realistic images before construction or fit-out begins.
We can prepare a renovation concept and renderings after assessing which parts of the current space should remain and which areas you want to change.
Pricing is determined for each project based on floor area, available drawings, design scope, 3D modeling detail, the number of renders and revision requirements.
Concept design, 3D visualization, construction documentation and formal technical or permit services are separate scopes. The proposal specifies exactly which services are included.
Share your plan, photographs of the space and inspiration images; we will establish a clear scope for design and 3D visualization.