Clarifies design decisions
Colors, materials, furniture and lighting options can be compared before implementation.

INTERIOR DESIGN · 3D VISUALIZATION
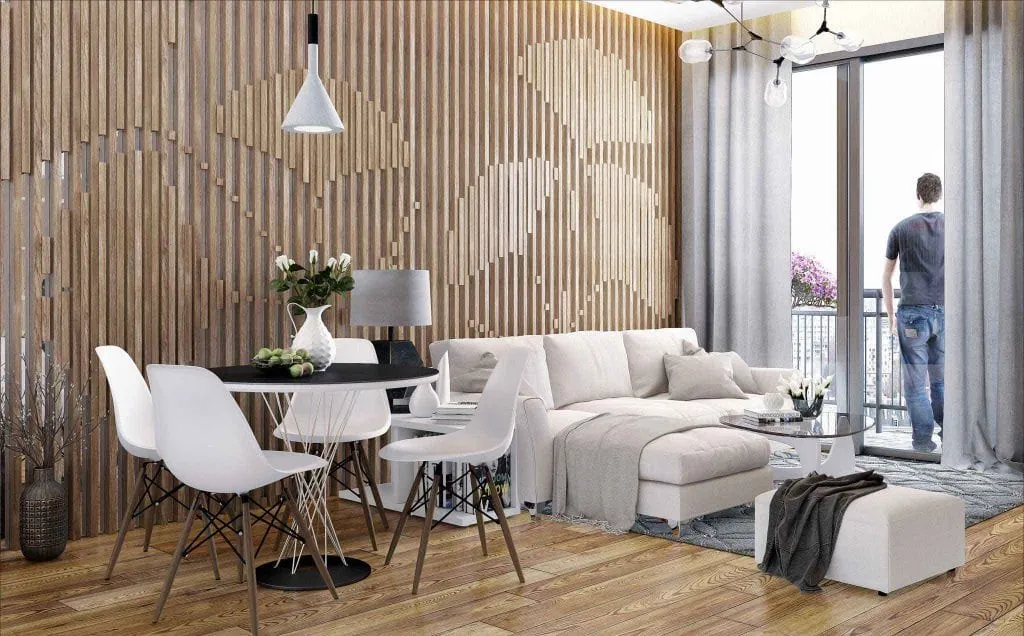
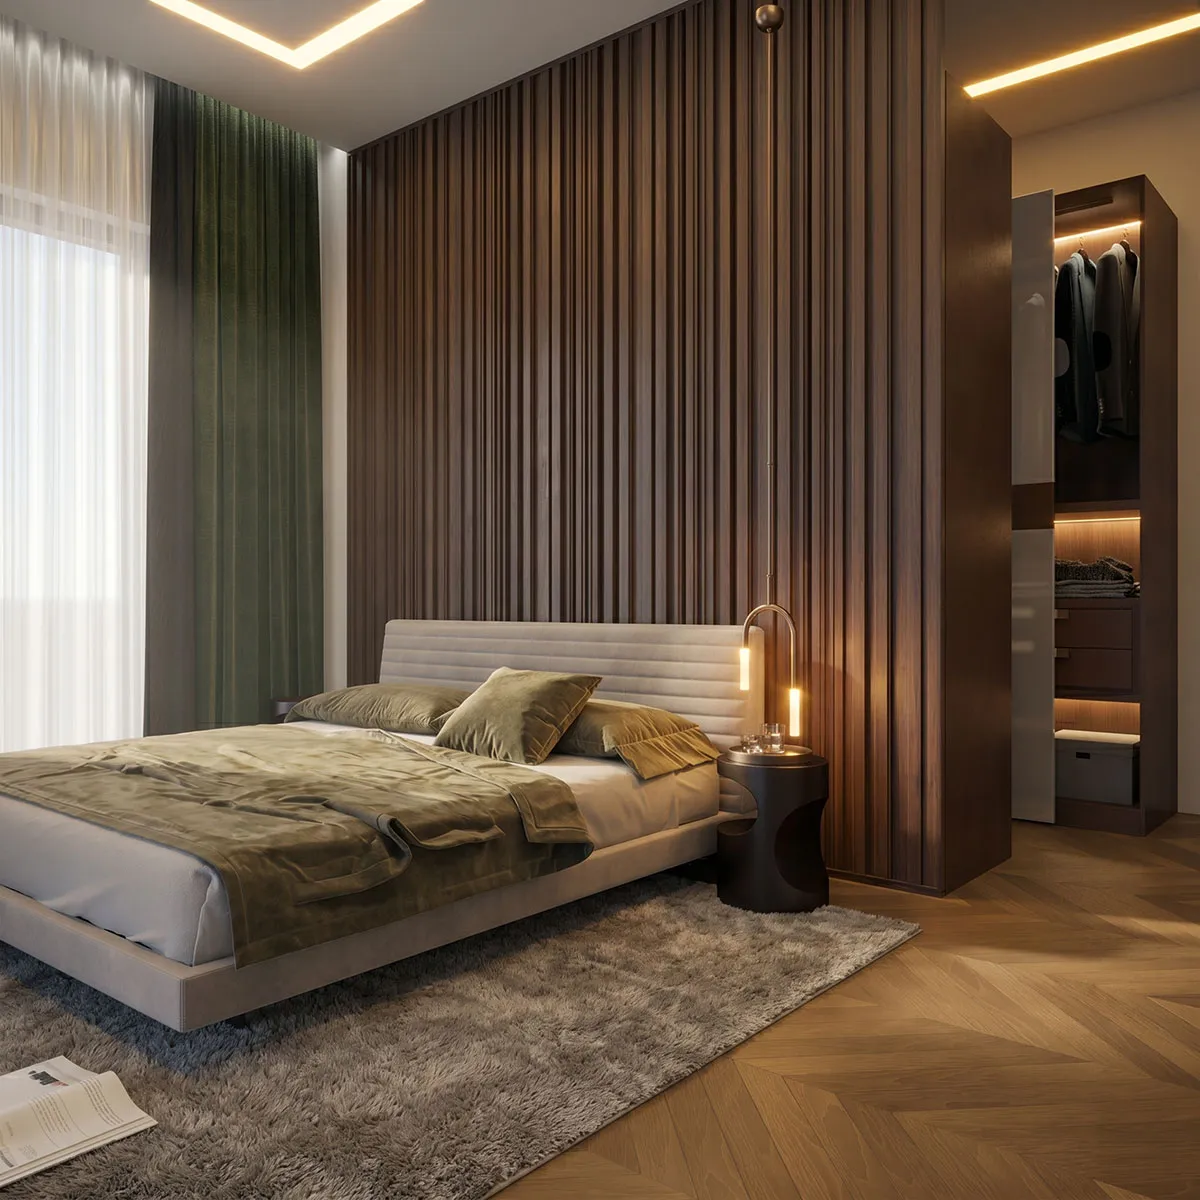
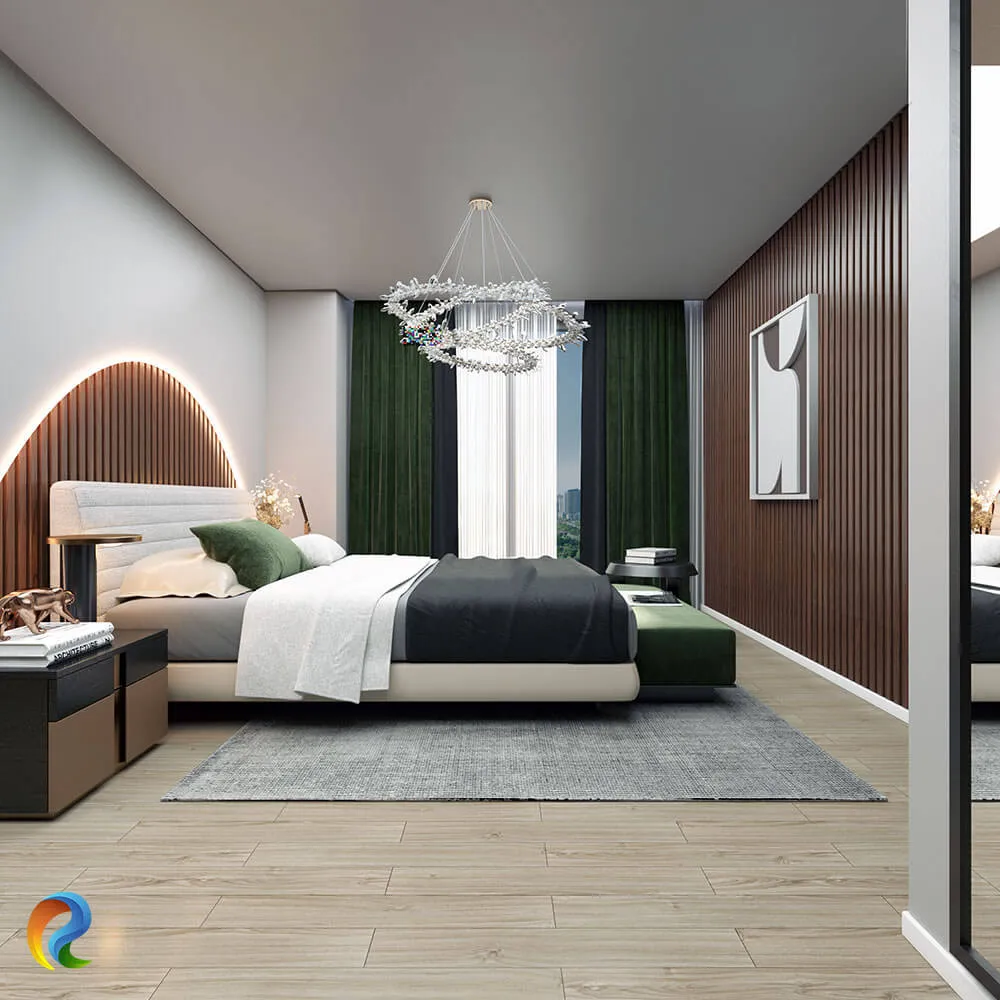
We use photorealistic 3D images to clarify material, lighting and furniture decisions for homes, villas, offices, stores, cafes, restaurants and communal spaces.
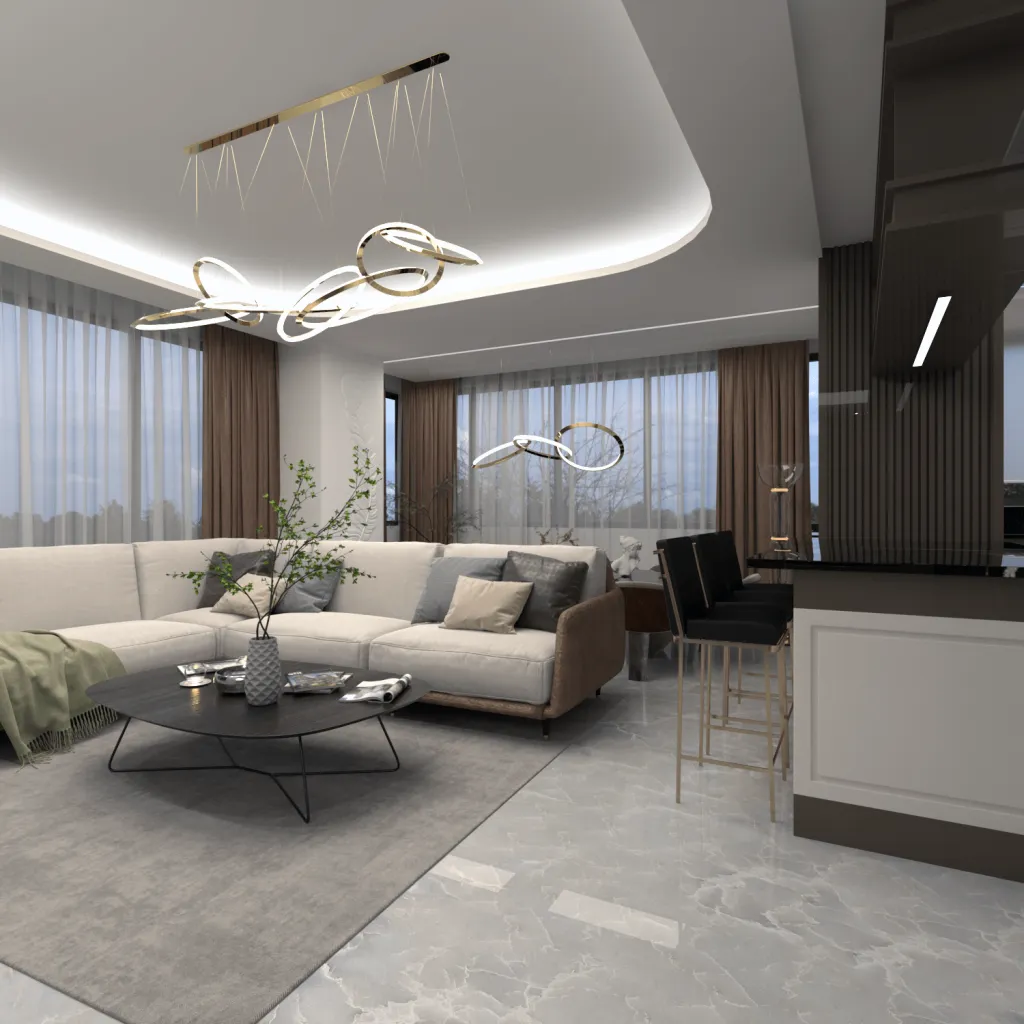
WHAT IS INTERIOR RENDERING?
Interior rendering is a professional design and presentation method that depicts a building's interior spaces as realistically as possible in a three-dimensional environment.
Furniture layouts, circulation, lighting, colors, surface textures, reflections and shadows can be reviewed together before work begins. Design ideas are therefore not just described; they become clear, understandable images that can be compared.
Colors, materials, furniture and lighting options can be compared before implementation.
Changes can be planned and visually reviewed in a digital environment before construction begins.
Project owners, investors and clients can understand the finished design more easily.
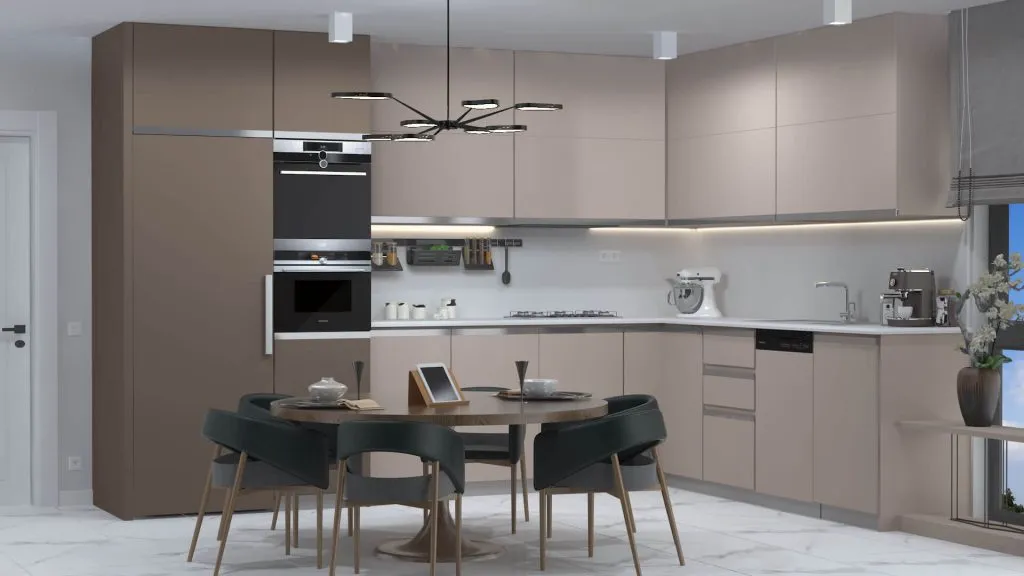
DESIGN AND VISUALIZATION
Every interior differs in purpose, dimensions, users and atmosphere. That is why we develop project-specific solutions instead of relying on predefined templates.
OUR SERVICE AREAS
From residential and villa interiors to offices, retail stores, cafes and restaurants, we approach each space according to its purpose, intended users and architectural character.
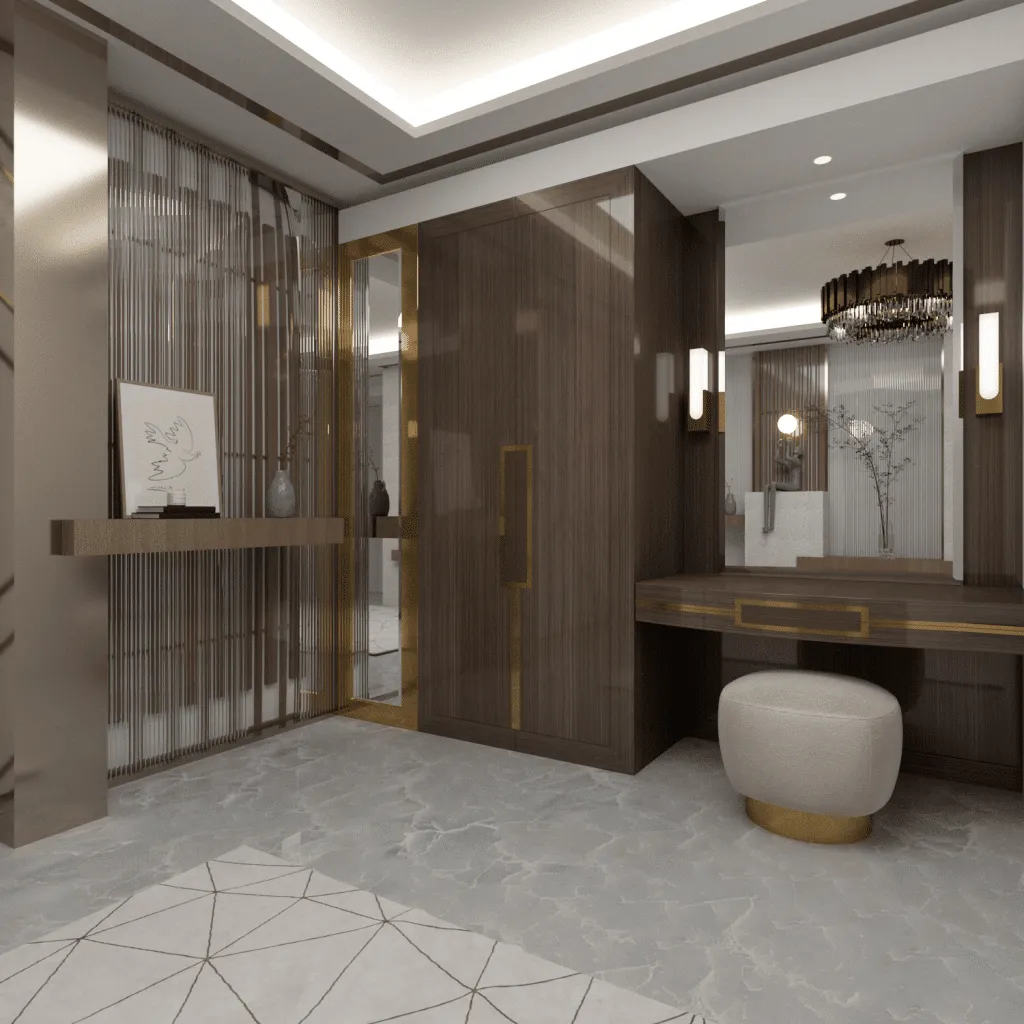
Living rooms, kitchens, bedrooms, bathrooms, entrance halls and shared living spaces.
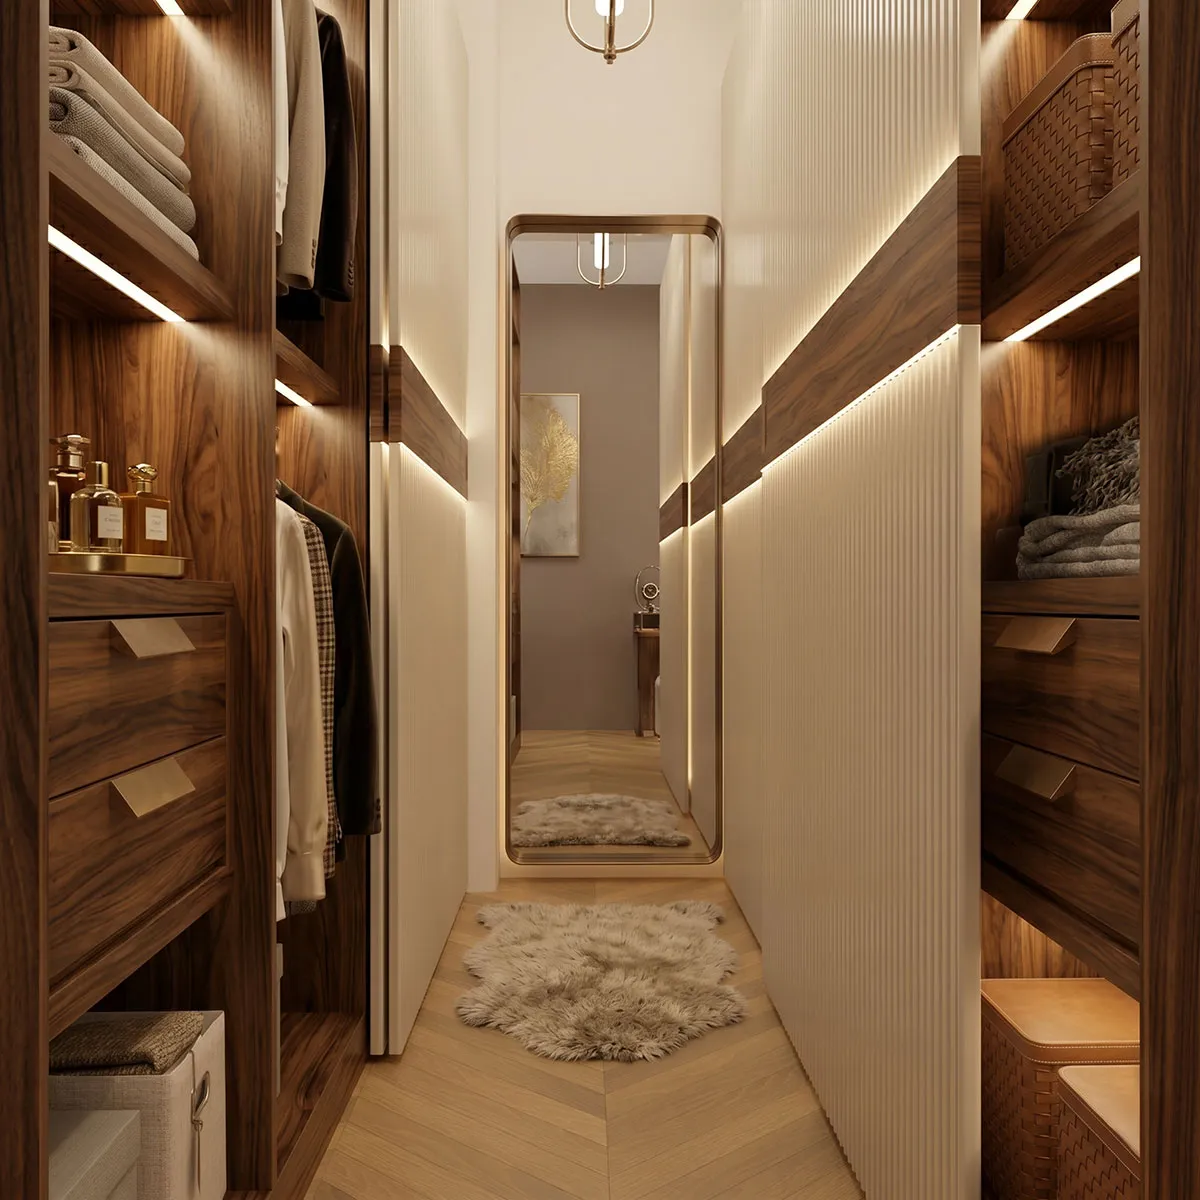
Reception areas, executive offices, meeting rooms, corridors and waiting areas.
Spaces that support brand identity, customer experience and operational flow.
Lift lobbies, building entrances, social facilities, hotels and shared development areas.
Turkish baths, spas, wellness facilities, showrooms, stores and project-specific themed spaces.
WHO WE WORK WITH
We provide 3D interior visualization for a range of clients, from interior designers and contractors to homeowners and investors.
We help you preview the designs planned for living rooms, kitchens, bedrooms, bathrooms and entrances, including furniture, color and material choices.
We create photorealistic interior renderings, multiple camera angles and comparable options so architects can present design ideas more clearly to clients.
We provide high-quality images of residential, office and commercial interiors for sales catalogs, websites, advertising and project marketing.
We develop functional interiors for cafes, restaurants, stores, showrooms, offices and reception areas that reflect brand identity and enhance the customer experience.
INTERIOR RENDERING IN ISTANBUL
For projects managed from our studio in Ataşehir, Istanbul, we can arrange face-to-face meetings. For clients elsewhere, we receive plans, measurements and references digitally and follow the same design and visualization process online.
OUR WORKFLOW
We divide the design process into clear stages so that each step can be reviewed and managed efficiently.
We review plans, dimensions, reference images, functional requirements and design expectations.
A model is built to the space's dimensions, with furniture arrangement and circulation planned accordingly.
The color palette, surface textures, decorative details and lighting scheme are integrated into the model.
Photorealistic images are prepared, followed by the necessary revisions based on feedback.
SELECTED WORK
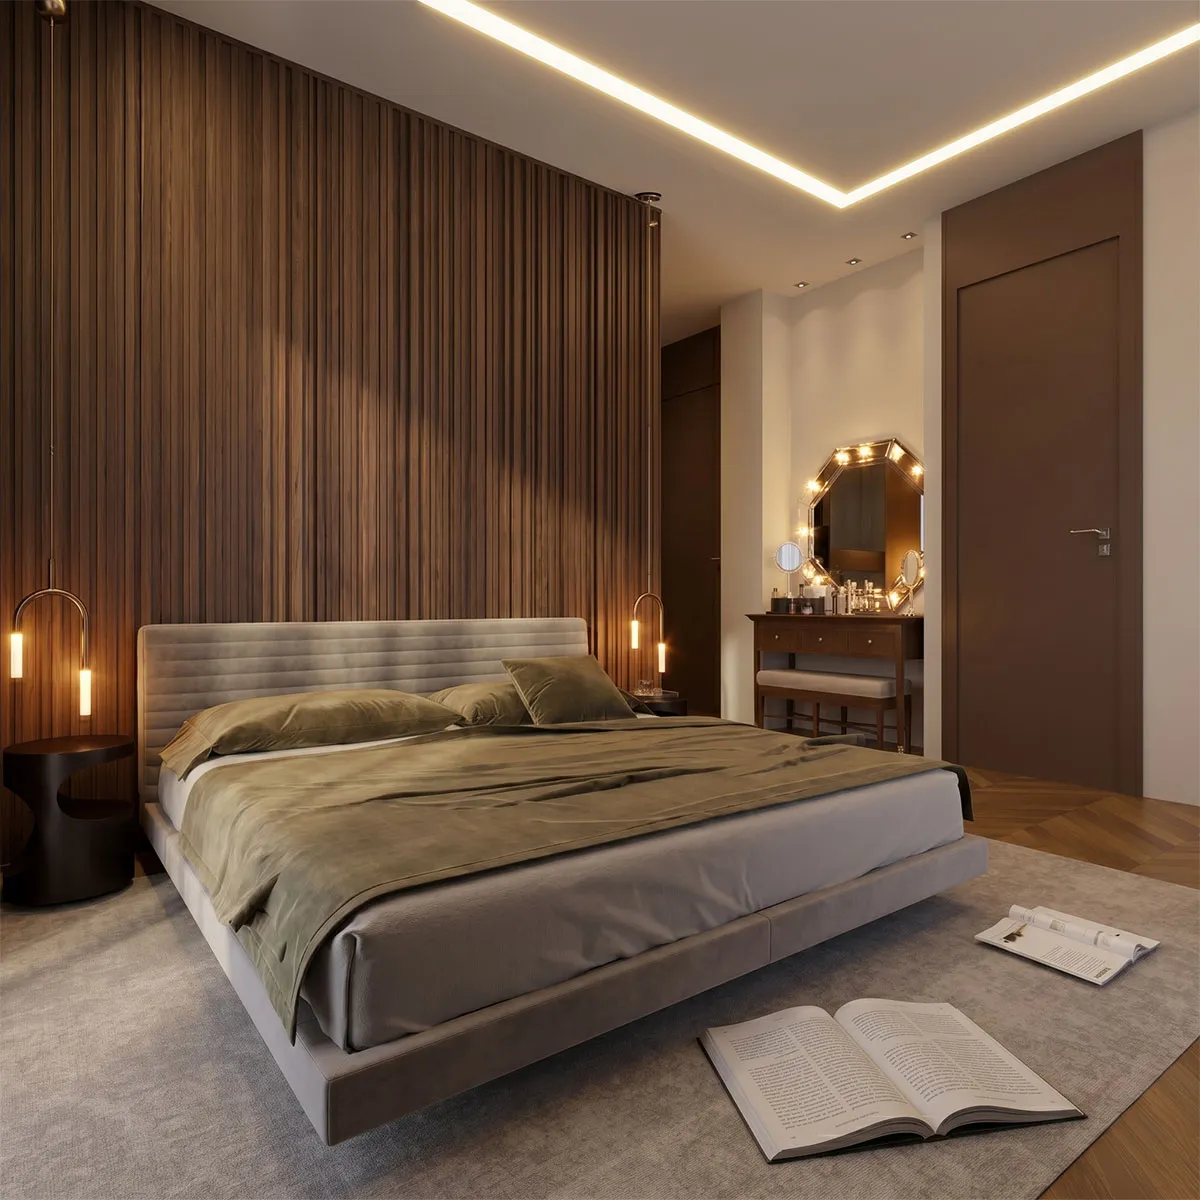
Explore our interior visualizations for homes, villas, offices, cafes, restaurants and specialized environments.
WHY RENDER ATÖLYESİ?
At Render Atölyesi, we create realistic, attractive and functional interior designs and 3D visualizations for homes, villas, offices and commercial spaces. We apply the same design discipline and visual quality standards regardless of project size.
We consider each space in terms of its dimensions, purpose, budget and desired atmosphere.
We simulate textures, reflections, shadows and lighting conditions as realistically as possible.
In addition to interiors, we offer exterior facade design, architectural animation and 360 virtual tours.
PROJECT DETAILS
A convincing image depends on more than high-quality modeling. All the technical and design elements that make a space look real must be considered together.
Architectural elements, furniture and accessories are modeled to their real dimensions.
Daylight, decorative fixtures and ambient lighting are balanced to suit the desired atmosphere.
Wood, marble, metal, fabric and glass surfaces are prepared with suitable reflections and roughness settings.
We choose angles that communicate the space accurately and check perspective, focus and visual balance.
FREQUENTLY ASKED QUESTIONS
Here we answer the most common questions about the workflow, pricing and required documents before requesting a quote.
Architectural plans, dimensions, ceiling heights, door and window positions, desired style and reference images make a good starting point. We can clarify any missing information when the project begins.
Although we use different 3D design tools depending on project requirements, 3ds Max is our primary tool for modeling and visualization.
Residential pricing is generally based on the rooms and number of images requested; commercial pricing depends on floor area, design scope and level of detail. We review project documents before providing a firm quotation.
Yes. Depending on the scope, we can meet at our office or online to review requirements, design decisions and revisions together.
Yes. We collect feedback during the agreed design and visualization process and make necessary adjustments to materials, colors, furniture and decorative details.
HAVE AN INTERIOR PROJECT?