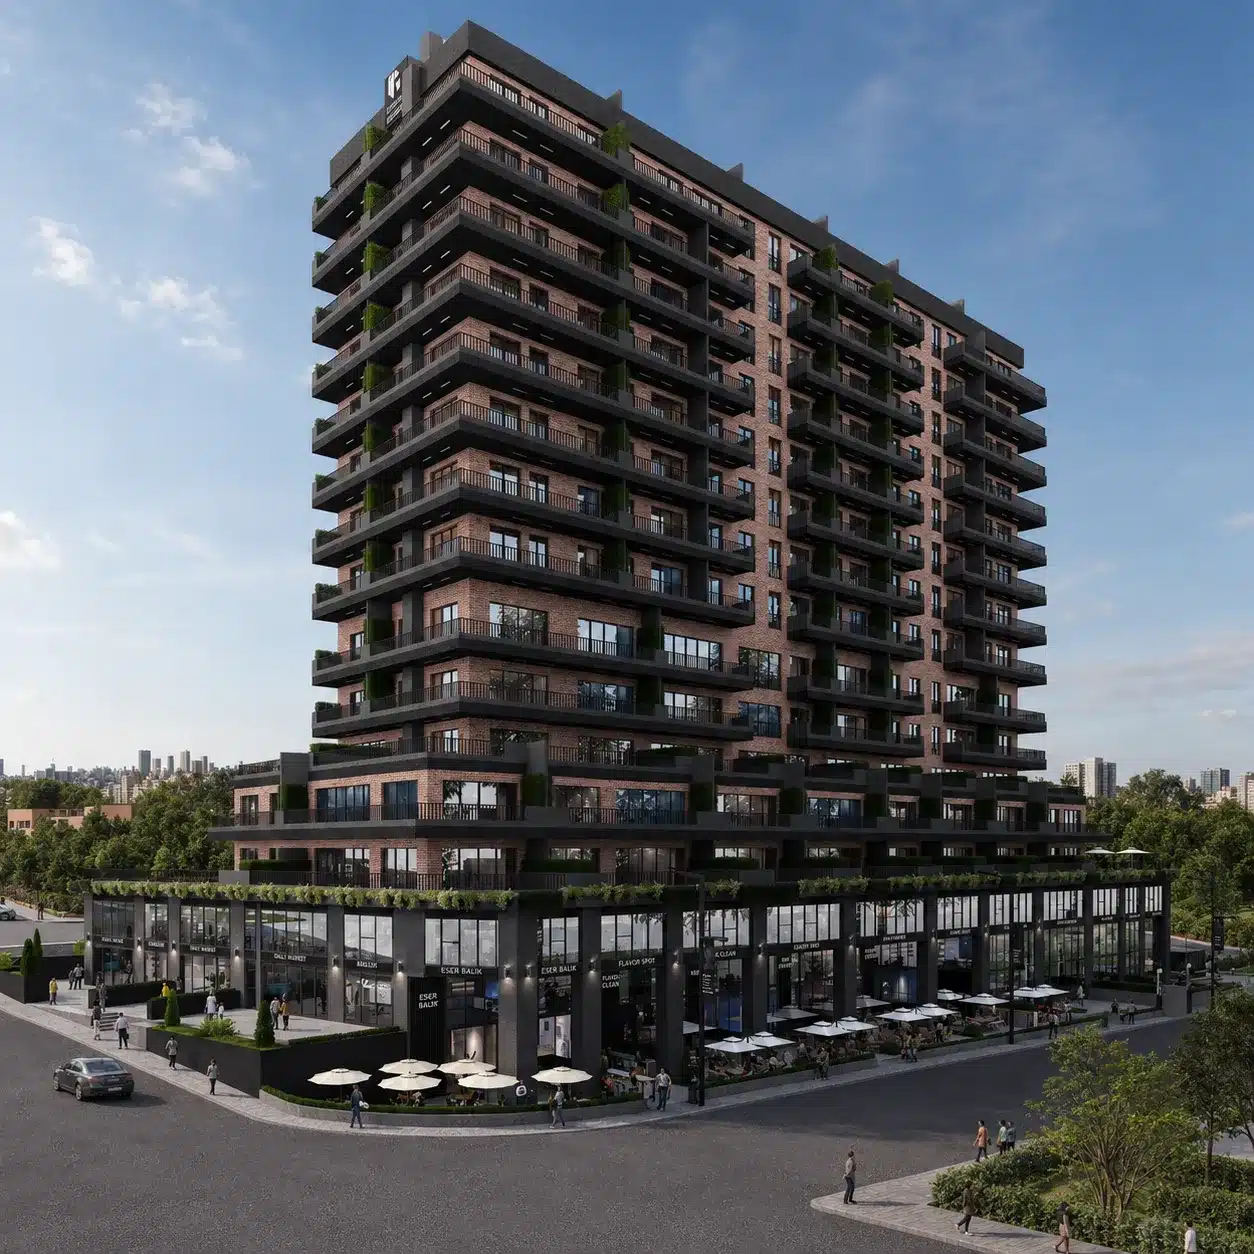
Residential · Retail

RENDER ATÖLYESİ · ARCHITECTURAL DESIGN & VISUALIZATION
We create distinctive facade designs that bring architectural identity, materials, context and function into one coherent visual language.
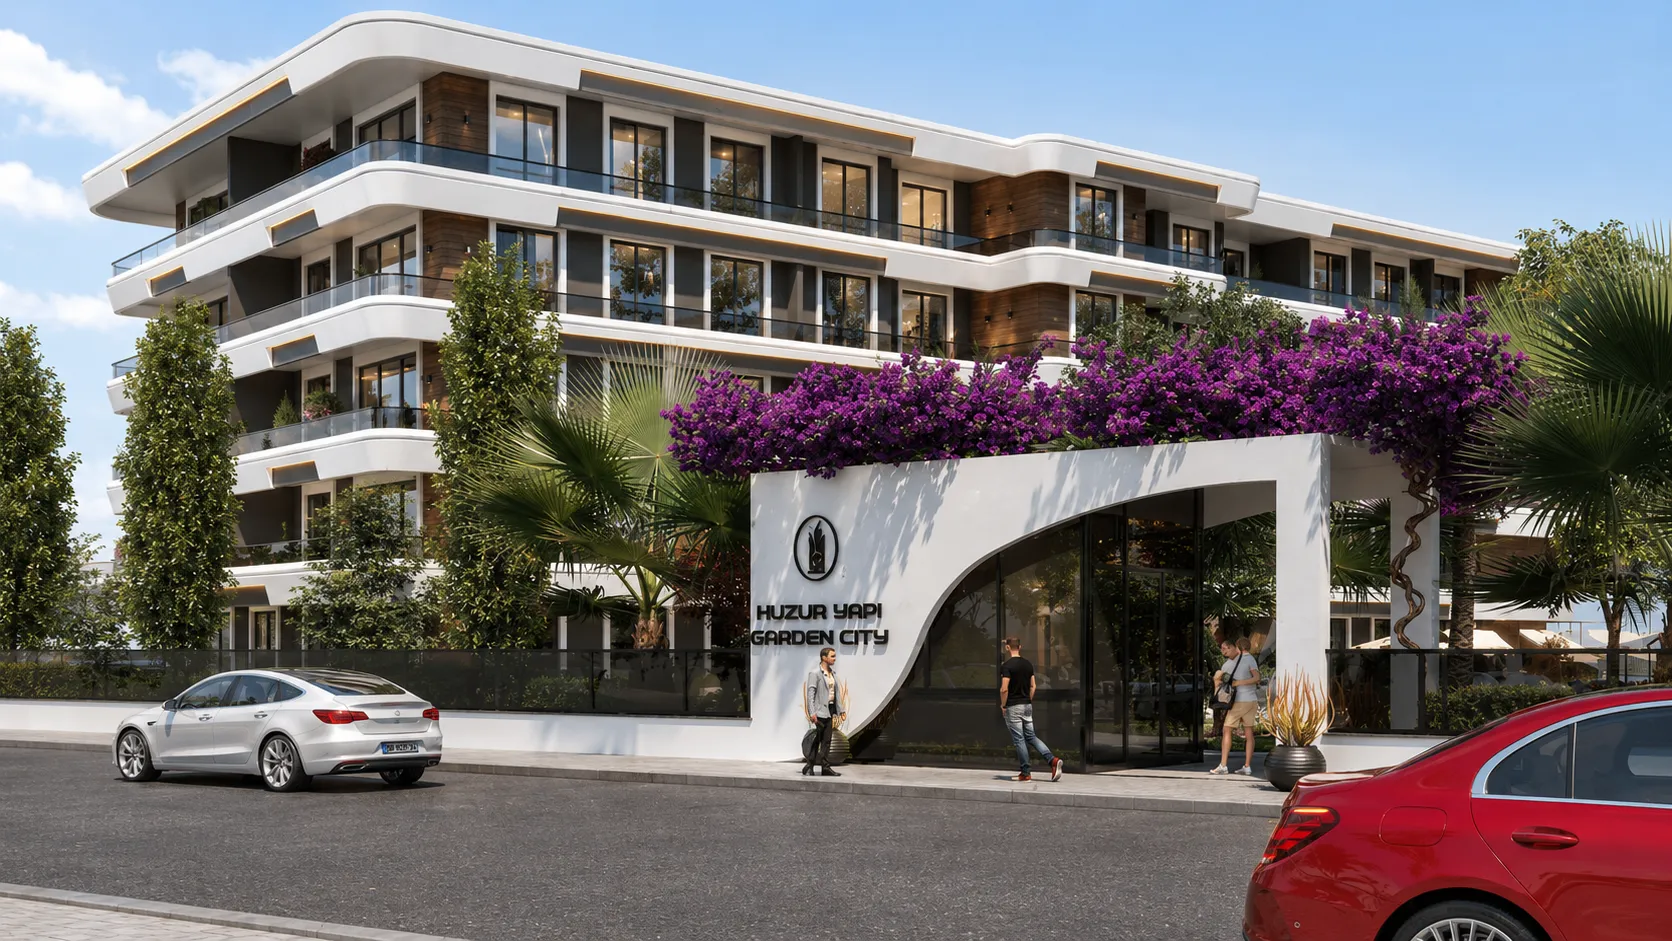
Facade design shapes more than a building’s appearance: it defines architectural character, its relationship with the surroundings and its perceived value.
The goal is not merely an eye-catching exterior. Comfort, climate, daylight, material durability, maintenance and budget all deserve careful consideration. A well-designed facade adds value to the property and improves the character of its urban setting.
At Render Atölyesi we combine architectural aesthetics, buildability and photorealistic visualization to develop bespoke facades for residential, villa, office and mixed-use developments.
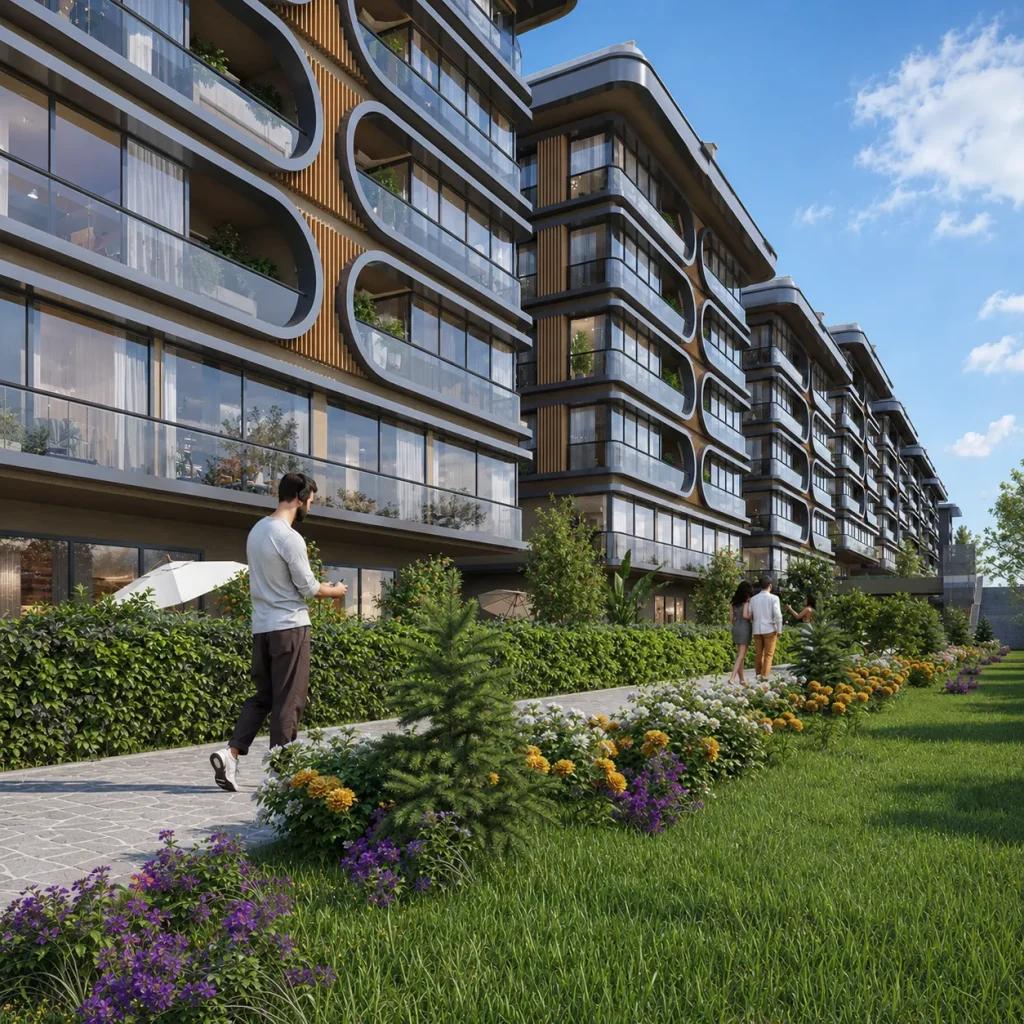
Instead of repeating one style, we develop a distinct architectural identity for every building, context and audience.
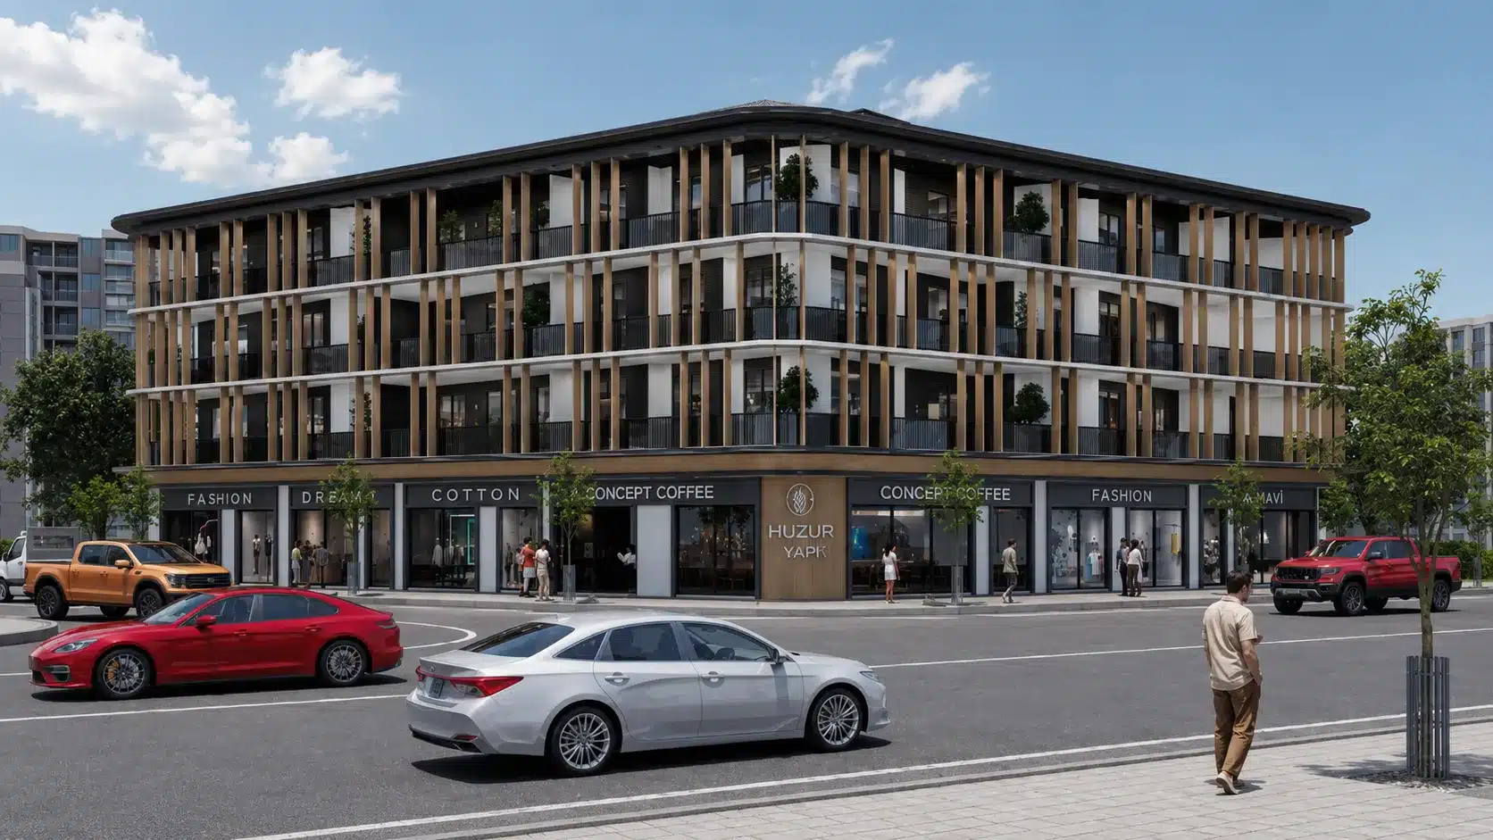
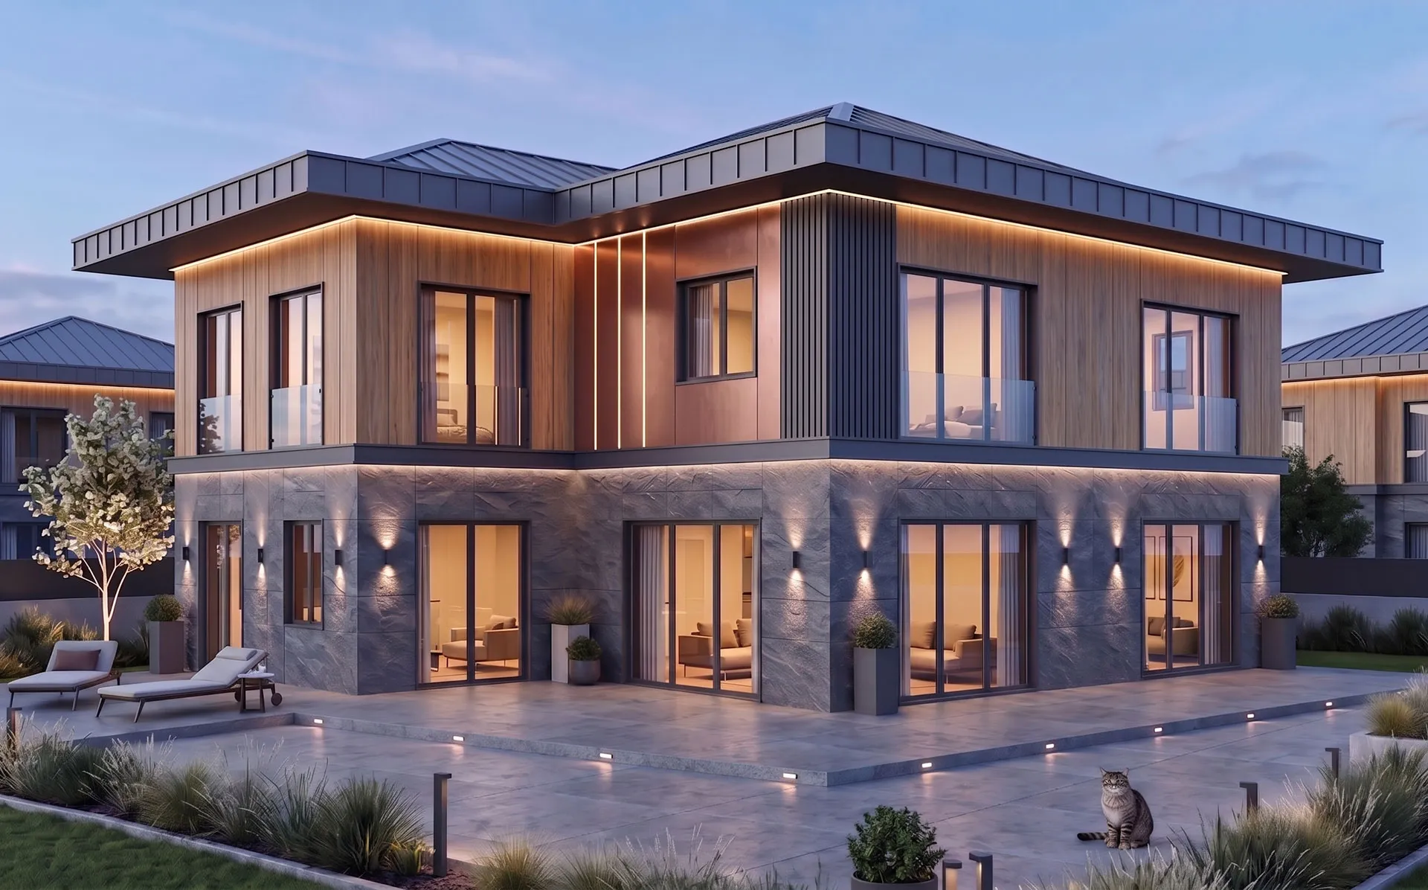
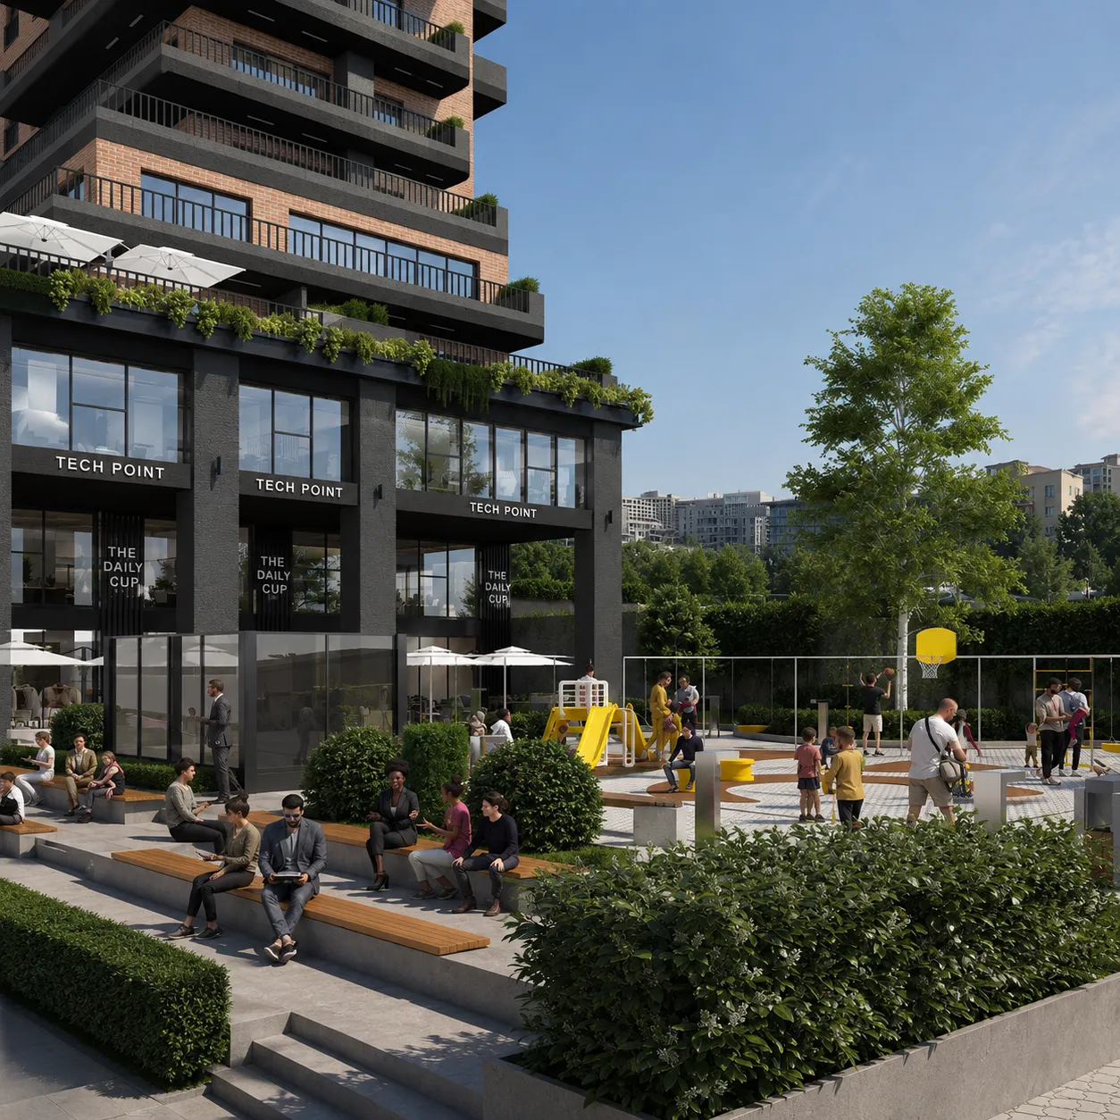
Each project is assessed in relation to its purpose, location, target audience and available budget.
We develop an individual architectural response to the proportions and purpose of each project, rather than repeating a standard facade.
Stone, wood, glass, metal, ceramic and composite finishes are studied with realistic colors, textures and reflections.
We present the architecture in daylight and after dark through high-quality photorealistic renderings.
We refine the design with our clients throughout reference review, presentation and revisions.
Explore facade designs and architectural visualizations across different building scales and types.
You do not have to guess how a facade finish will look on your building. Our 3D models and renderings let you compare material, form and color options before committing to construction.
Material selection affects not only appearance but also durability, insulation, maintenance and cost. Glass and metal suit many contemporary buildings, while stone and wood can bring warmth and character.
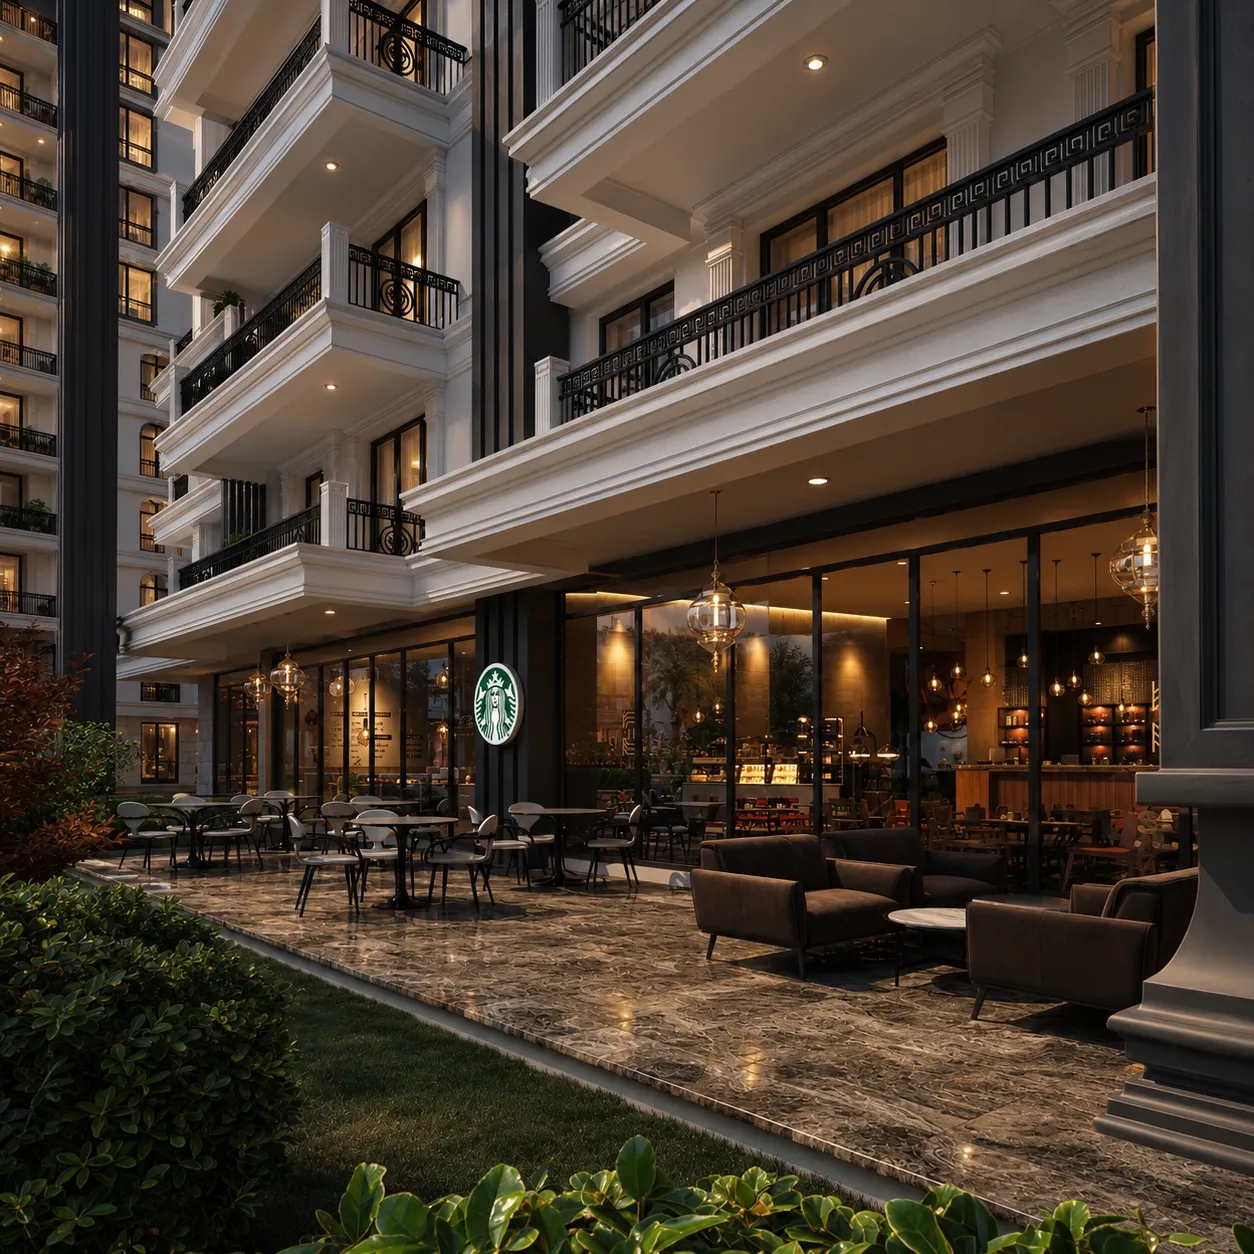
MATERIAL, FORM & COLOR
Explore different material, form and color options in realistic 3D renderings before making decisions on site.
Exterior finishes affect appearance, durability, insulation, maintenance and budget. We visualize materials in context to support informed choices.
From the first brief to final renderings, we guide decisions through a structured, transparent workflow.
We review plans, photographs, location, environmental conditions, audience and design references.
We evaluate construction budget and preferred examples to establish a contemporary, classic or minimalist direction.
We prepare a 3D model and develop facade form, proportions and initial materials based on the architectural drawings.
Cladding, frames, finishes, color palettes and textures are tested in realistic context.
We present the concept, gather feedback and complete agreed refinements together.
The approved facade is delivered through photorealistic views suitable for design presentations and property marketing.
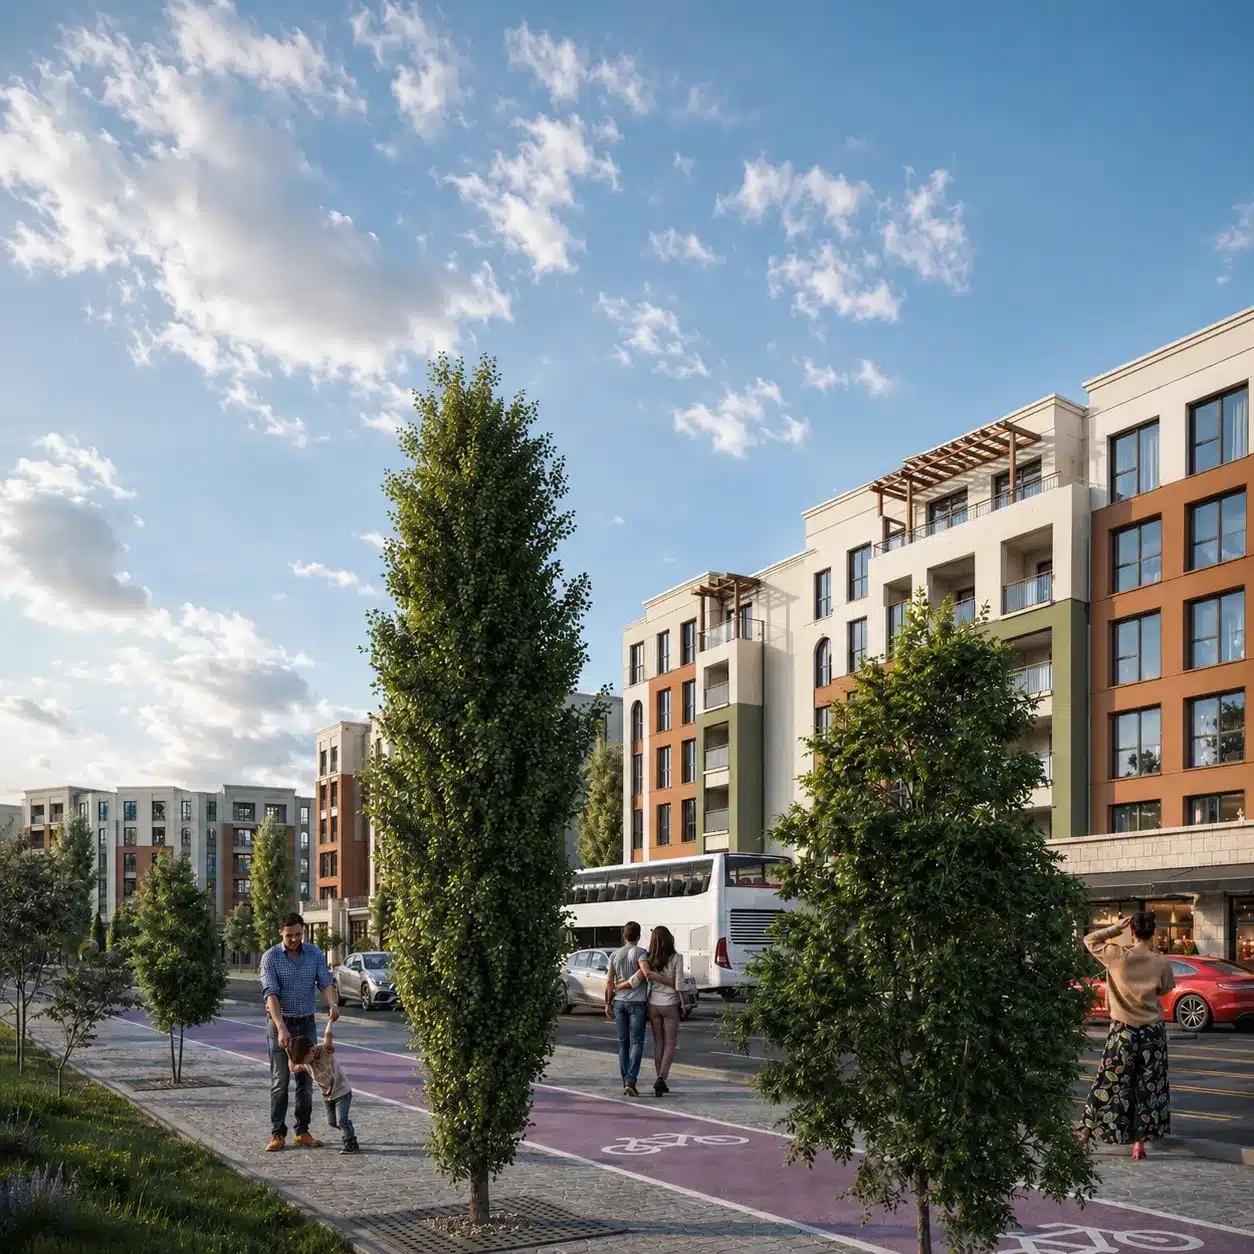
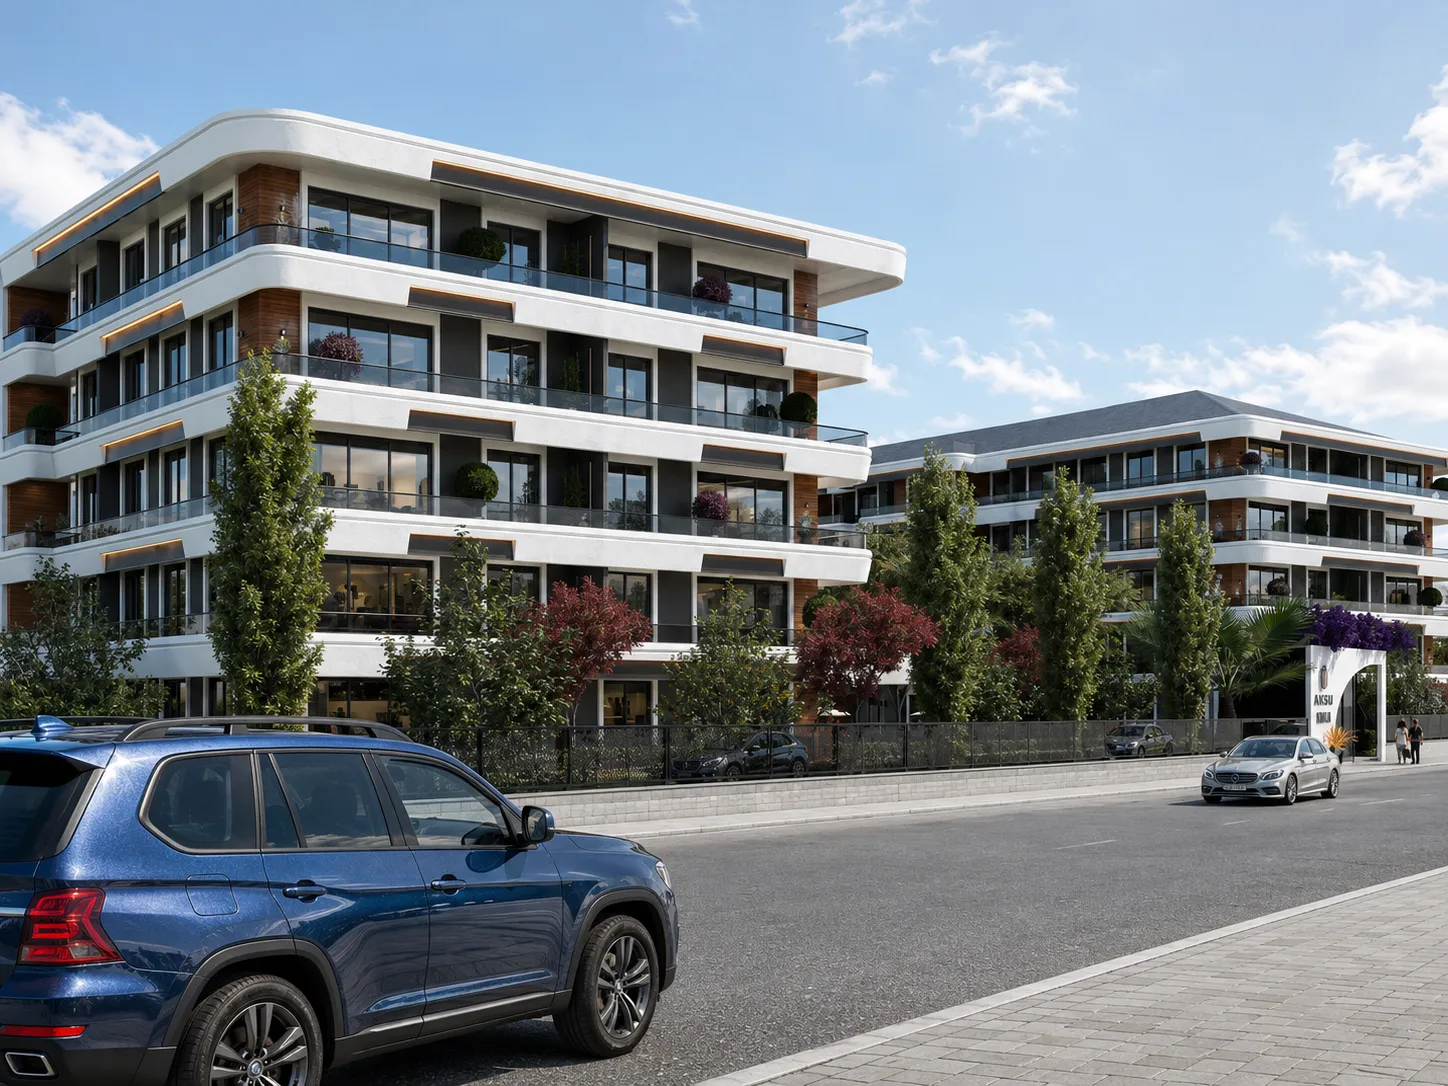
The appropriate facade system depends on the building type, architectural vision, climate, budget and maintenance needs.
Glazed facade assemblies with aluminum framing can give offices, hotels and residential towers a transparent, premium appearance.
Lightweight panels offer different finishes, colors and gloss levels for contemporary commercial architecture.
Natural stone creates a durable, timeless identity for villas, residences, hotels and landmark buildings.
Precast elements support varied profiles and details suitable for traditional and contemporary expressions.
Durable ceramic surfaces are available in a wide range of formats and finishes.
Timber and wood-look cladding add warmth, often paired with stone, plaster, glass or metal.
Both require attractive, durable, user-focused facades, but their design priorities differ.
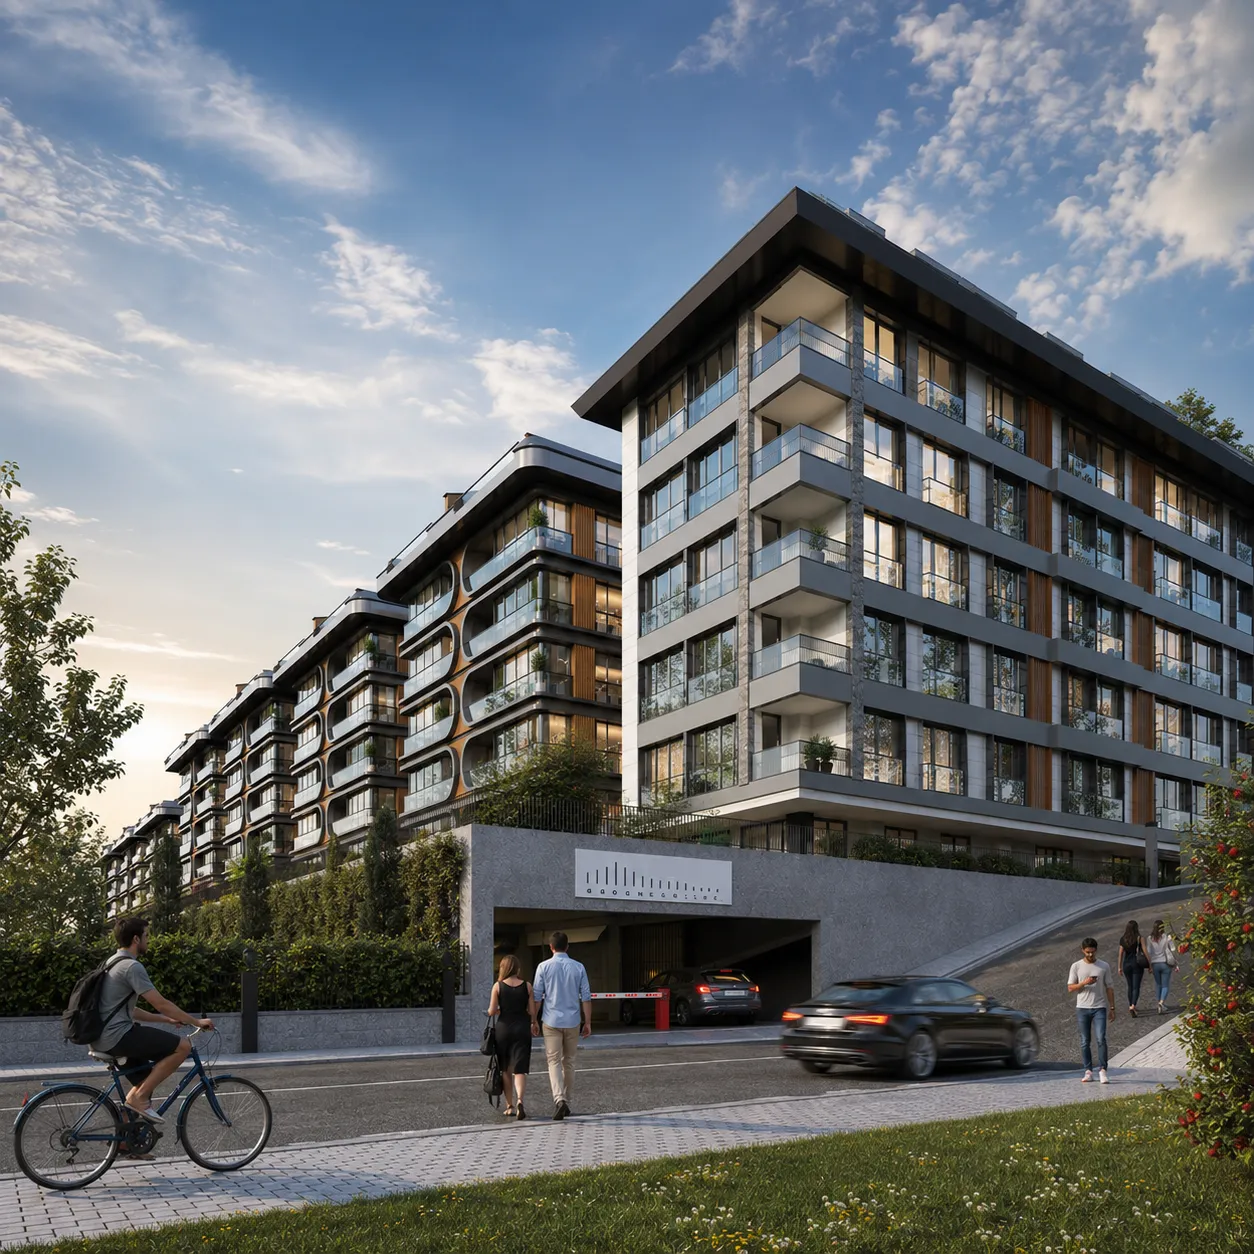
Residential facades prioritize comfort, daylight, a welcoming character and a human scale.
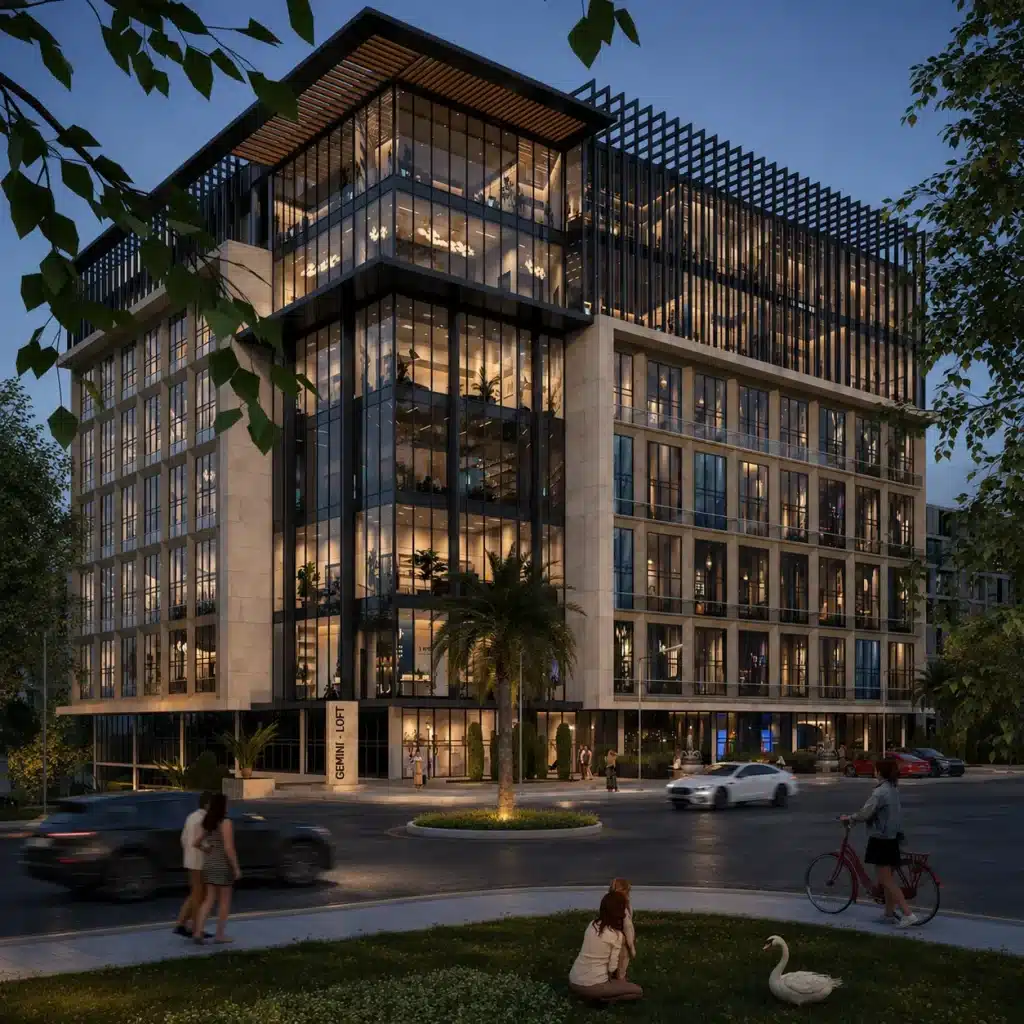
Office facade design puts brand identity, professionalism and a clear contemporary image at the forefront.
Residential architecture should feel welcoming and personal; workplaces should communicate trust and professionalism. Each facade should support the building’s purpose.
Contemporary facade design brings together balanced proportions, clean lines, considered colors and natural materials.
Location, urban context, orientation and climate all inform the exterior. Louvers, overhangs, glazing, landscaping and architectural lighting are considered together.
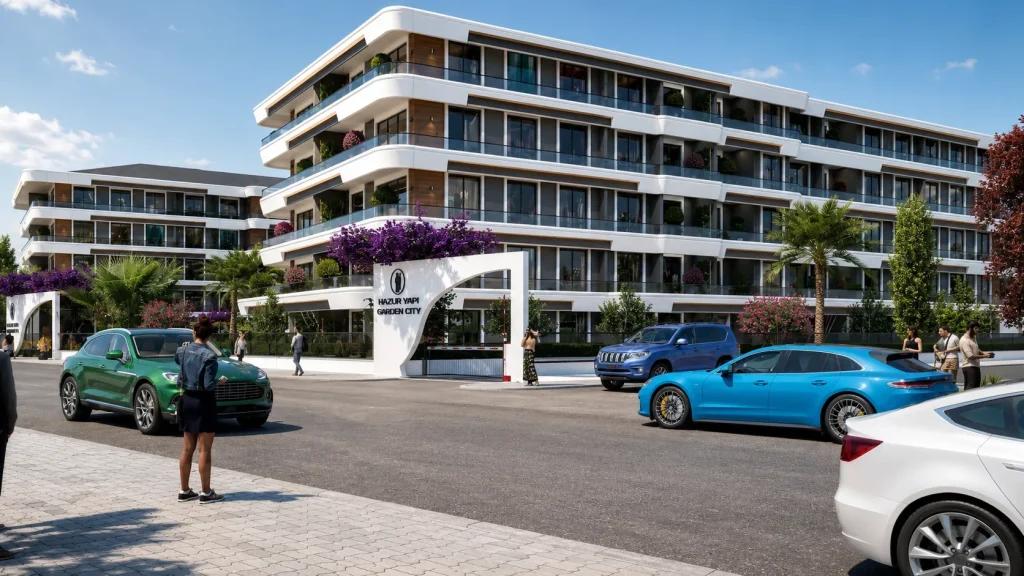
A curated selection of residential, villa, office and mixed-use facade projects.
Our approach goes beyond attractive imagery: we develop architecturally coherent designs with clear material decisions and attention to implementation.
Based in Istanbul, we collaborate remotely with architects, developers and project owners, making designs easier to evaluate through realistic presentations.
Design is the first step. To bring a facade to life, measured drawings, fabrication details and coordination across disciplines may also be required.
Contact us to discuss the scope of technical drawing services.
Ask about technical drawings →Explore our collection of private residences with stone, timber, glass, metal and varied roof forms.
Visit Villa Facade Design →Render Atölyesi combines facade design, 3D modeling and architectural visualization in one workflow, with a focus on quality and planned delivery.
Rather than applying one template, we consider proportion, function, surroundings, audience and budget and present options with realistic materials and lighting.
The number of renderings depends on scope. We agree on the viewpoints and deliverables needed to communicate the design before work begins.
We work collaboratively on revisions within the agreed scope and reasonable project requirements.
Plans or dimensions, facade photos, site location, references, intended use and a broad construction budget are a good starting point.
Share your plans, existing building photographs or initial ideas. We will define a facade design and visualization scope to suit your project.