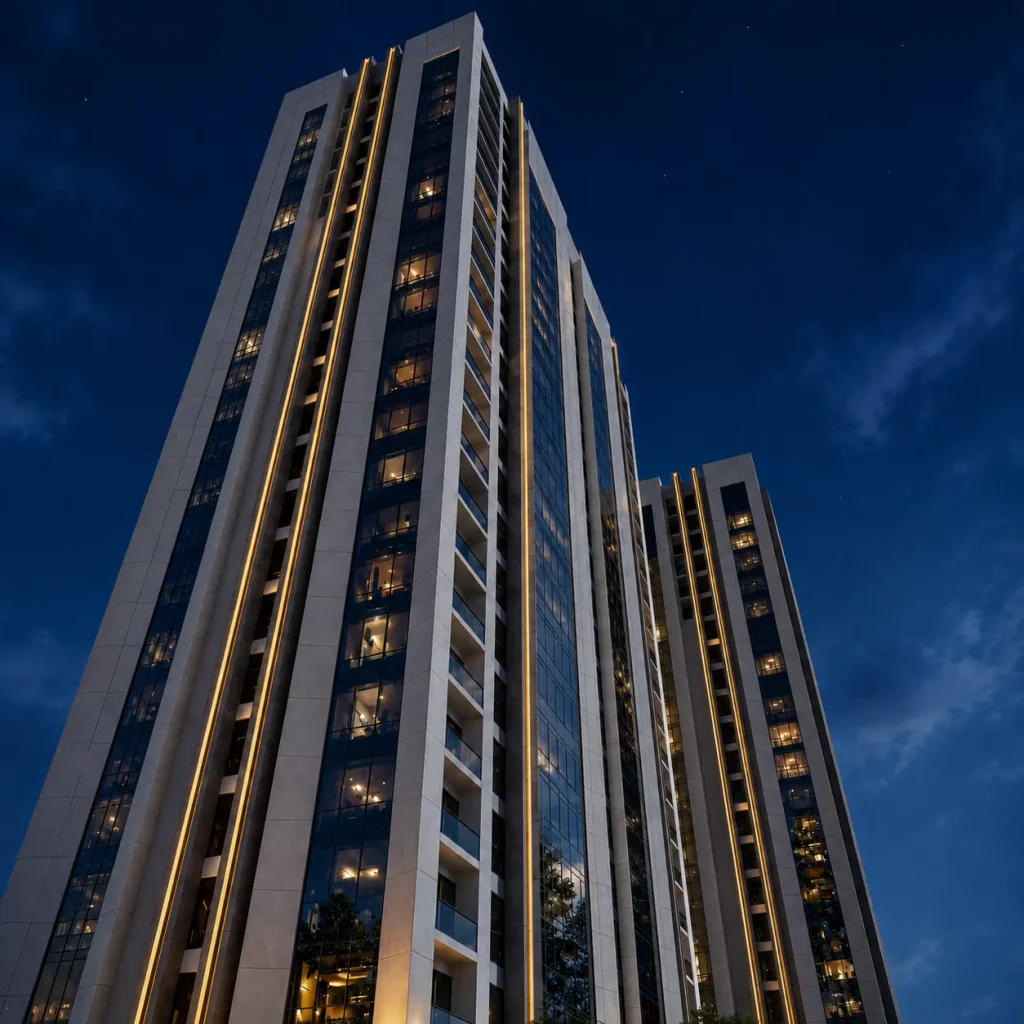
A reliable visualization workflow starts with accurate drawings, a clear project brief and an agreed definition of deliverables. The team can then refine geometry, materials, lighting, camera positions and post-production through review stages.
Build a geometrically accurate model
Reliable 3D modeling begins with correct dimensions, floor levels, openings and structural proportions. Errors at this stage can affect every subsequent image.

Match the detail to the deliverable
A conceptual massing model and a high-resolution close-up need different levels of detail. Model what will actually be visible and important for review.
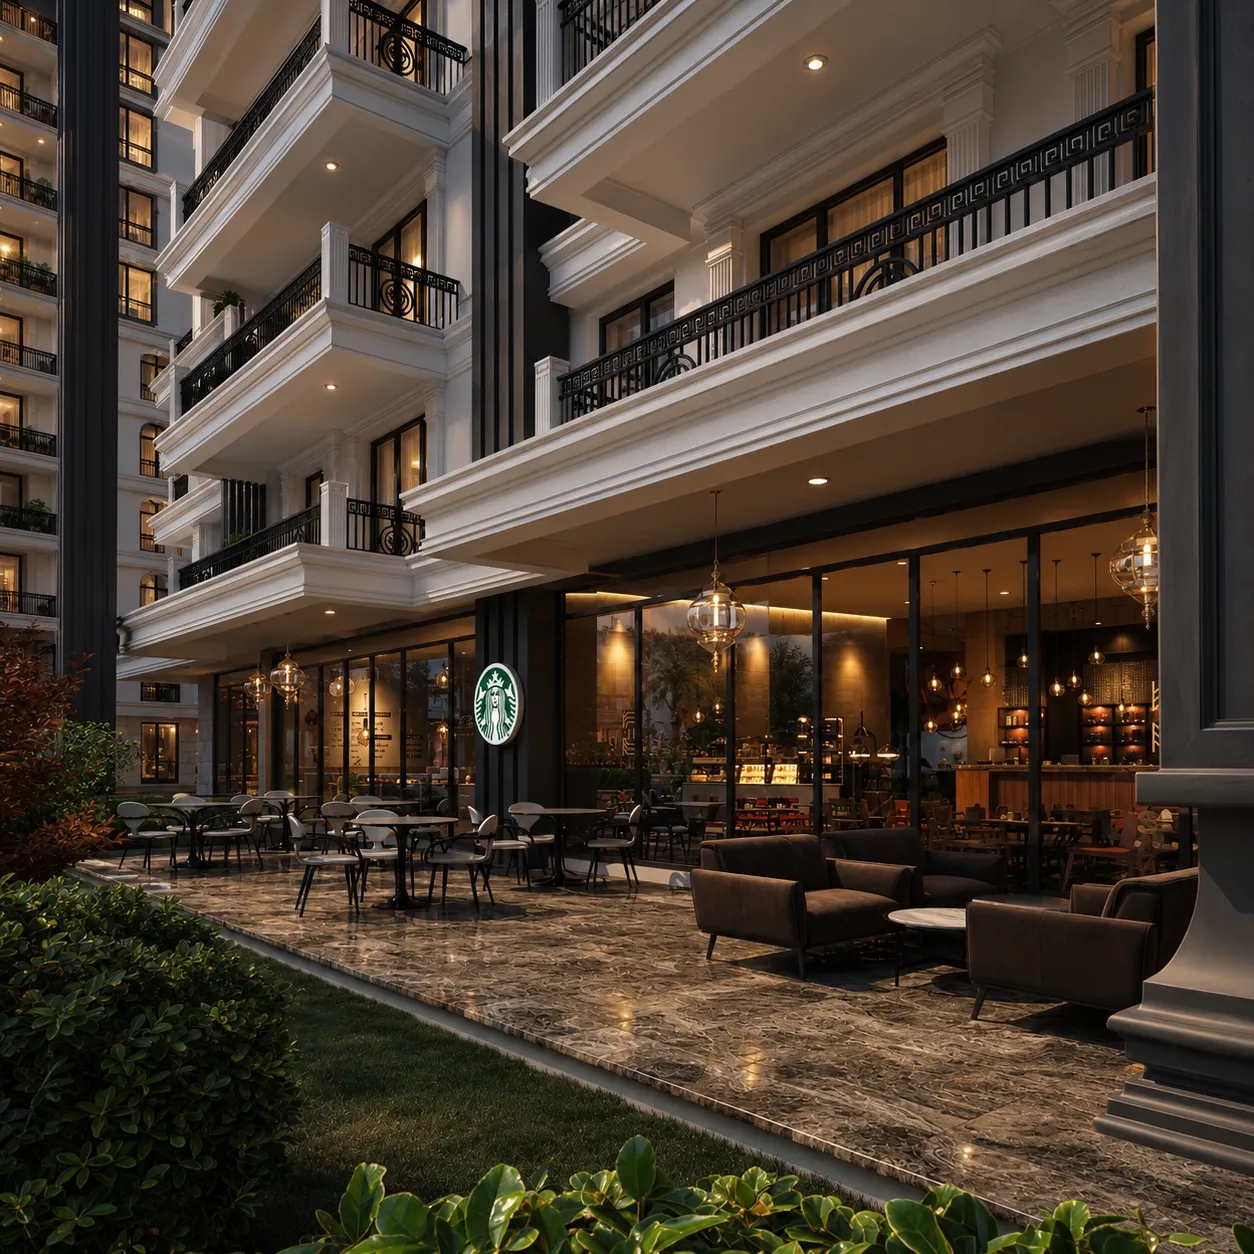
Move from model to visual production
Organized geometry can be prepared for materials, lighting, rendering and later revisions. Clean naming and layer management help the project remain editable.
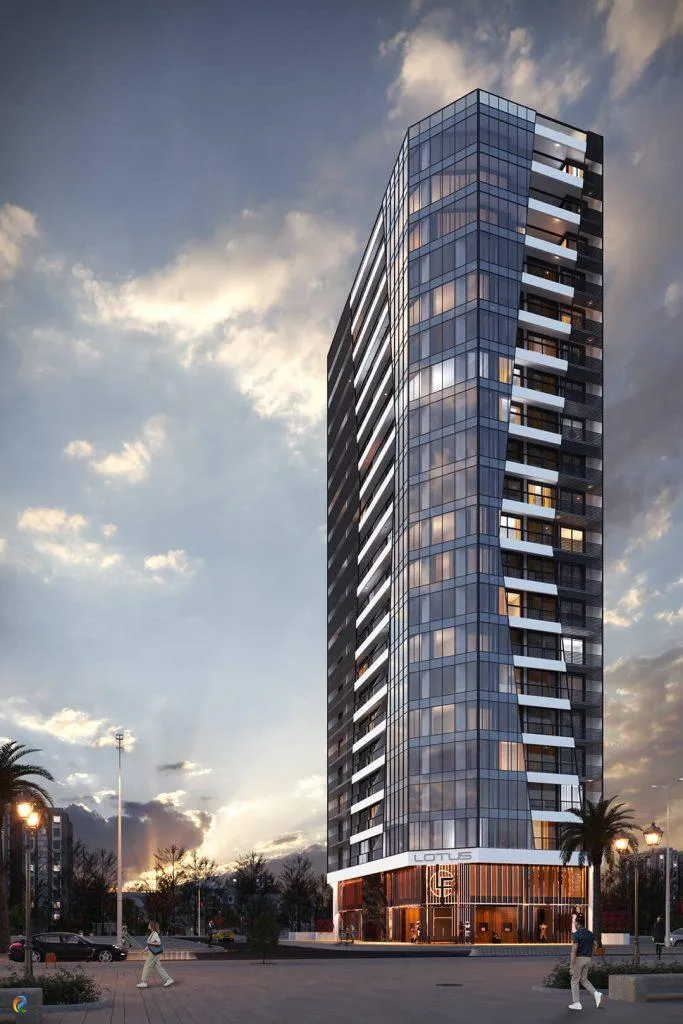
Related visual examples
Selected architectural visualizations from our service portfolio.
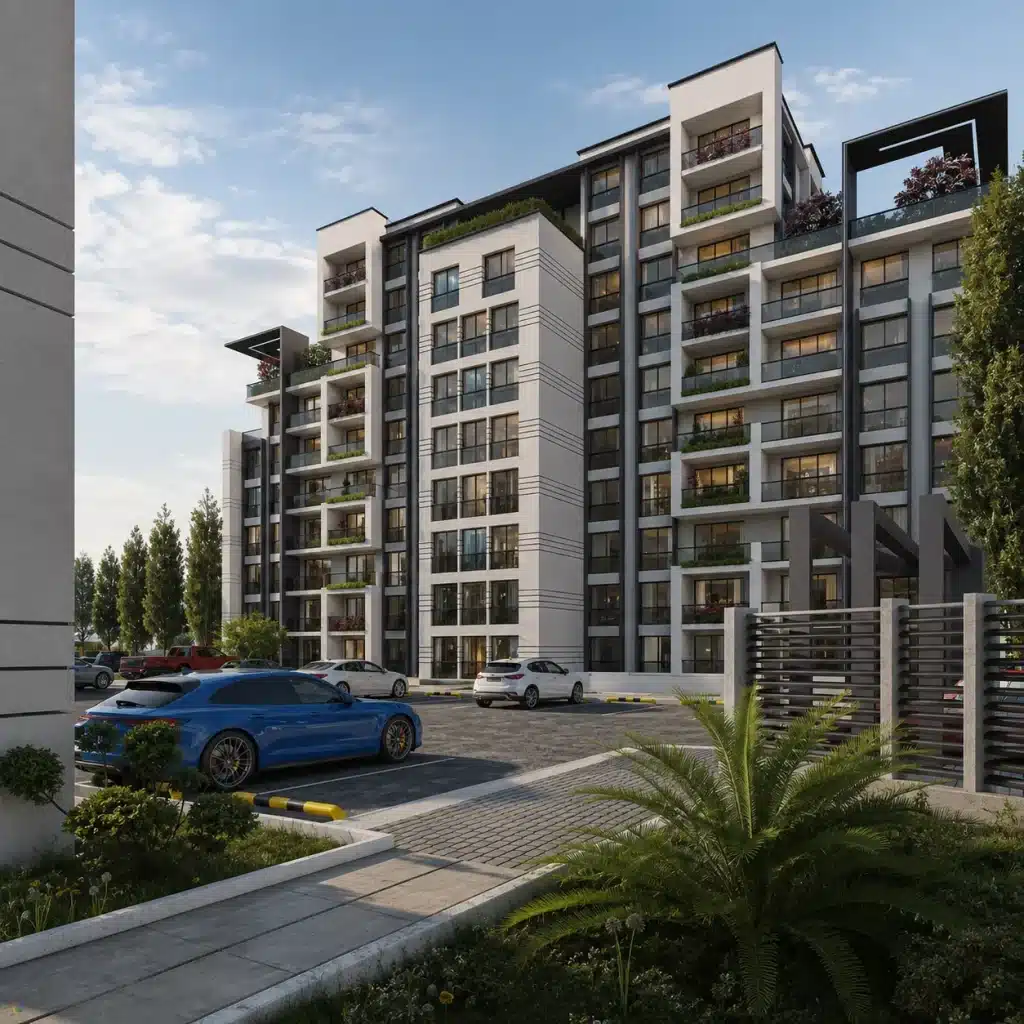

Next steps for your project
Before applying these ideas, evaluate the project’s dimensions, intended use, available drawings and material requirements together. Render Atölyesi helps translate architectural information into informed design and visualization decisions.
Explore the related service