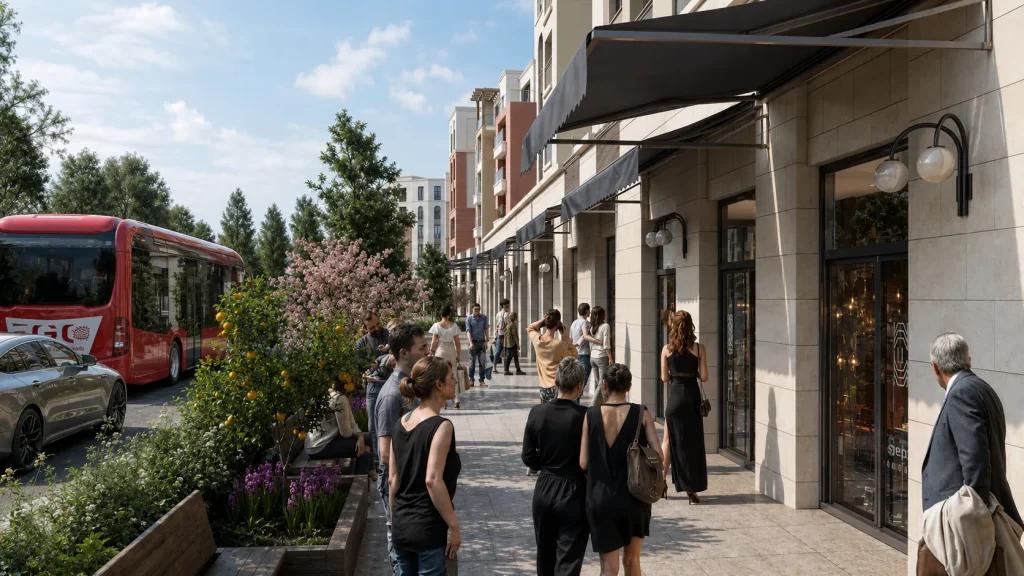
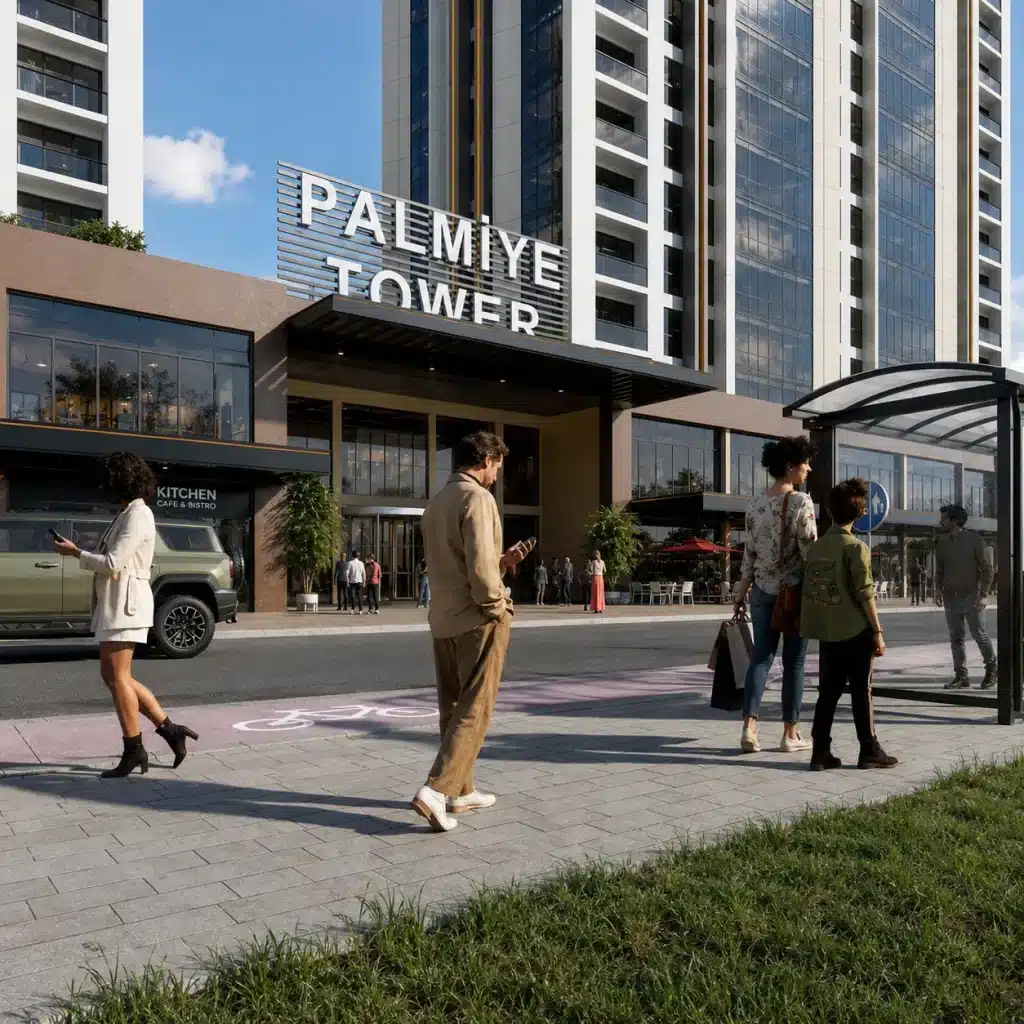
A reliable visualization workflow starts with accurate drawings, a clear project brief and an agreed definition of deliverables. The team can then refine geometry, materials, lighting, camera positions and post-production through review stages.
Are 3D rendering and AI imagery solving the same problem?
Traditional 3D visualization builds a scene from defined geometry, materials, lighting and cameras. Generative AI can produce persuasive images quickly but does not automatically understand or preserve a measured architectural design. The choice depends on whether the priority is reliable project representation or exploratory visual ideas.
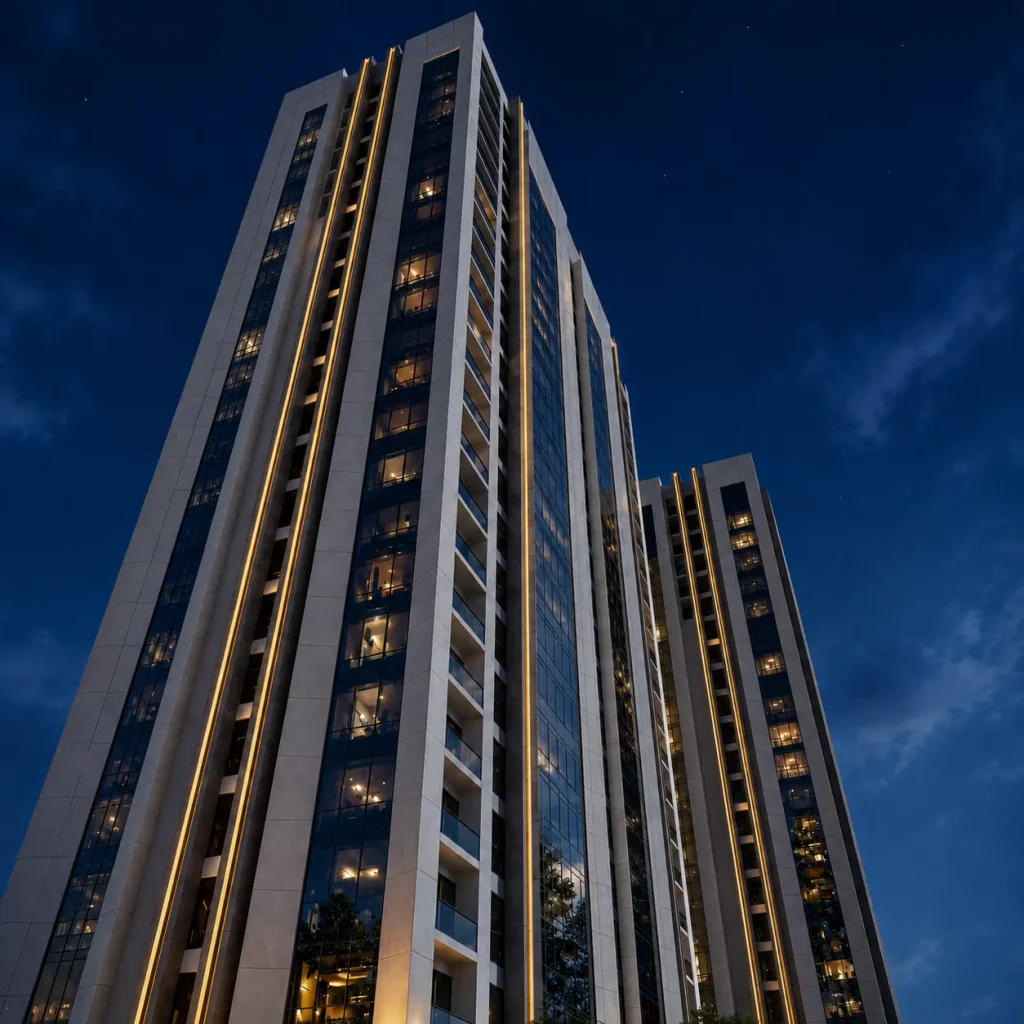
Architectural accuracy and dimension control
When window locations, facade proportions, balconies and roof forms must match an approved project, a controlled 3D model remains essential. AI-generated imagery may introduce plausible but incorrect changes. Verify important details against the drawings rather than judging realism alone.
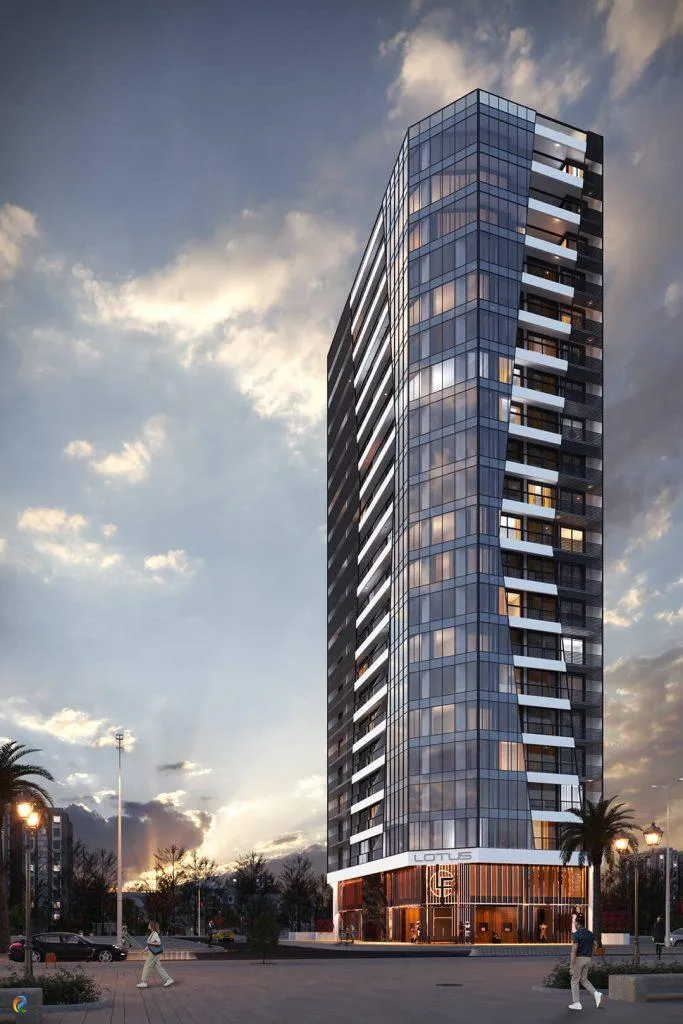
Concept exploration and visual direction
AI tools can support early mood exploration, materials inspiration and discussions about visual language. They are useful before a concept is fixed, provided proposed forms and details are treated as ideas rather than technical drawings. A chosen concept still needs architectural development.
Consistency across revisions and camera angles
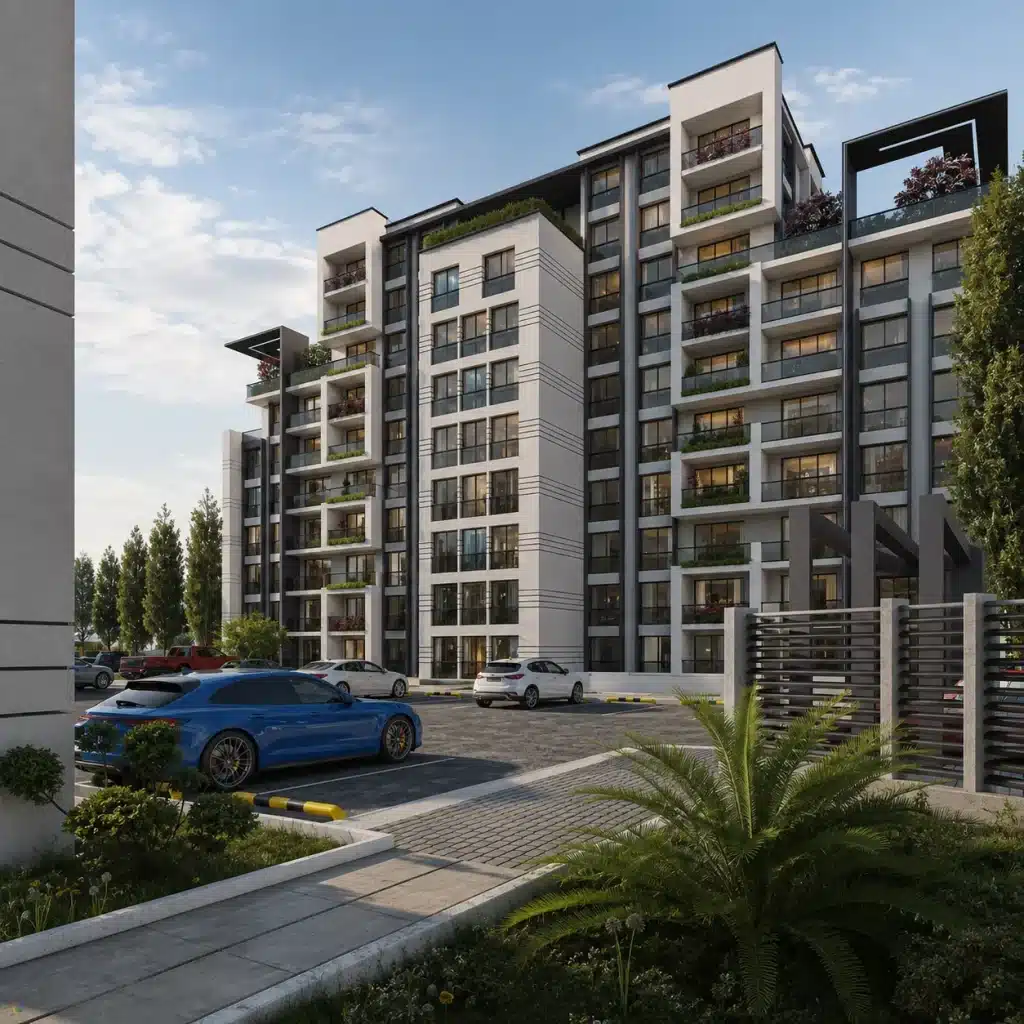
A single coherent 3D model supports repeatable viewpoints and controlled changes. AI outputs may vary in composition or geometry between generations, complicating approvals across a series of images. Consistency becomes critical for sales campaigns and technical design reviews.
Speed, cost and final-image quality
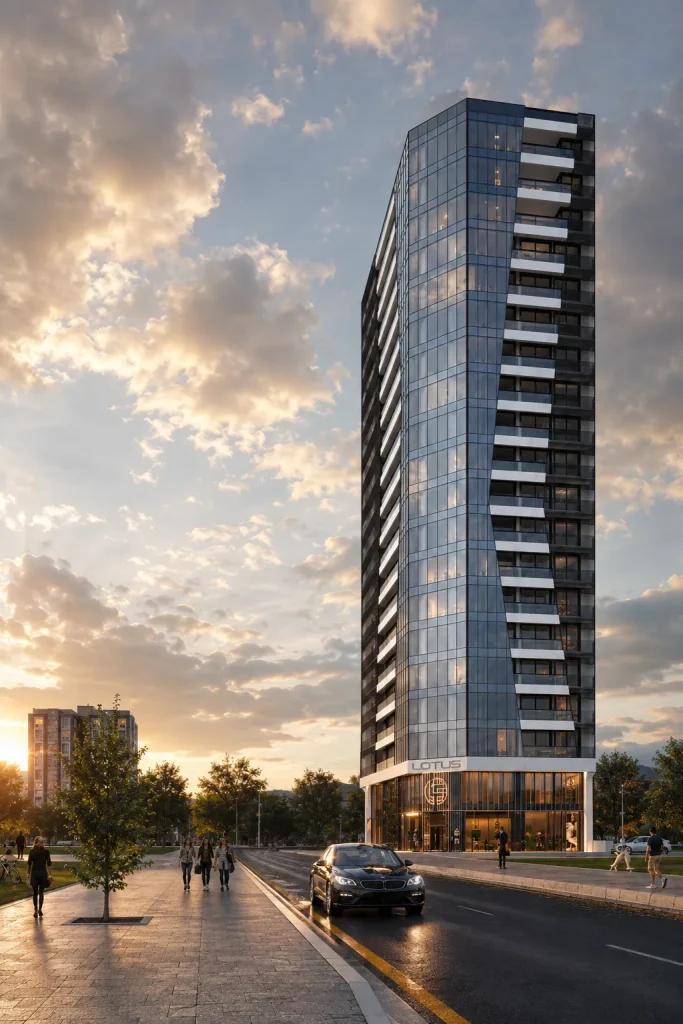
A quick AI concept can have a low initial production cost, but checking inaccuracies and repeatedly revising images can consume time. A 3D workflow requires more scene preparation yet provides control over subsequent views and revisions. Compare costs over the entire deliverable set, not a single sample image.
Where AI-assisted post-production helps
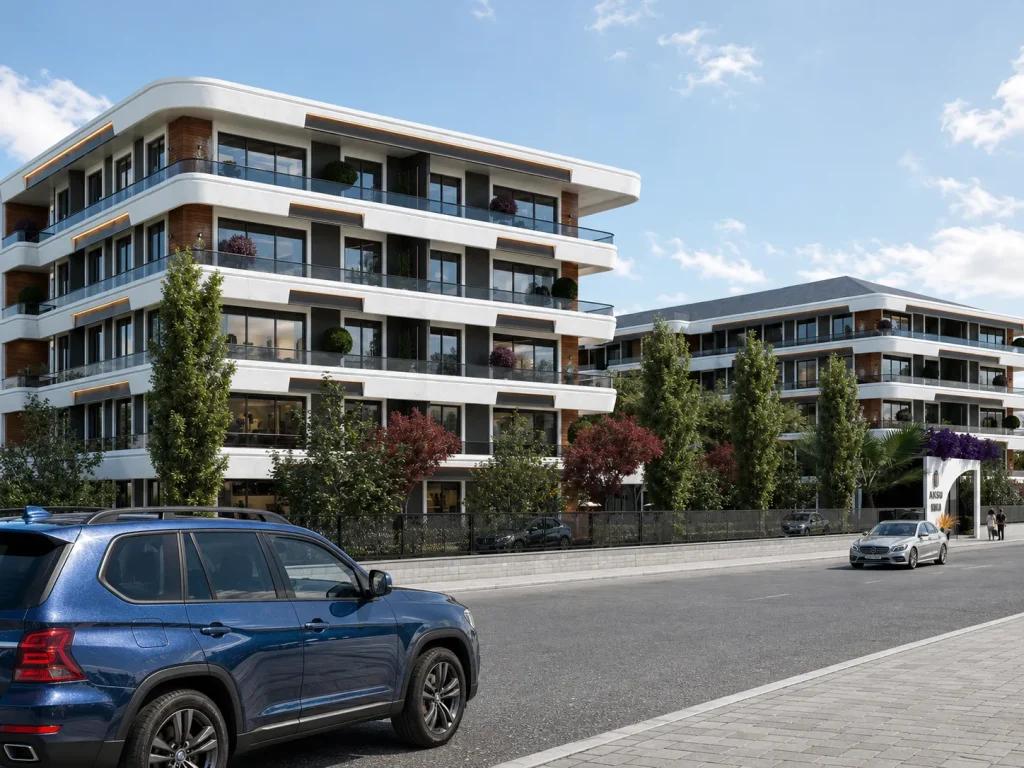
AI can assist with selected atmospheric touches, background refinement and image enhancement after the architecture is established. Such edits should remain subordinate to the approved design. Review glazing, openings, structure and other important elements after every enhancement.
Which method suits which project?
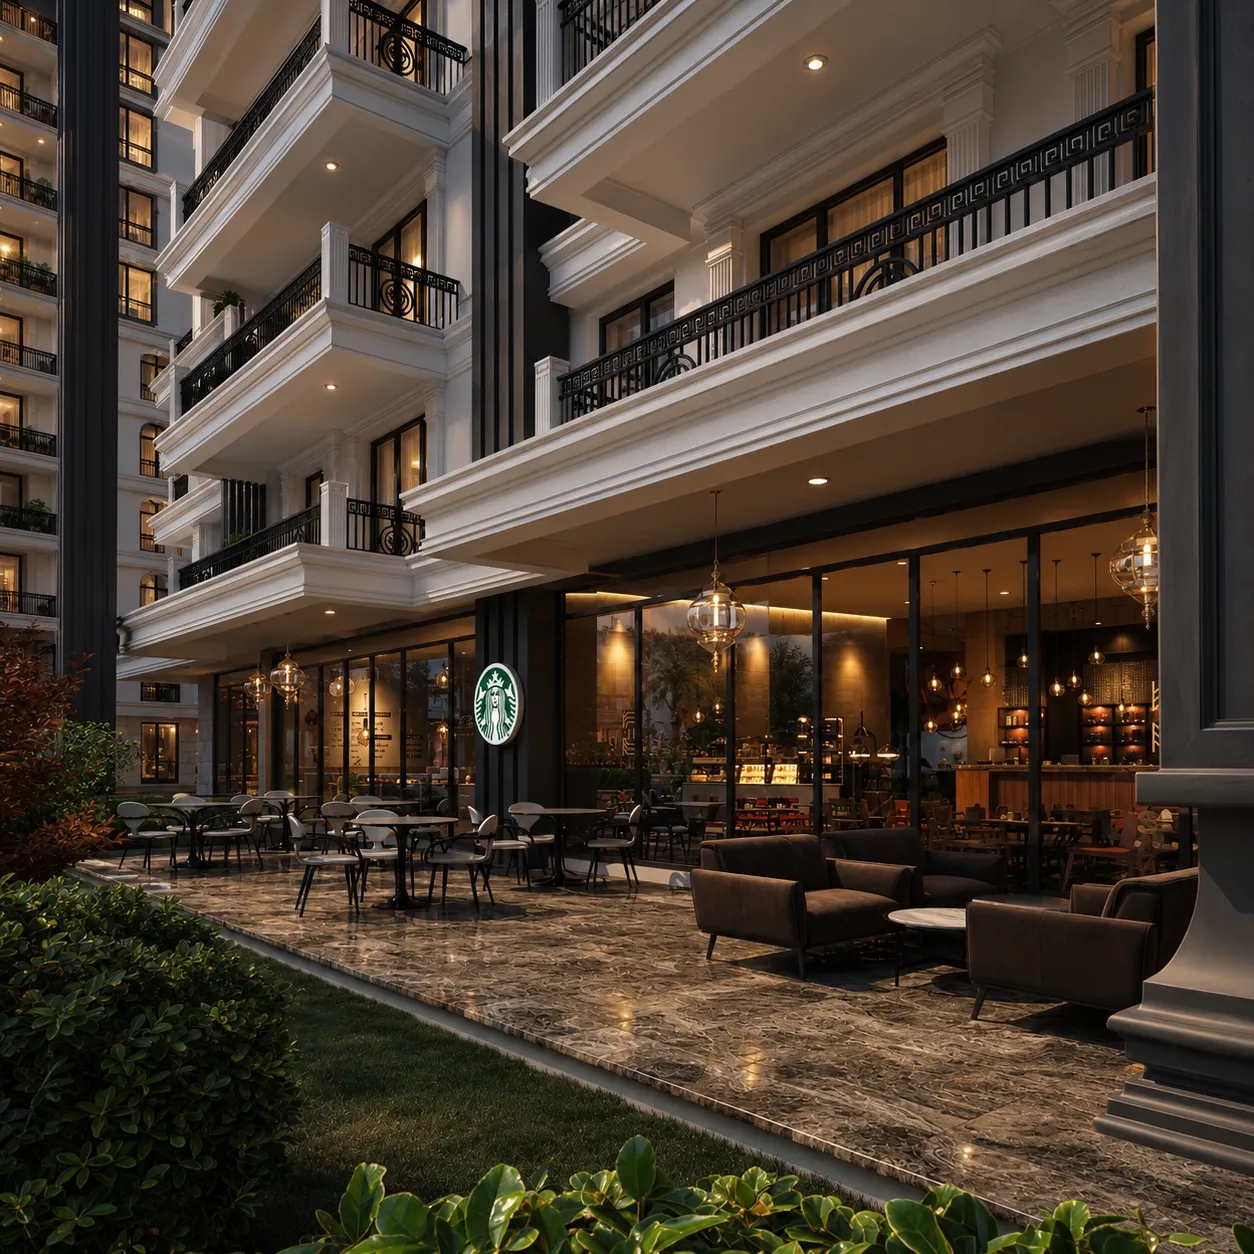
Use exploratory tools for inspiration and early conversations; choose model-based rendering when design fidelity, repeatability and reliable marketing information are required. A hybrid workflow can combine controlled architectural geometry with carefully reviewed creative enhancement.
Next steps for your project
Before applying these ideas, evaluate the project’s dimensions, intended use, available drawings and material requirements together. Render Atölyesi helps translate architectural information into informed design and visualization decisions.
Explore the related service