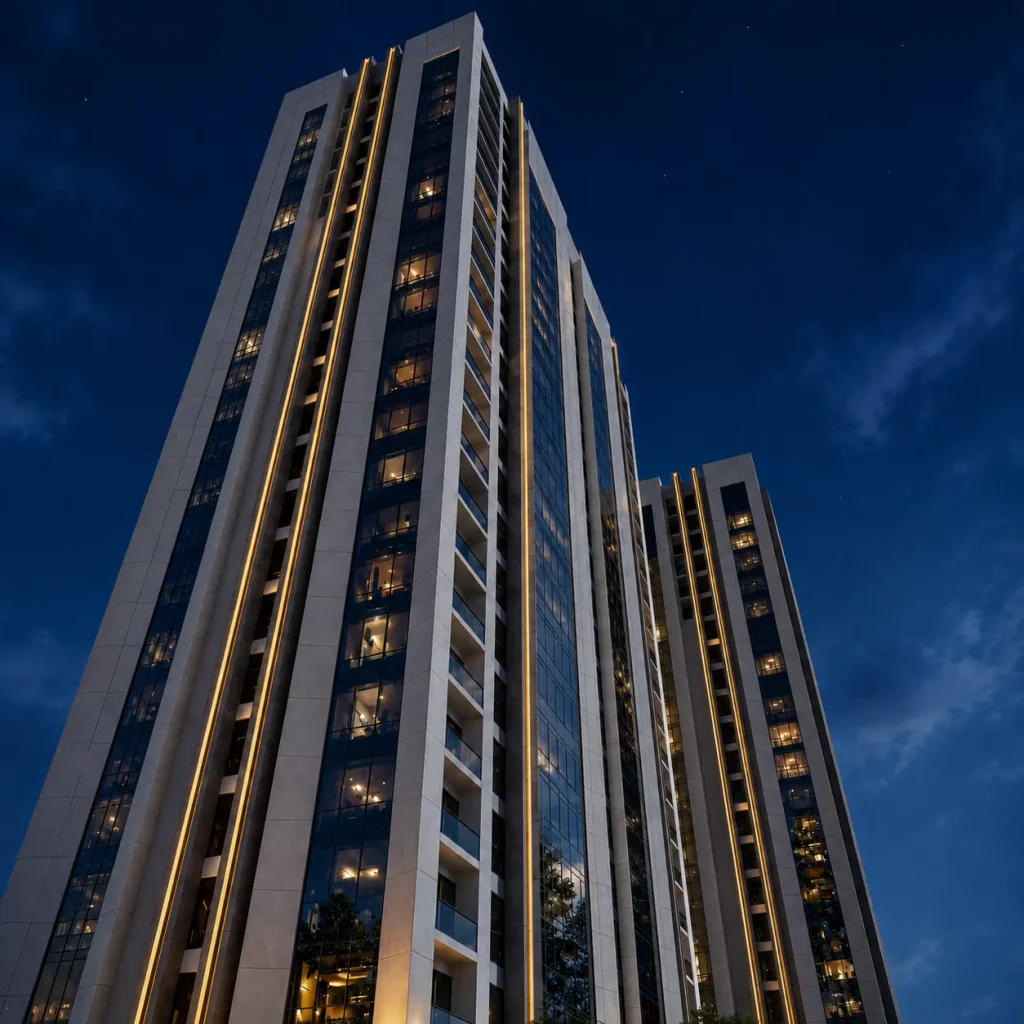
A reliable visualization workflow starts with accurate drawings, a clear project brief and an agreed definition of deliverables. The team can then refine geometry, materials, lighting, camera positions and post-production through review stages.
Why the starting files matter
The quality of an architectural visualization begins with the source information. Accurate drawings or models reduce guesswork, help retain proportions and make the approval process smoother. Unclear source files can lead to delays and revisions unrelated to the rendering itself.

DWG and DXF: dimensioned CAD drawings
Architectural floor plans, elevations, sections and roof plans are especially useful when modeling from scratch. Dimensions, floor levels and drawing units should be consistent. Share the latest coordinated versions and identify any elements that have not yet received design approval.

Can a render be produced from PDF, JPEG or scanned plans?
Yes, an architectural scene can sometimes be reconstructed from PDF sheets or raster images, although missing or illegible measurements must be clarified. High-resolution scans with dimensions are much more useful than screenshots of partial drawings. Additional modeling time may be required.
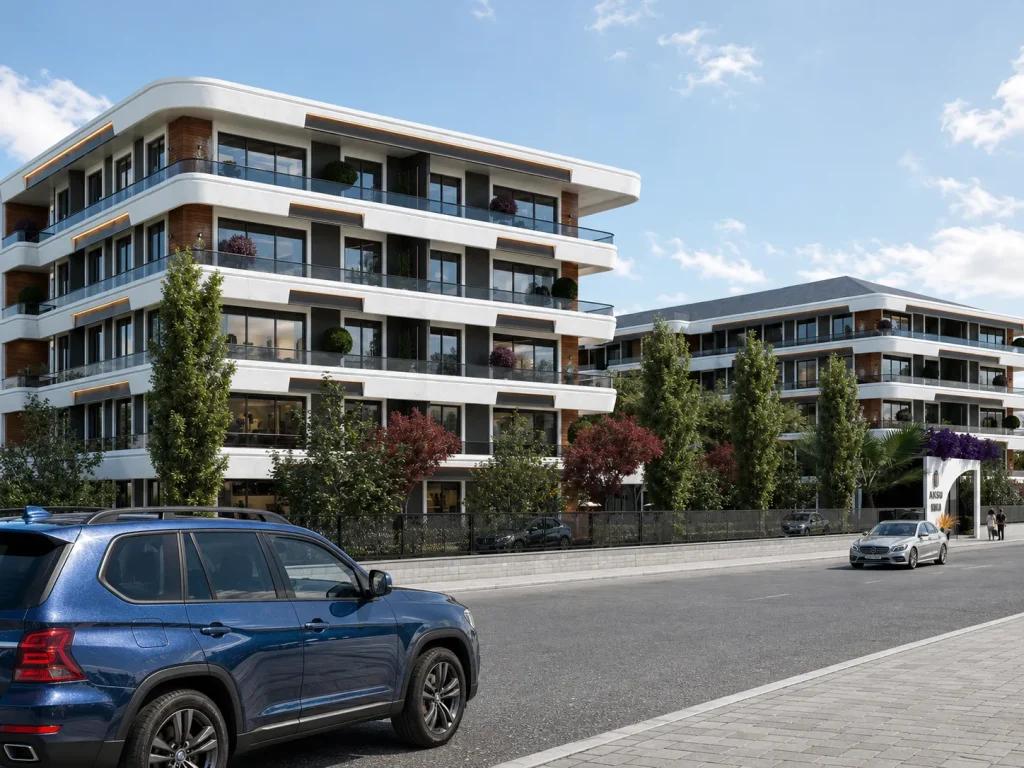
SketchUp SKP, 3ds Max MAX and other 3D models
A supplied 3D model can shorten the workflow if its geometry is organized, scaled and complete. Check missing textures, linked assets, proxy objects and software compatibility before transfer. Even a usable model may need cleanup before professional lighting and rendering.
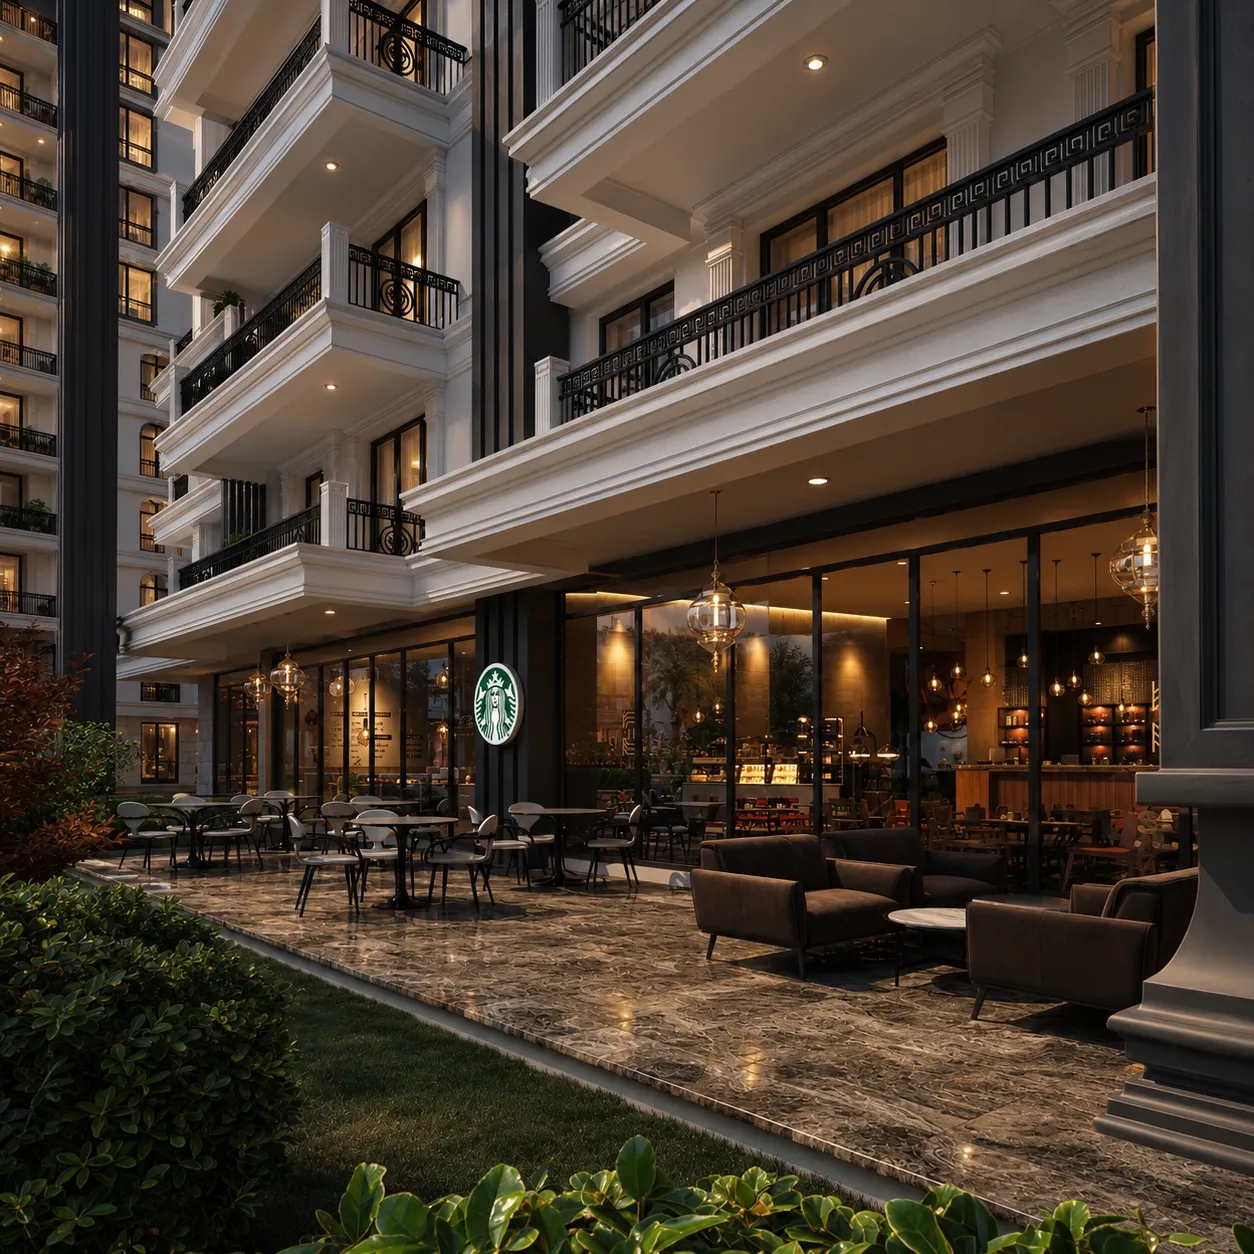
Material, color and furniture references
References help establish the intended architectural identity. Supply facade samples, product codes, interior palette boards, furniture selections and example images that illustrate the preferred atmosphere. State which references are mandatory and which simply indicate a mood.

Expected deliverables: views, resolution, format and schedule
Explain how many cameras are required, whether the images are for print or online use, which file formats are needed and when each milestone is due. If night and day versions are both needed, identify them separately. This information makes the quotation and production plan more reliable.

File-submission checklist
Before sending a package, verify drawing revisions, model completeness, measurement units, reference photographs, logos, required camera viewpoints and the contact who will approve previews. A clear folder structure and a short written brief can save considerable coordination time.
Next steps for your project
Before applying these ideas, evaluate the project’s dimensions, intended use, available drawings and material requirements together. Render Atölyesi helps translate architectural information into informed design and visualization decisions.
Explore the related service