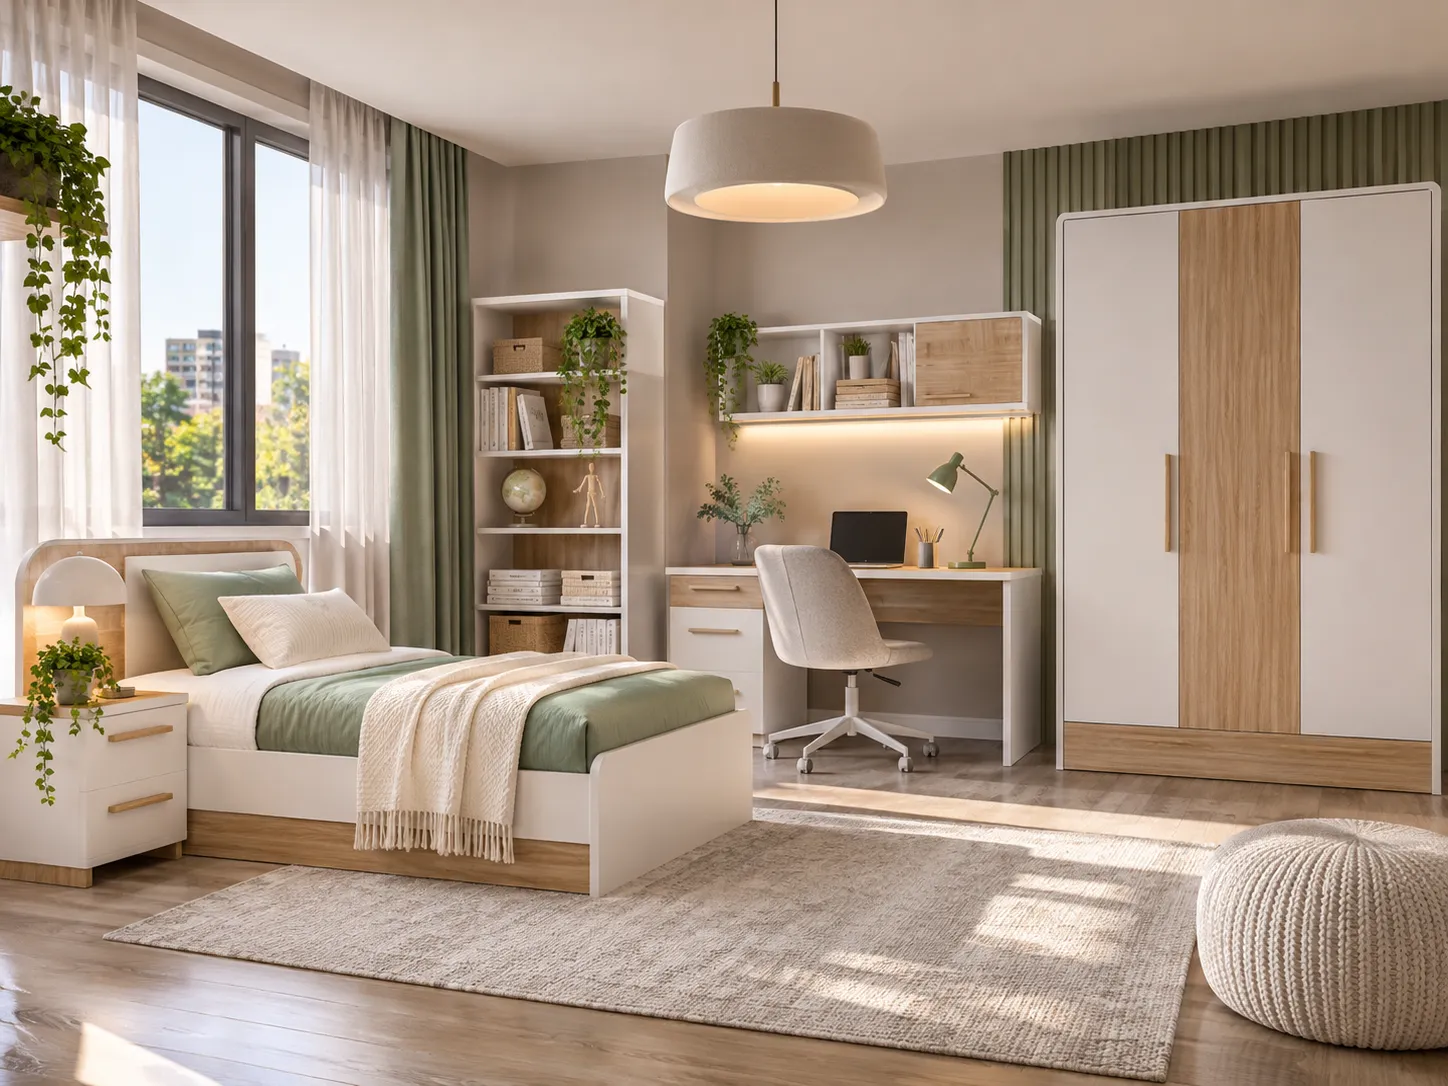
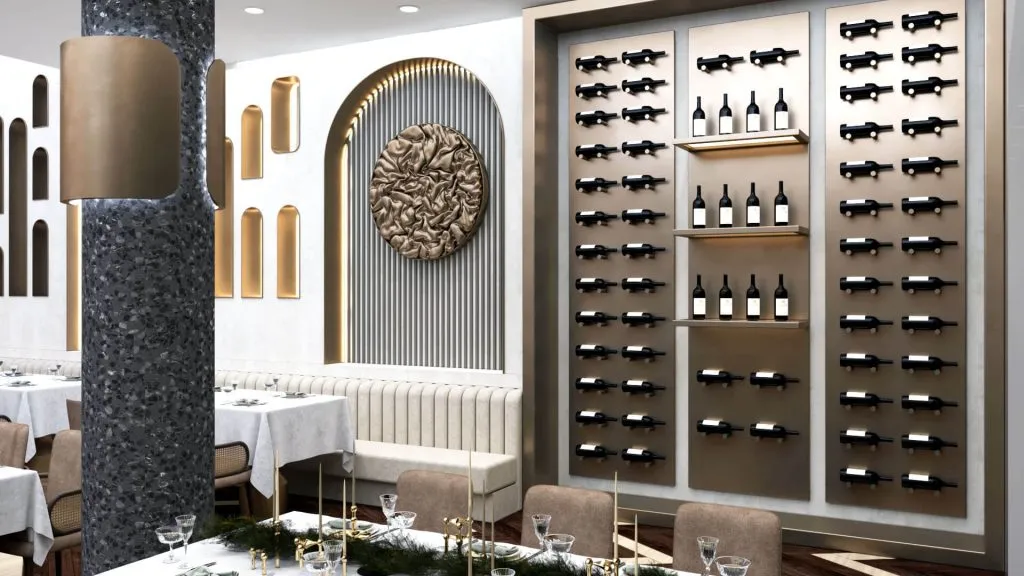
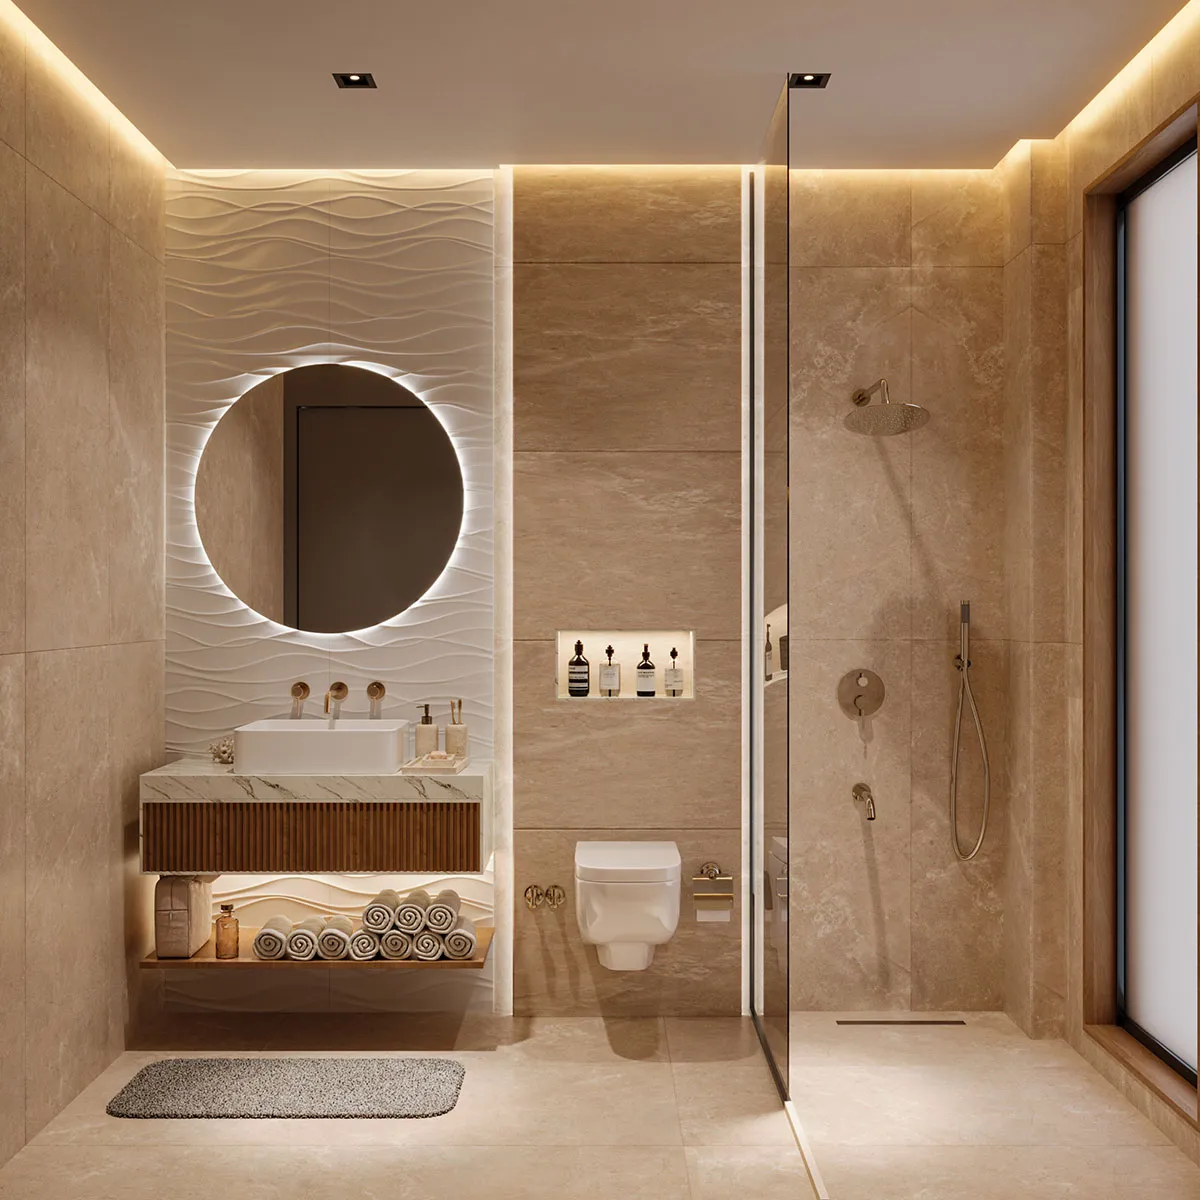
Interior visualization communicates both layout and atmosphere by combining furniture, materials, natural light and artificial lighting. Useful presentation views reveal how the space functions without losing the architectural intention behind the design.
Start with function
Decide how each room will be used before selecting its finishes. Circulation, dimensions and storage should support everyday activities.
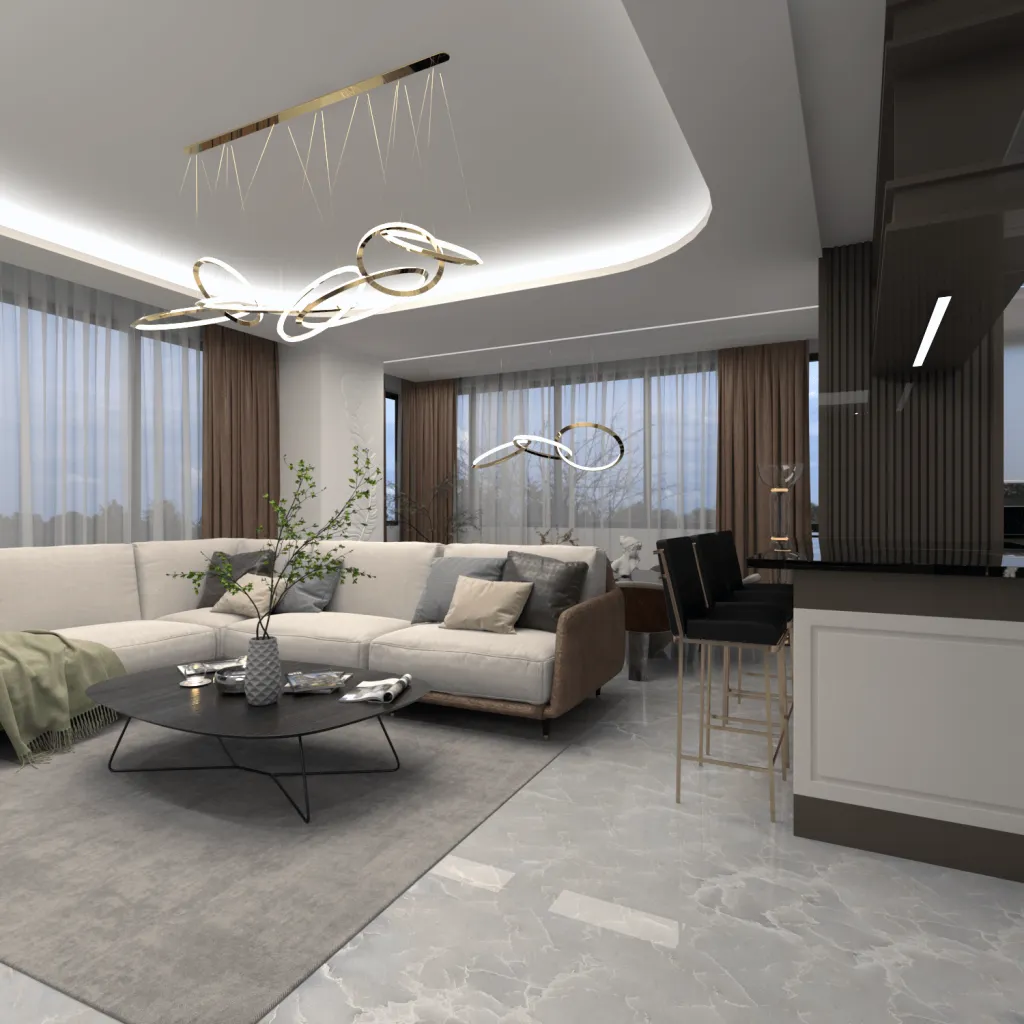
Choose fewer, consistent materials
A limited palette of complementary materials often makes interiors feel more considered than many unrelated finishes. Repeat key textures and colors where appropriate.
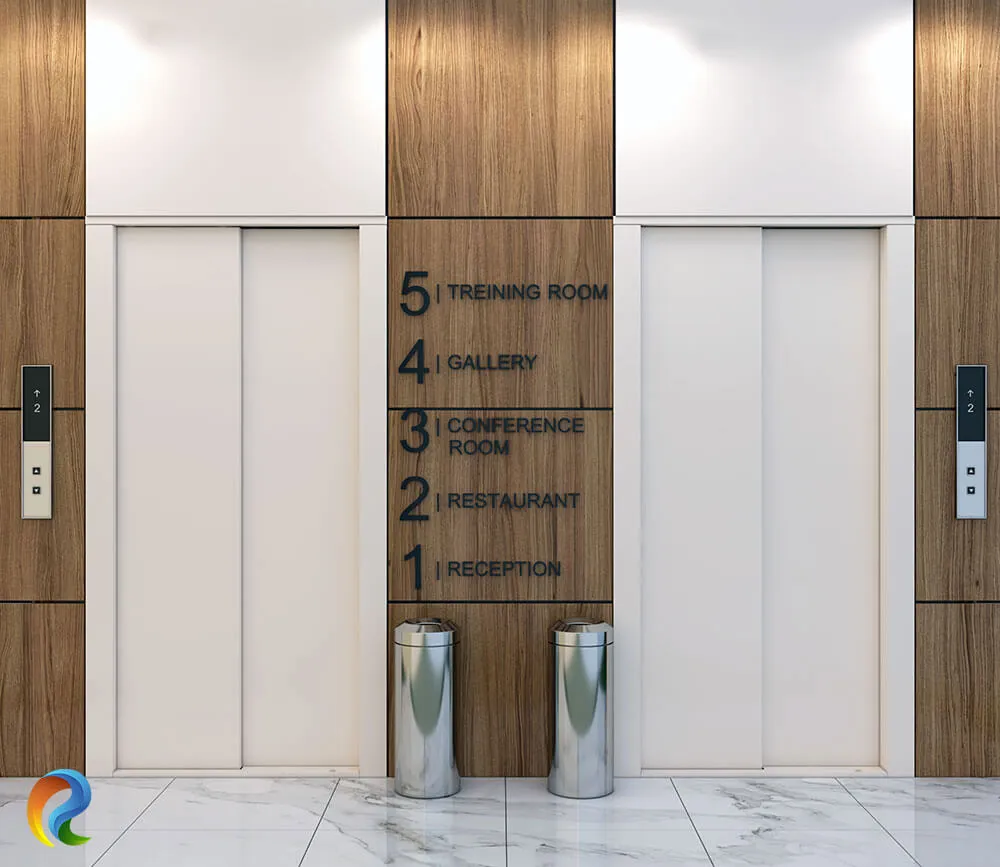
Use visualization to verify decisions
Rendered views can show furniture scale, lighting, material balance and the relationships between adjoining spaces before installation begins.
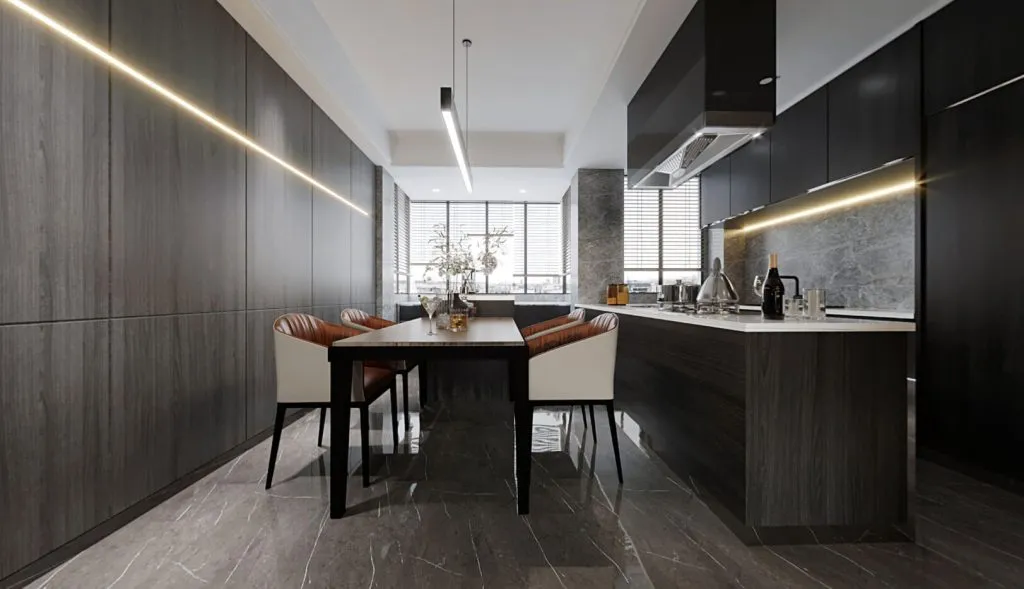
Related visual examples
Selected architectural visualizations from our service portfolio.
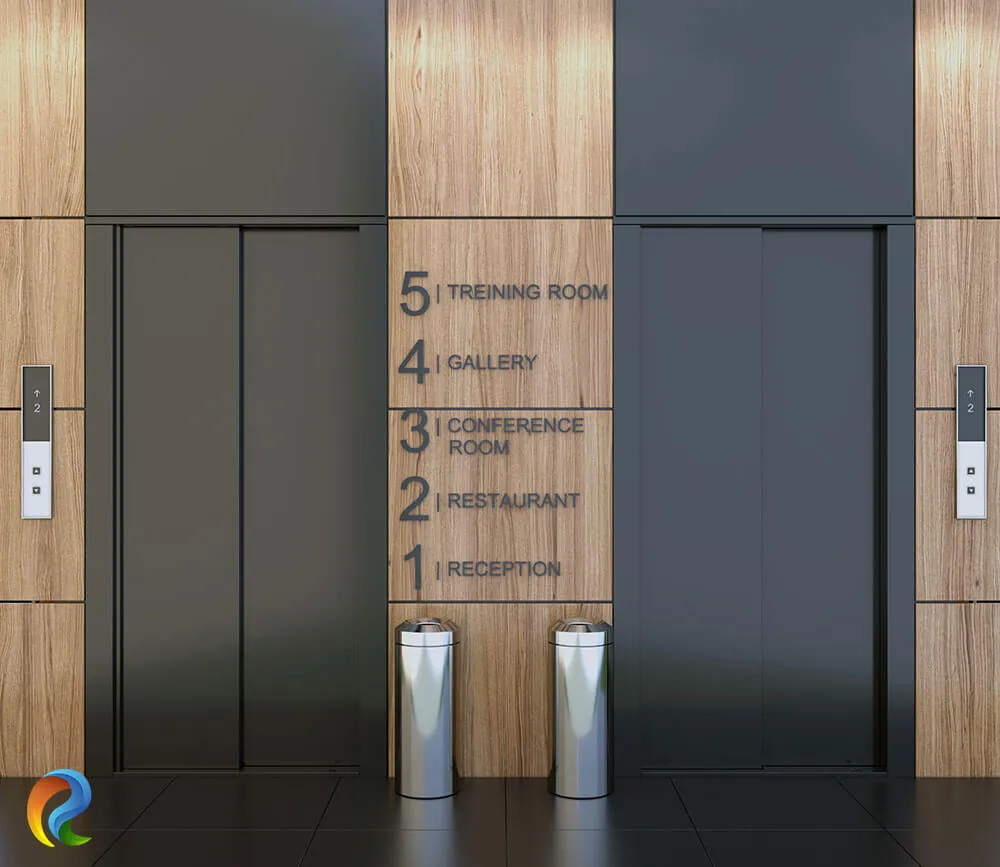
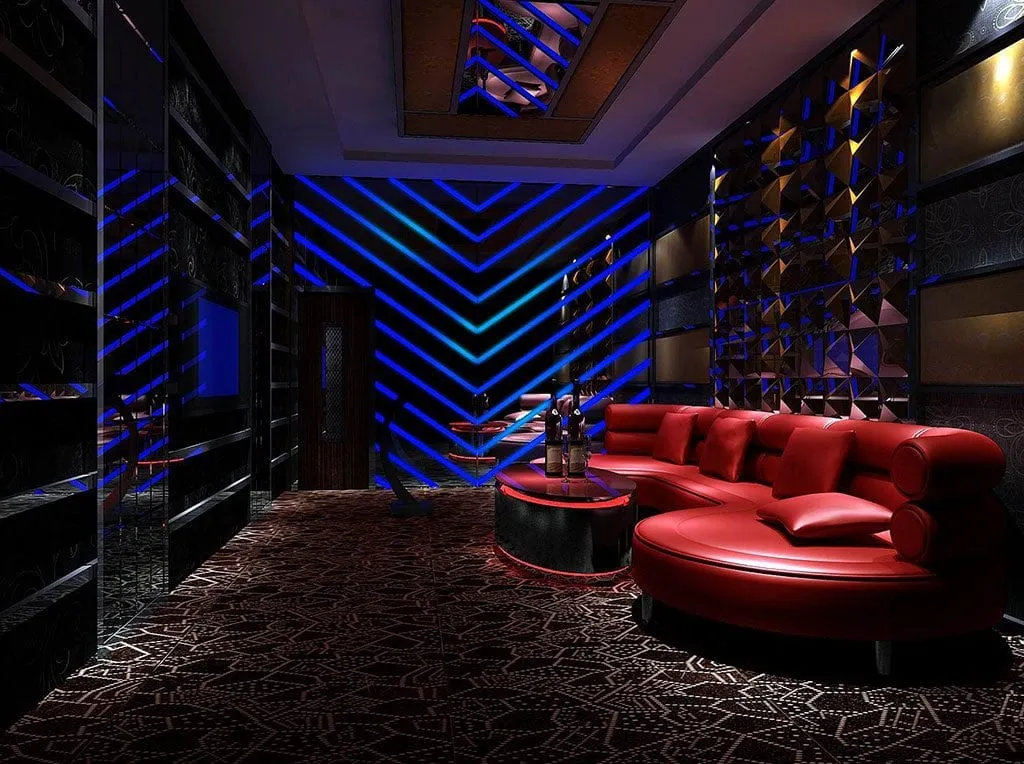
Next steps for your project
Before applying these ideas, evaluate the project’s dimensions, intended use, available drawings and material requirements together. Render Atölyesi helps translate architectural information into informed design and visualization decisions.
Explore the related service