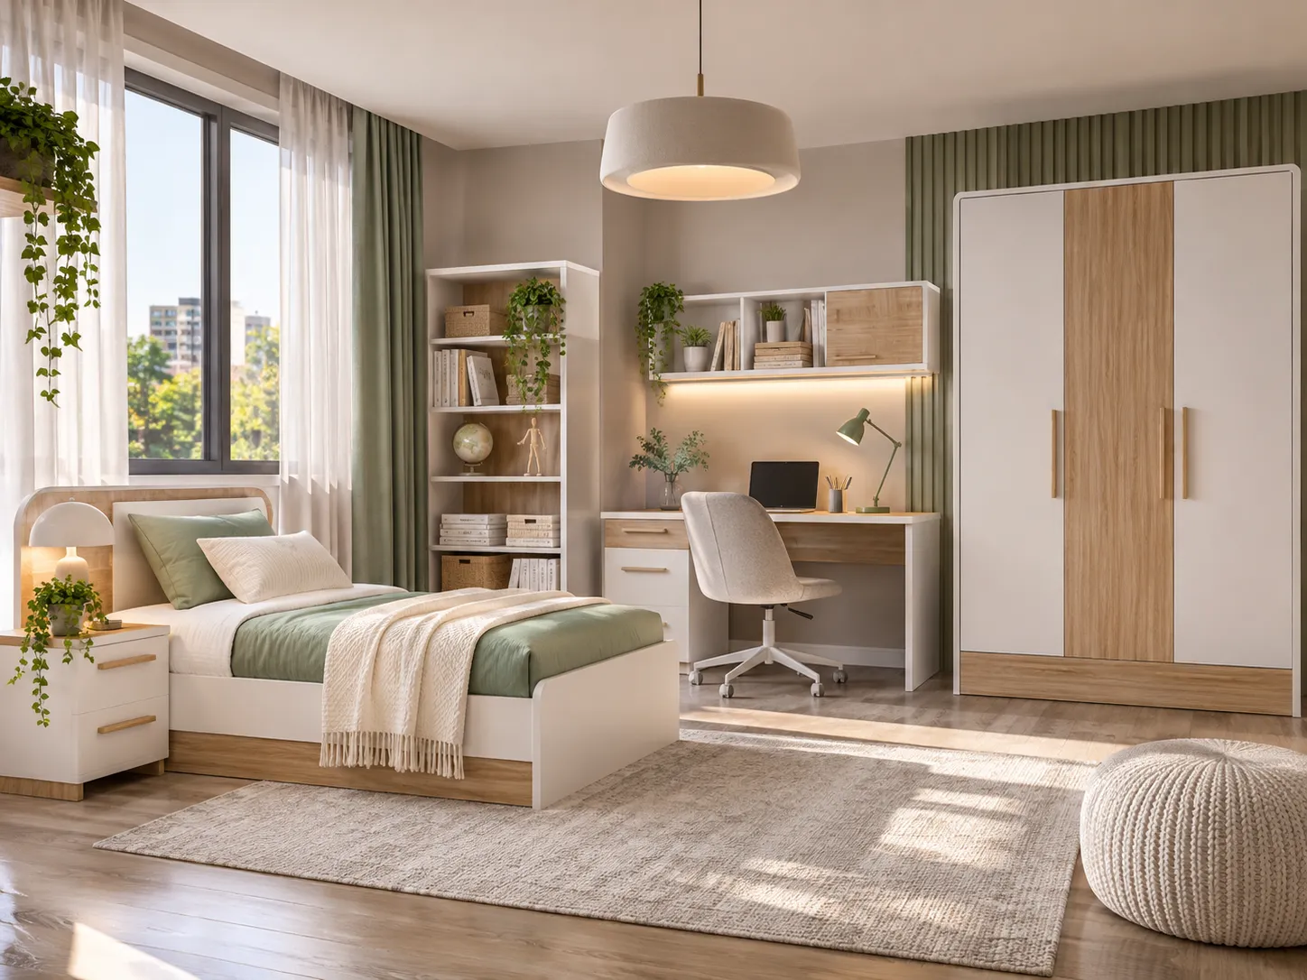
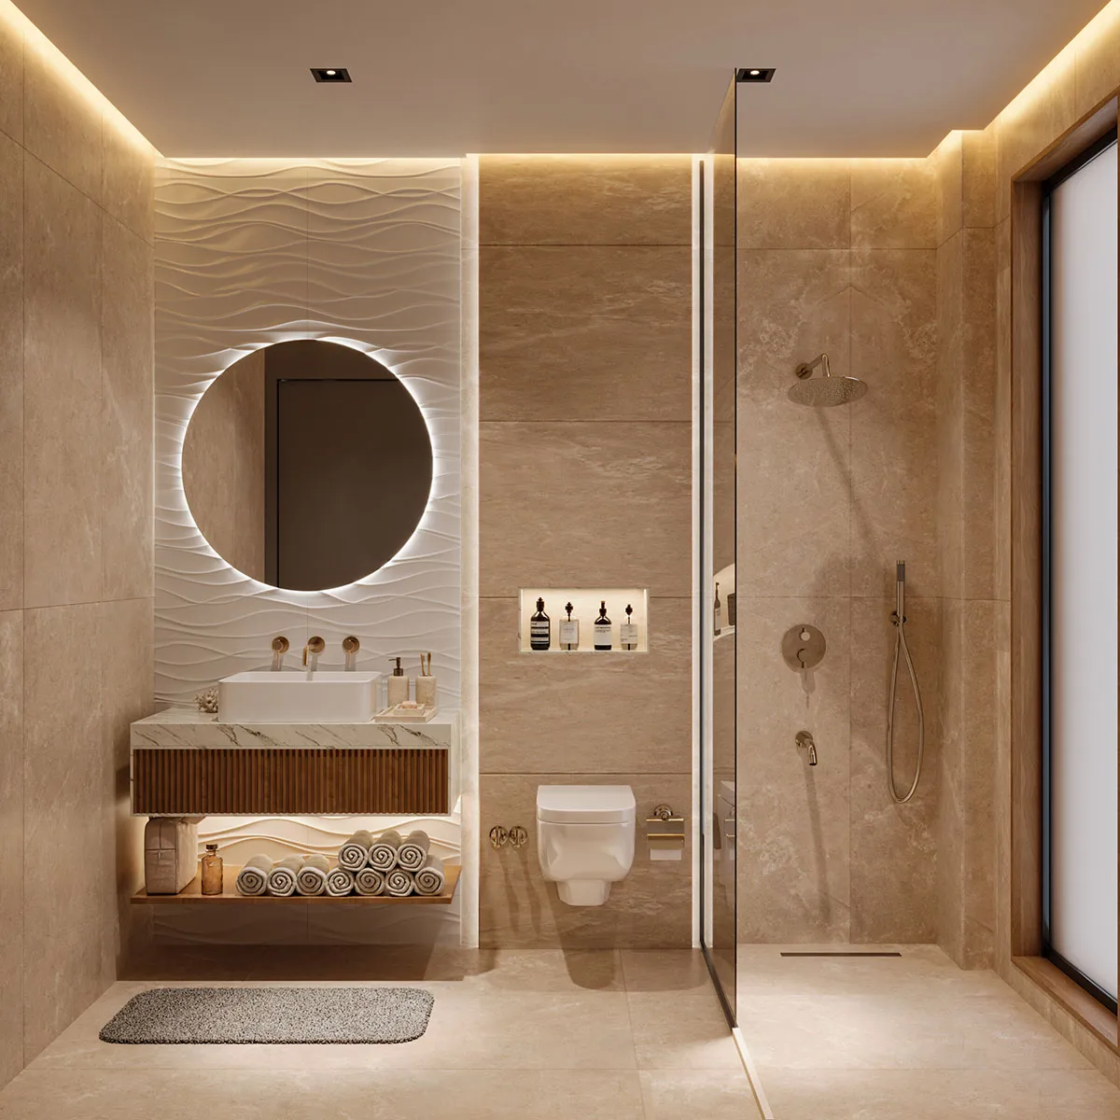
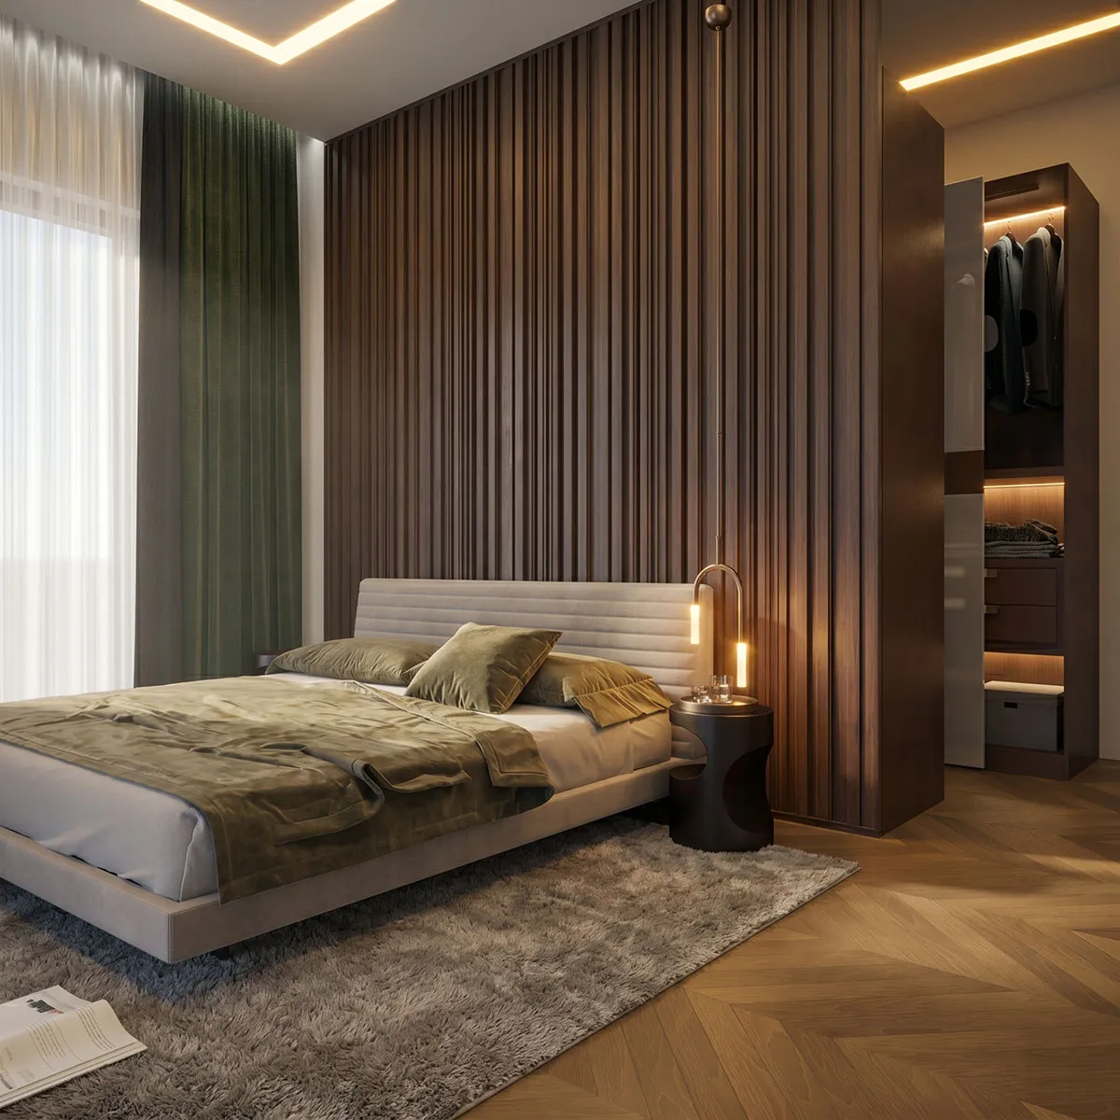
Interior visualization communicates both layout and atmosphere by combining furniture, materials, natural light and artificial lighting. Useful presentation views reveal how the space functions without losing the architectural intention behind the design.
Build the spatial language from the brand identity
The dining concept should express the venue’s audience, service style and brand character. Translate the identity into circulation, furniture, focal points and a consistent visual language instead of choosing attractive elements separately.
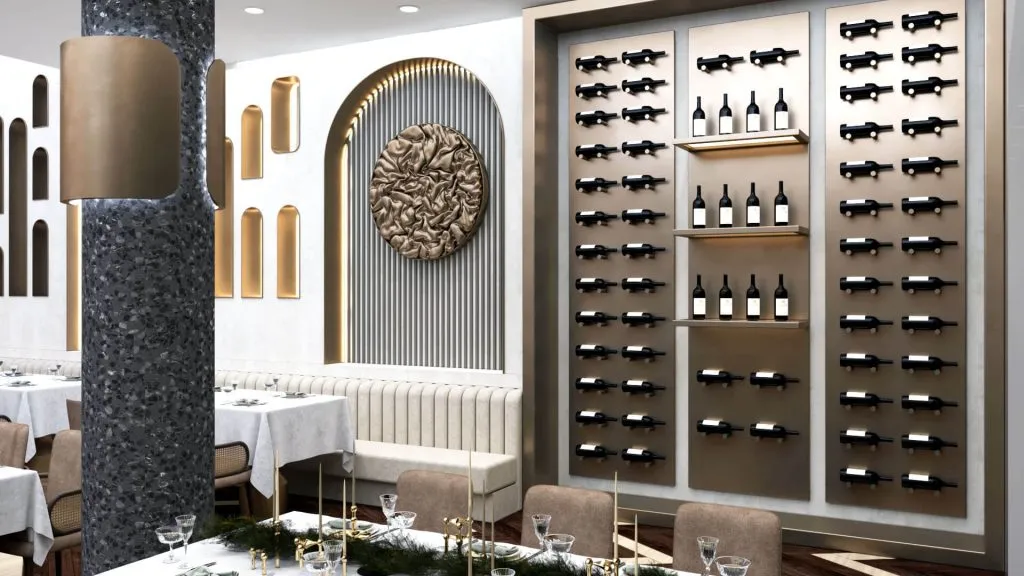
Balance materials and lighting
Wood, stone, metal and upholstery each affect the perceived atmosphere. Use ambient, task and accent lighting to distinguish table areas, circulation and feature details without compromising comfort.
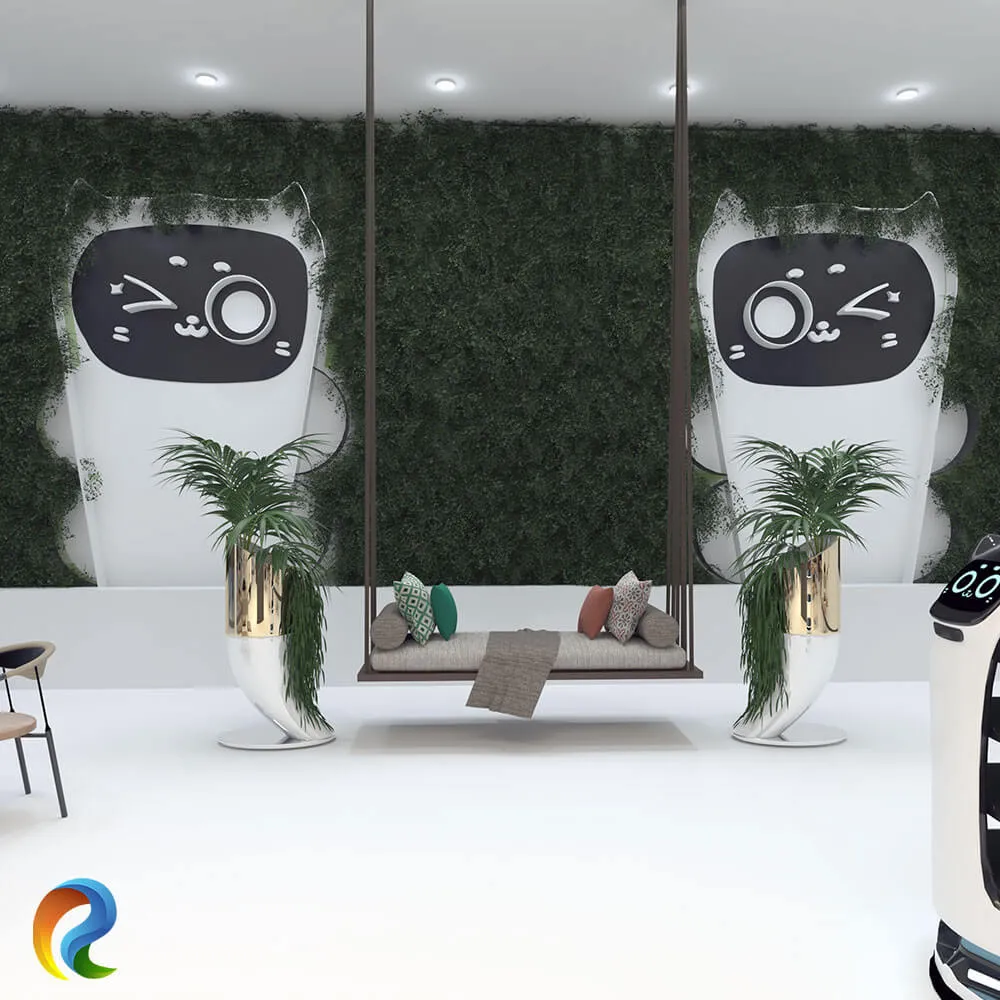
Test the design through rendering
Photorealistic views reveal how different materials, lighting temperatures and furniture layouts work together. Review the concept from guest-level cameras before committing to fabrication and installation.
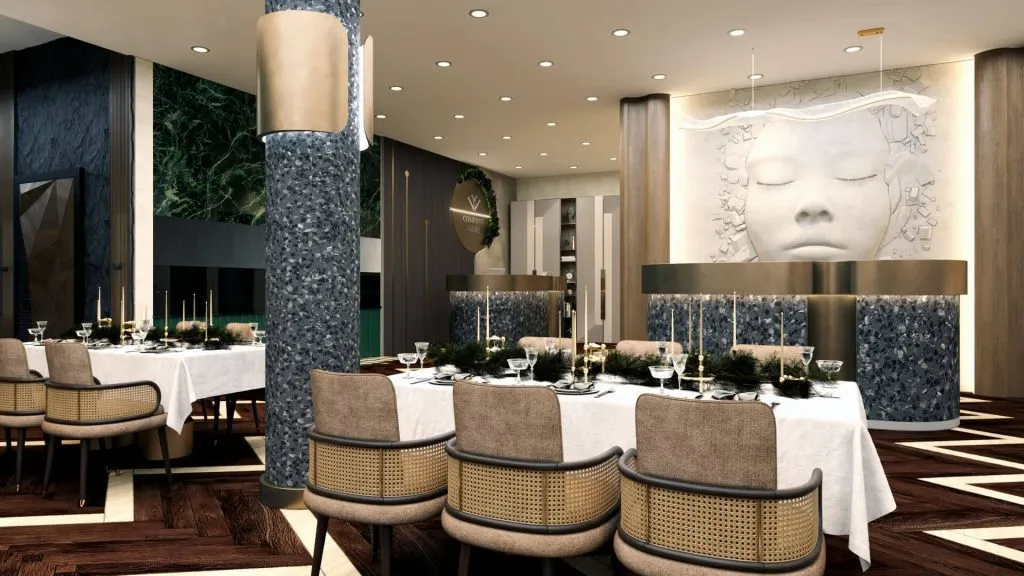
Related visual examples
Selected architectural visualizations from our service portfolio.
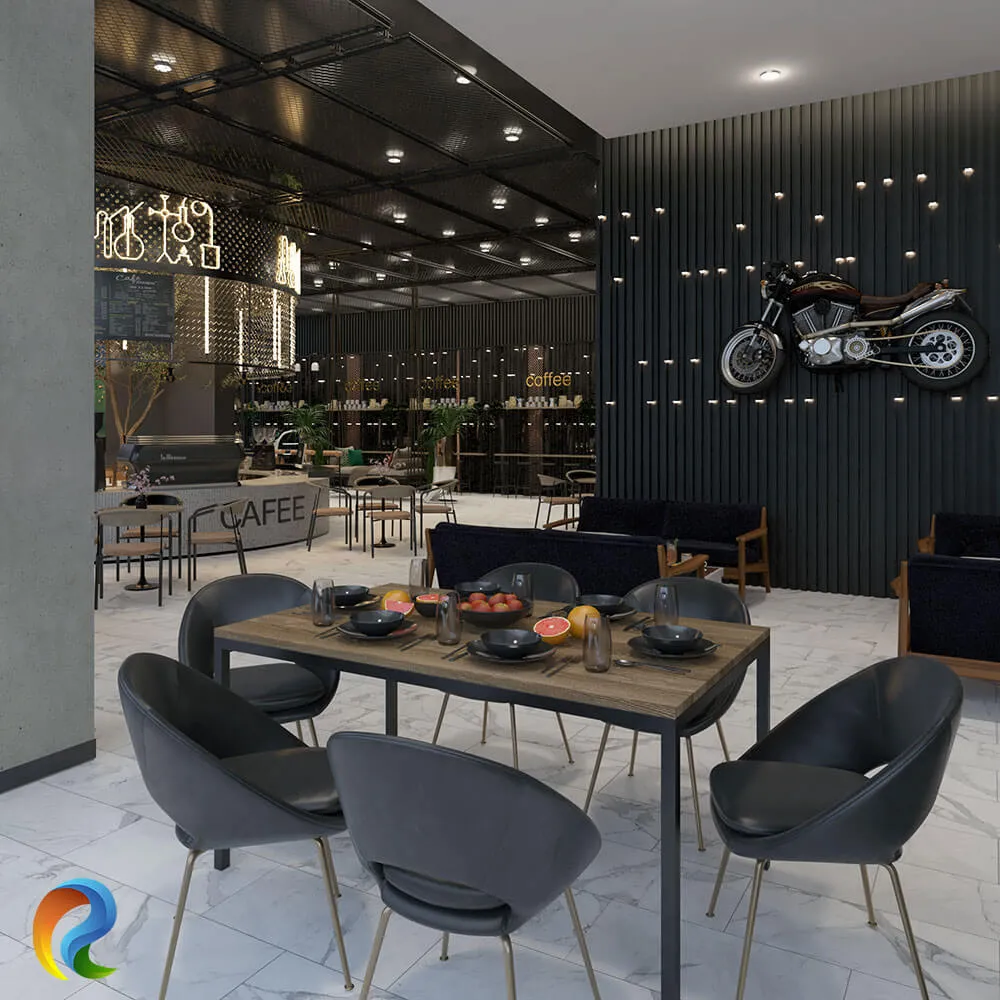
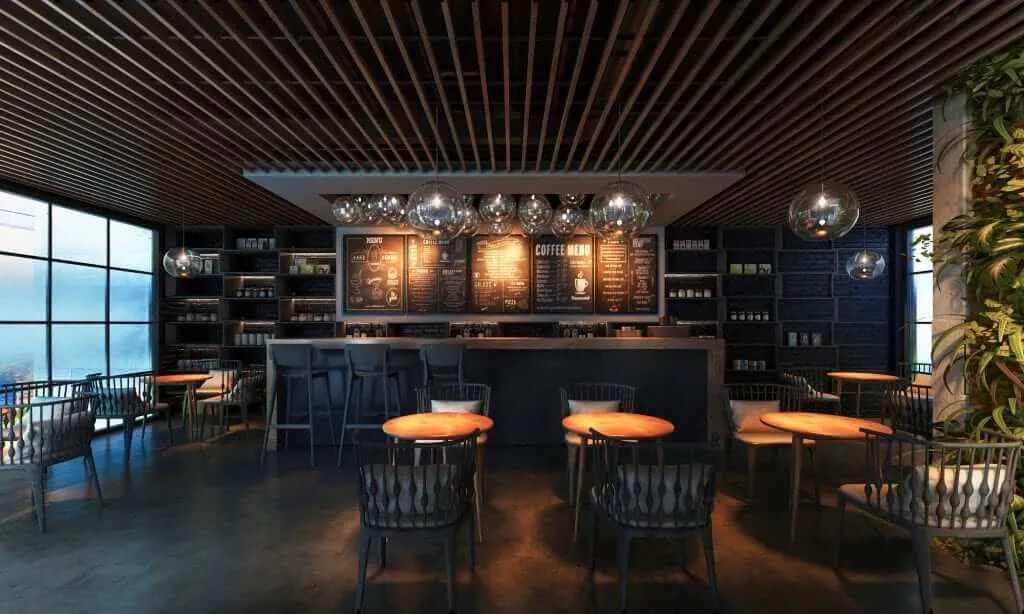
Next steps for your project
Before applying these ideas, evaluate the project’s dimensions, intended use, available drawings and material requirements together. Render Atölyesi helps translate architectural information into informed design and visualization decisions.
Explore the related service