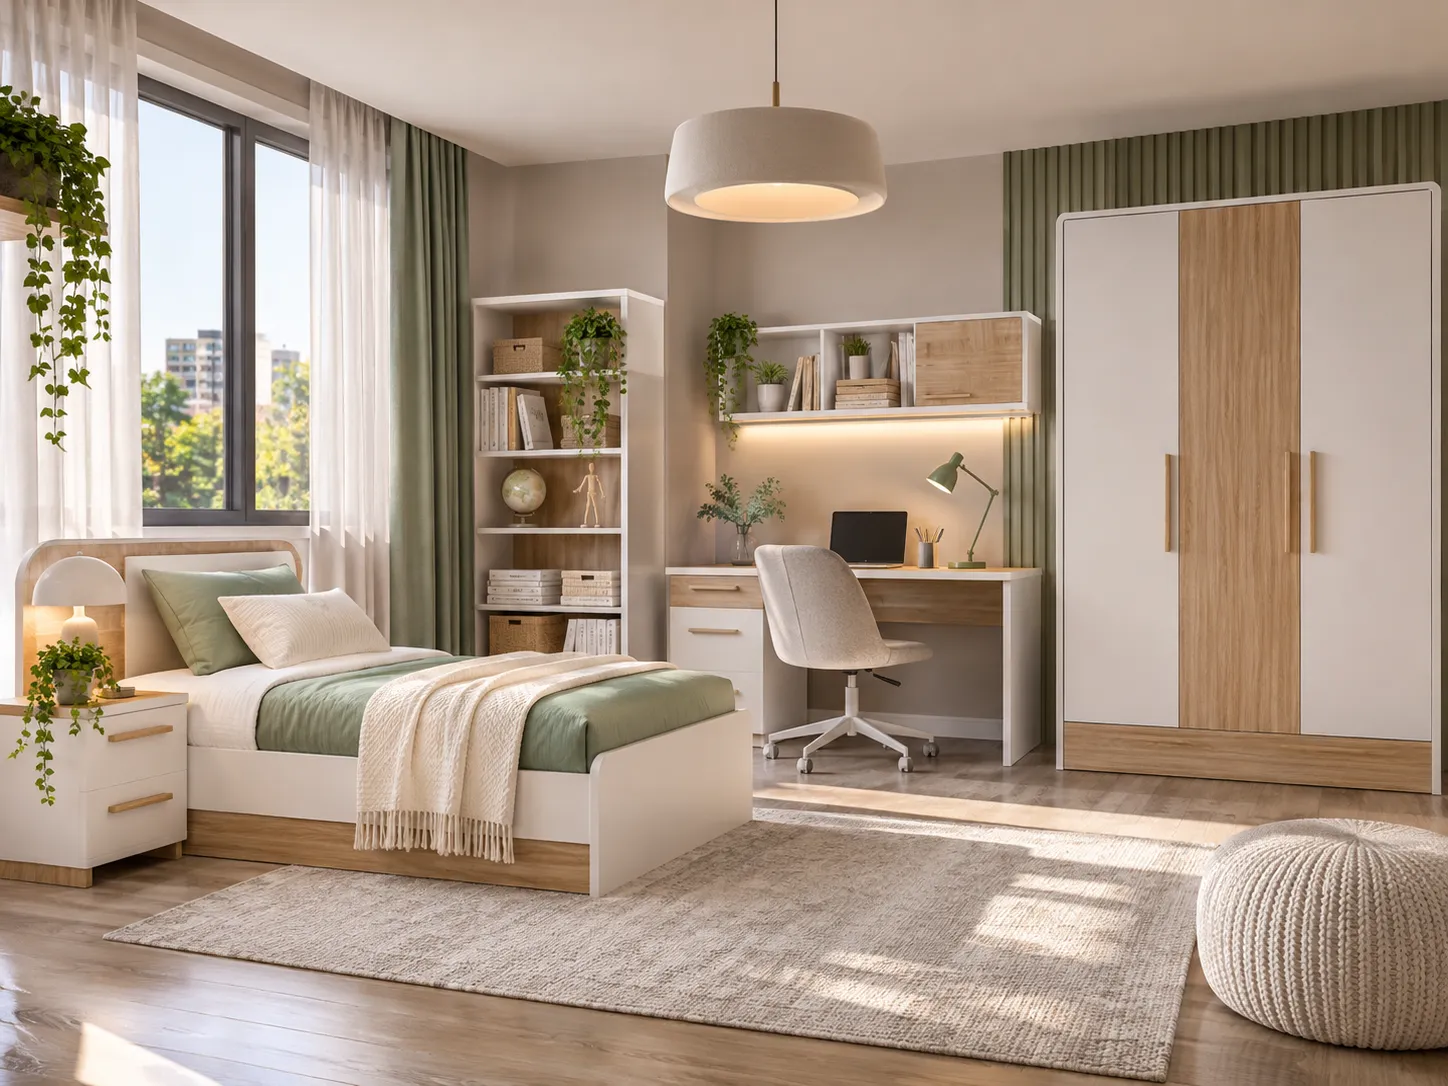
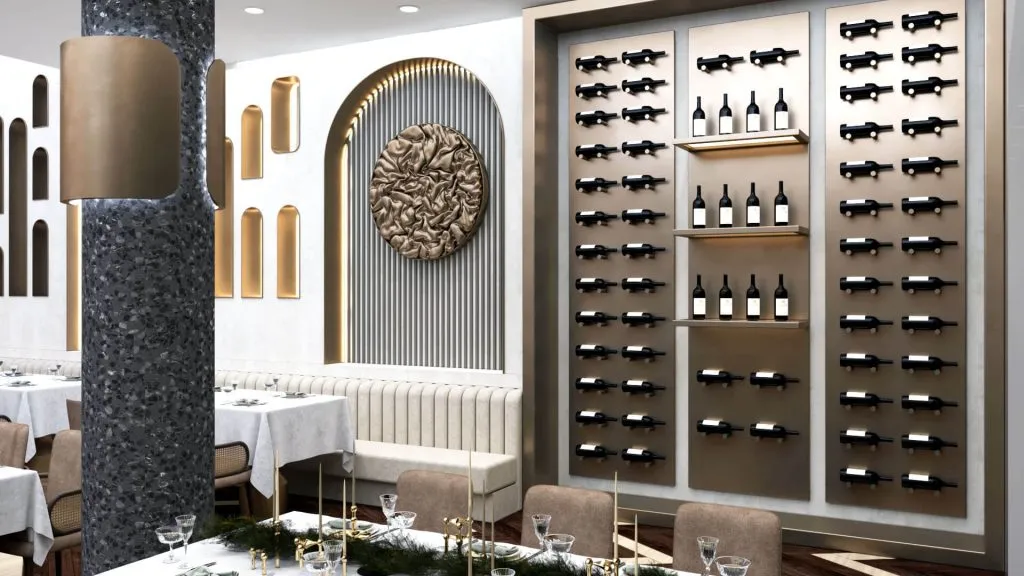
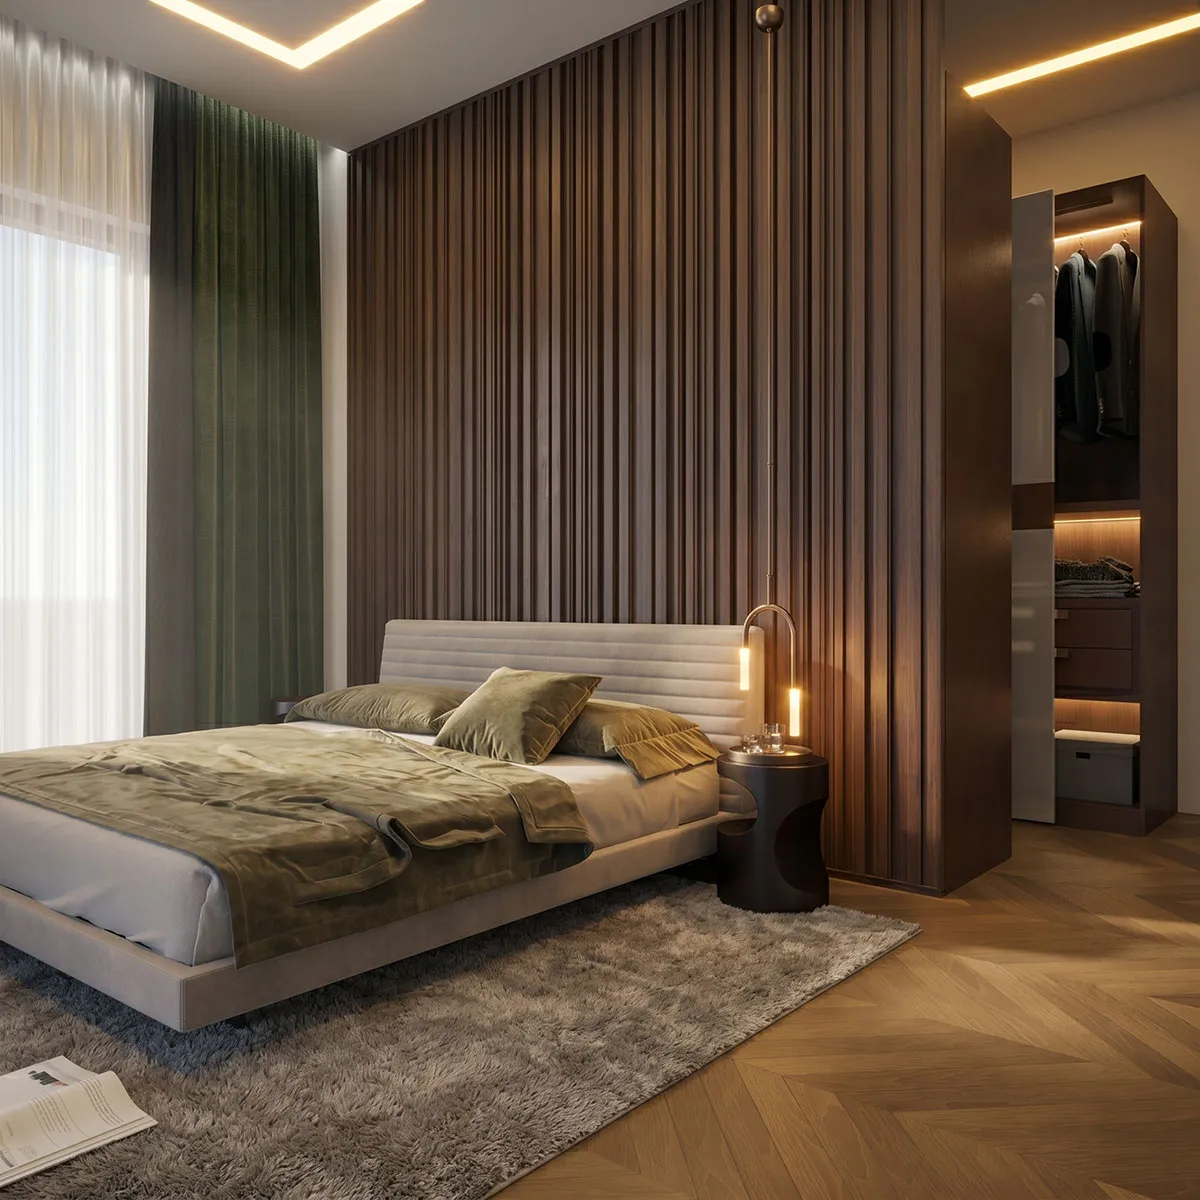
Interior visualization communicates both layout and atmosphere by combining furniture, materials, natural light and artificial lighting. Useful presentation views reveal how the space functions without losing the architectural intention behind the design.
Plan wet areas around functionality
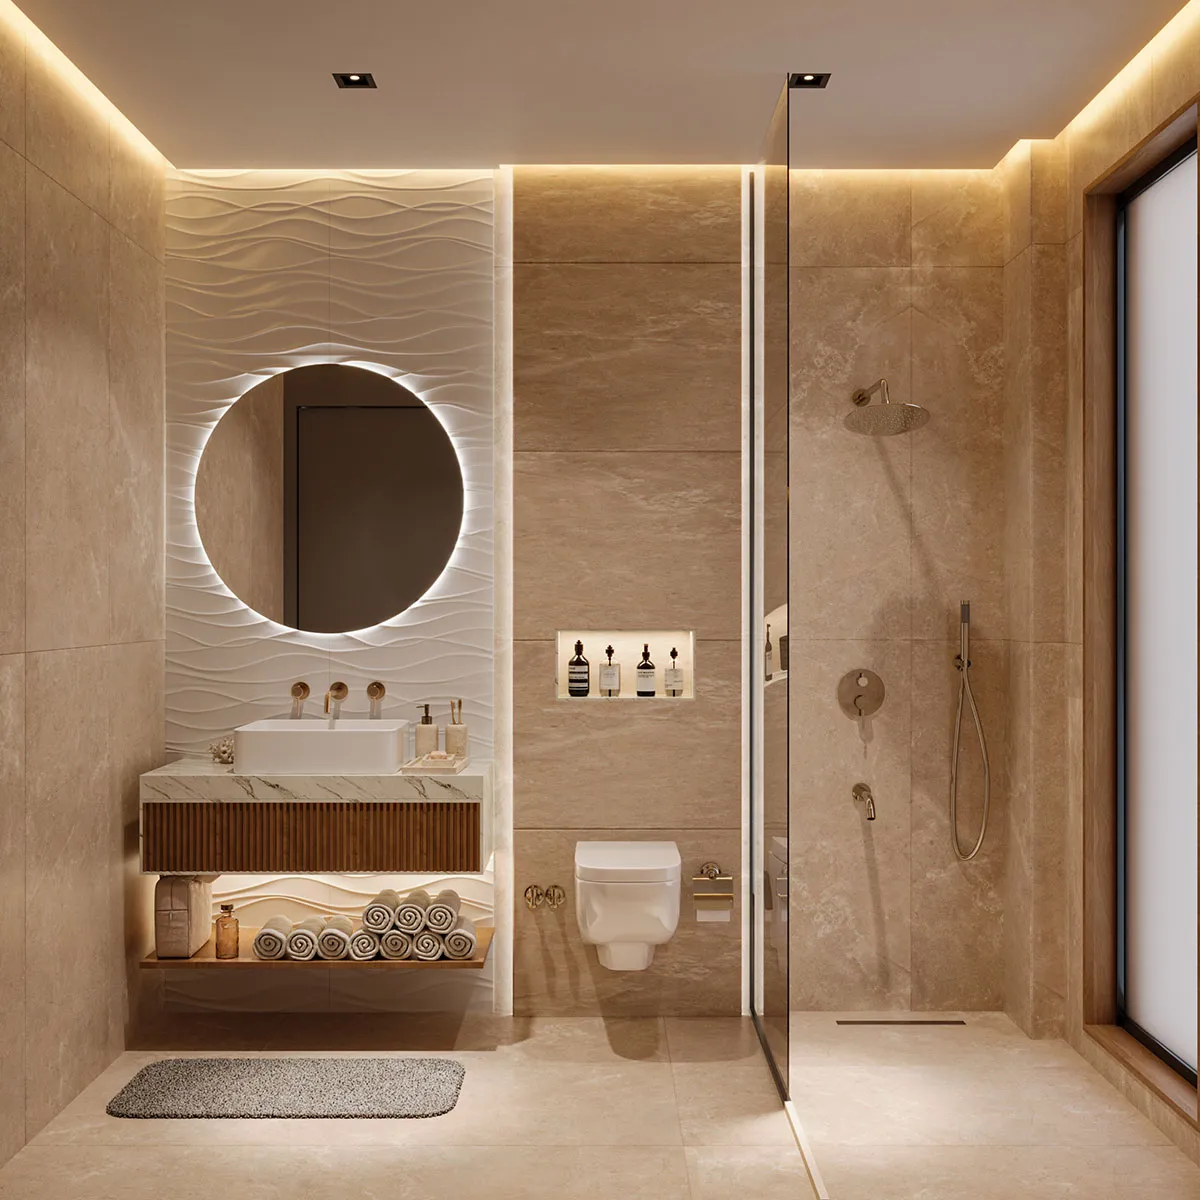
Good bathroom design begins with circulation, fixture positions, access clearances and practical storage. A clear layout makes everyday use more comfortable and reduces difficult construction changes.
Select suitable finishes
Consider slip resistance, water exposure, cleaning requirements and the relationship between floor and wall finishes. Material combinations should be visually coherent and technically appropriate.
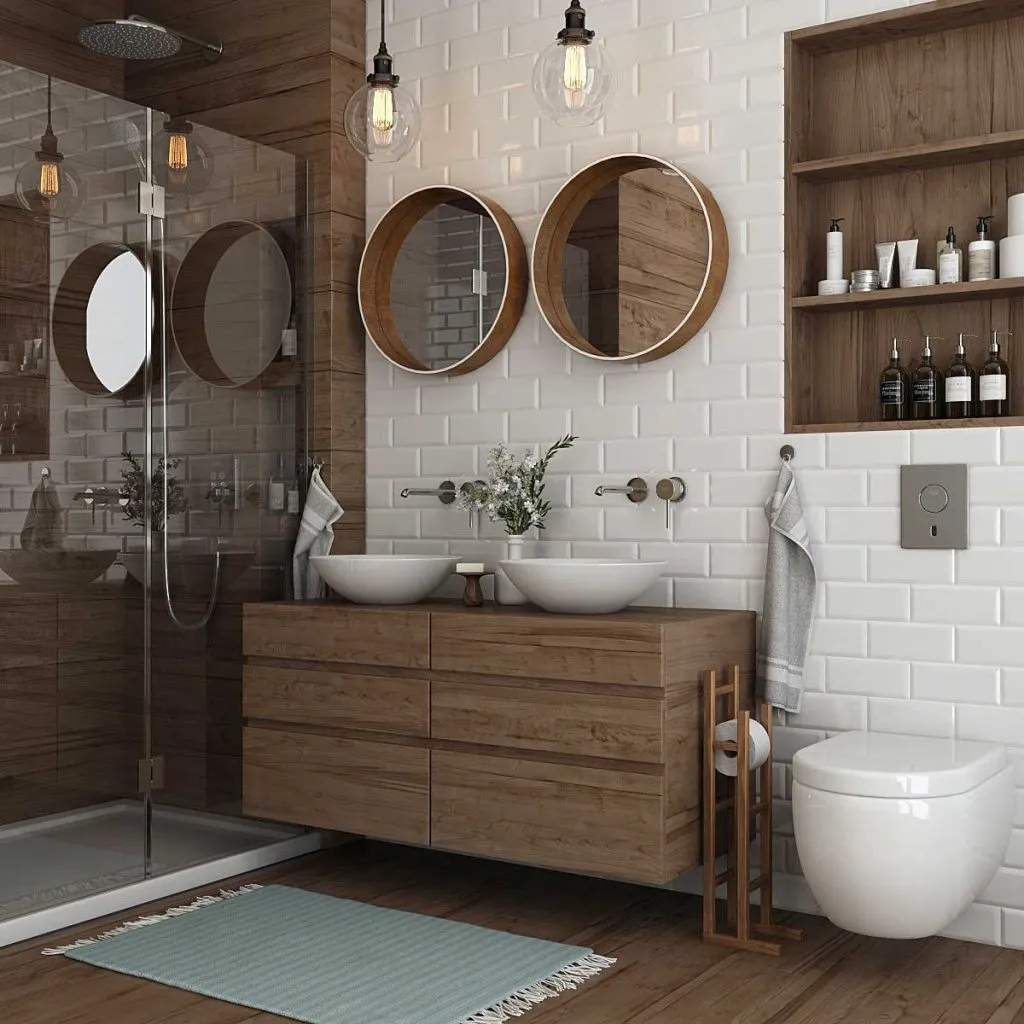
Develop layered lighting
Combine general illumination with carefully positioned mirror and accent lighting. Test the effect of light on tile texture, stone surfaces and reflective fittings before installation.
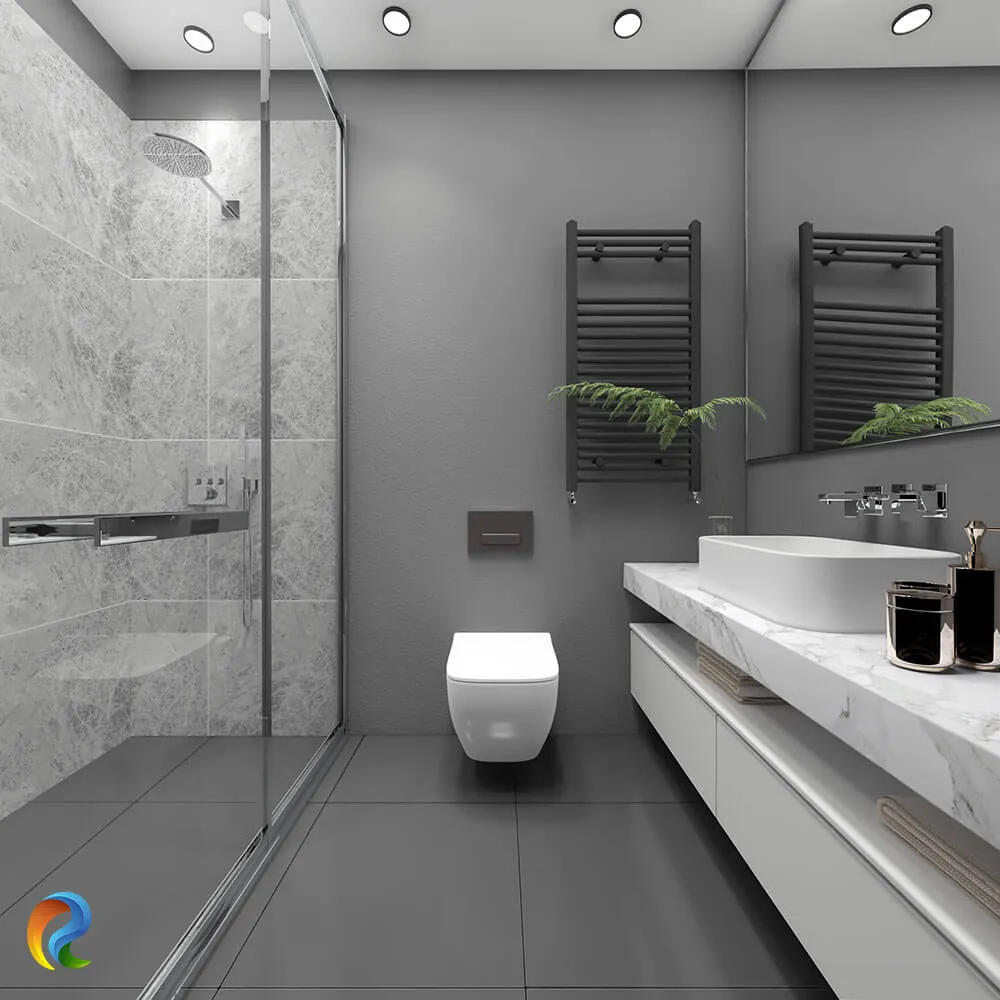
Related visual examples
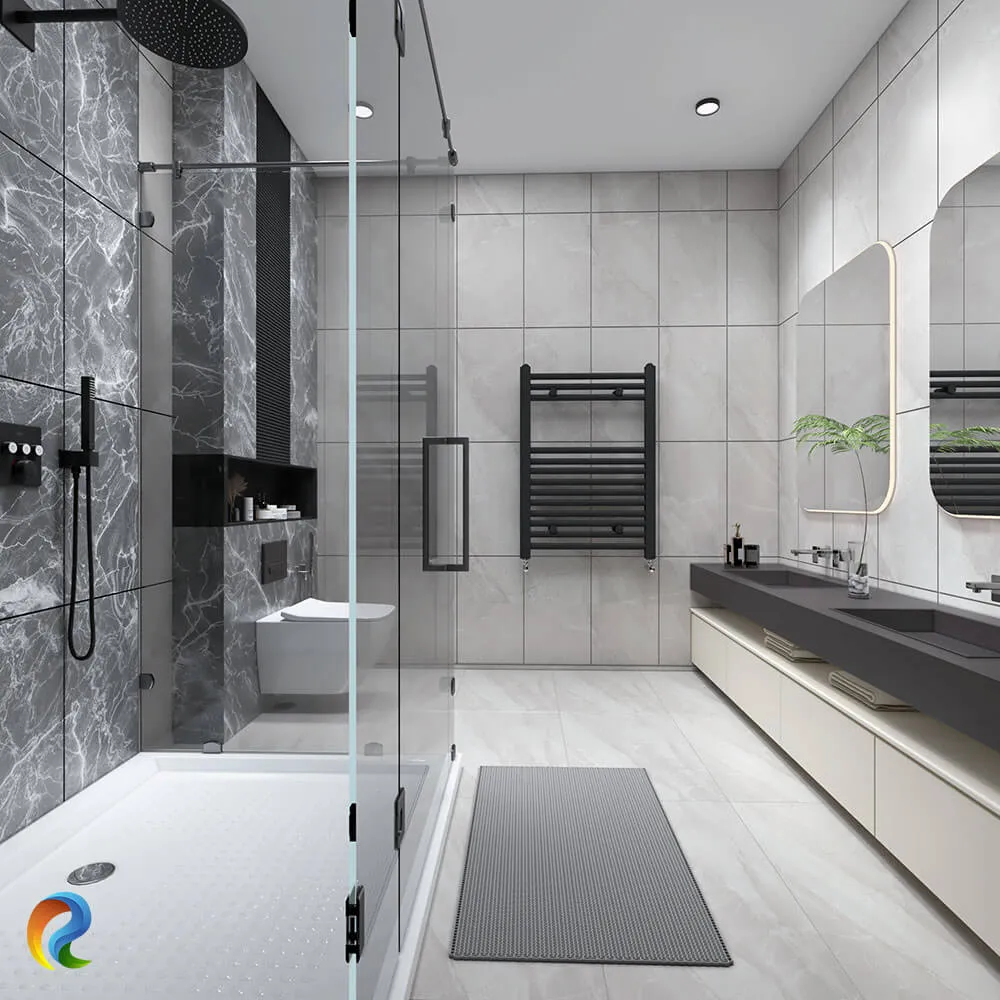
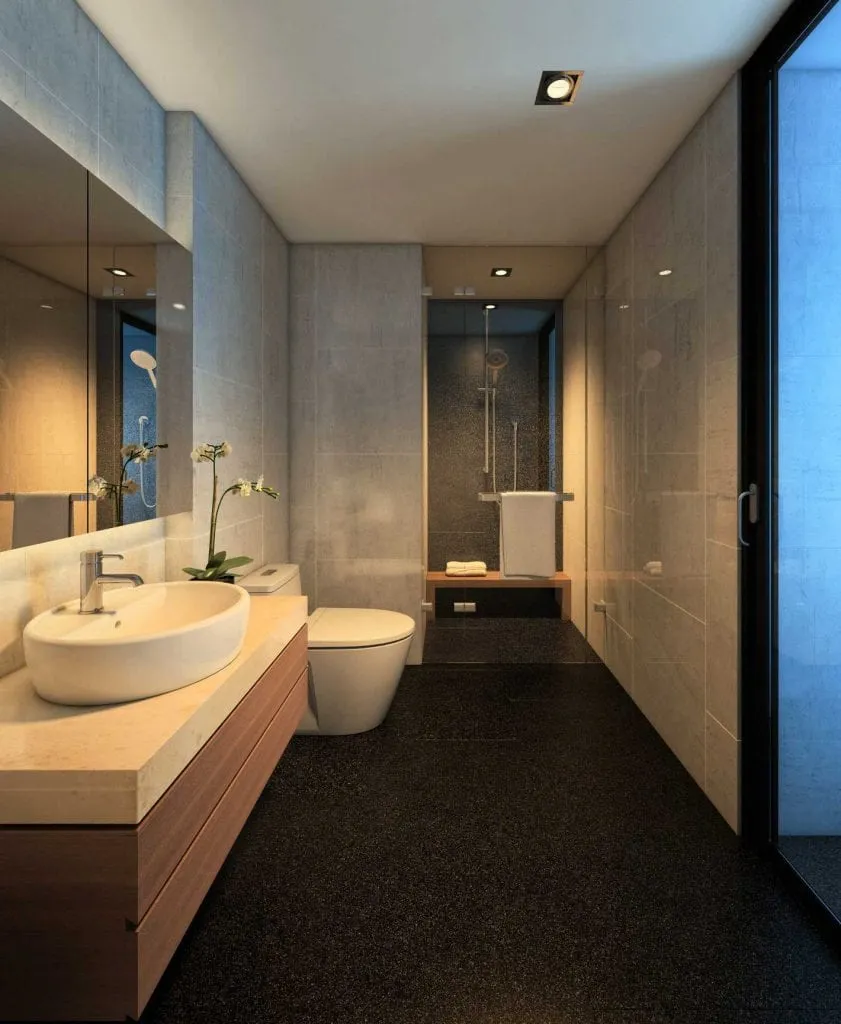
Selected architectural visualizations from our service portfolio.
Next steps for your project
Before applying these ideas, evaluate the project’s dimensions, intended use, available drawings and material requirements together. Render Atölyesi helps translate architectural information into informed design and visualization decisions.
Explore the related service