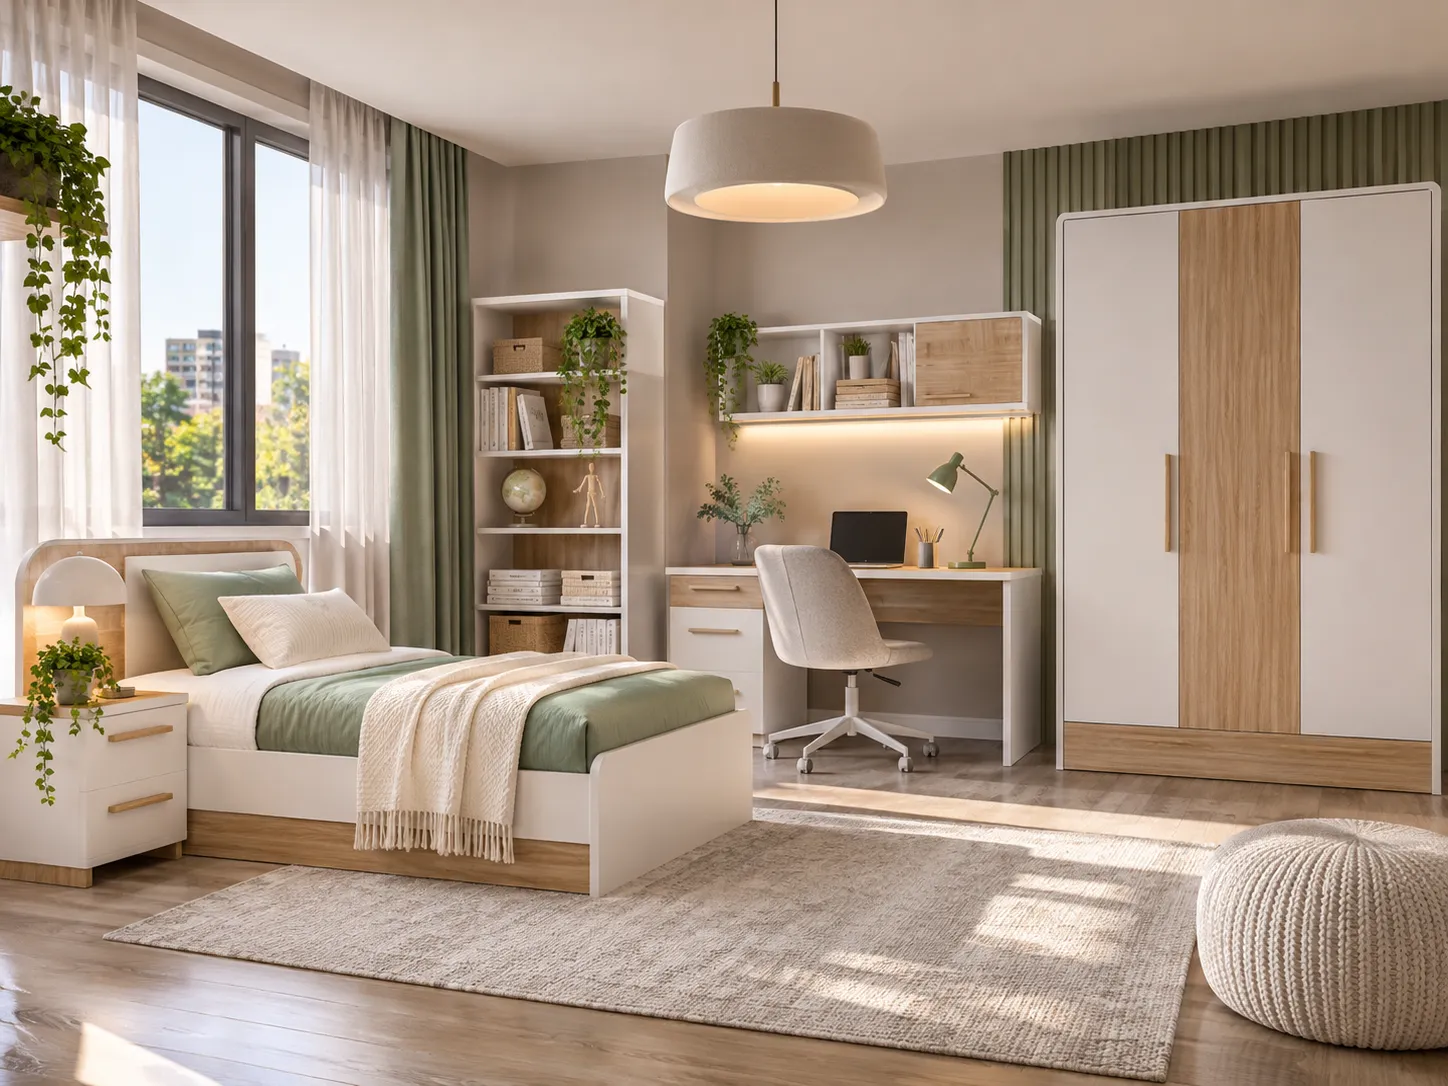
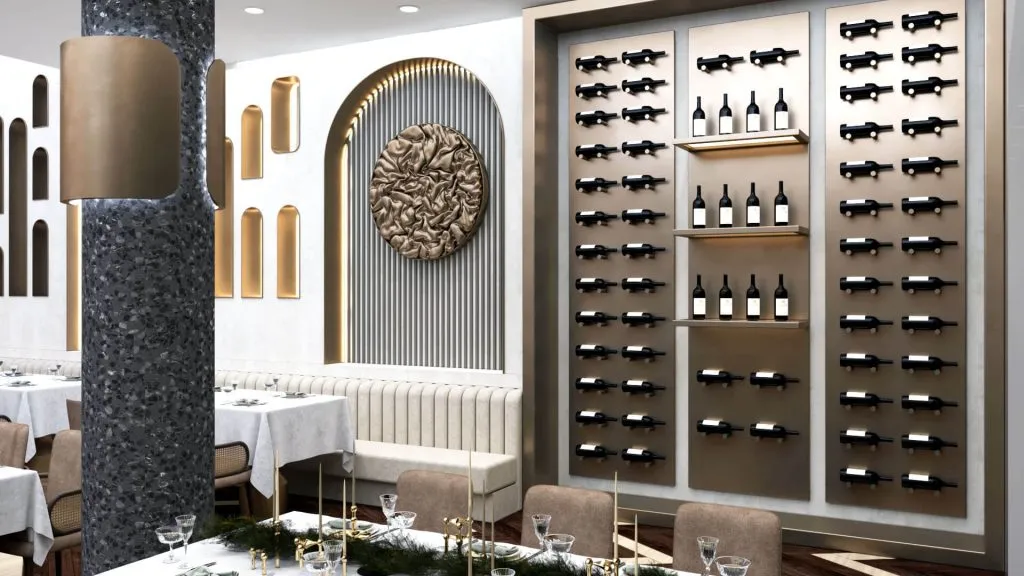
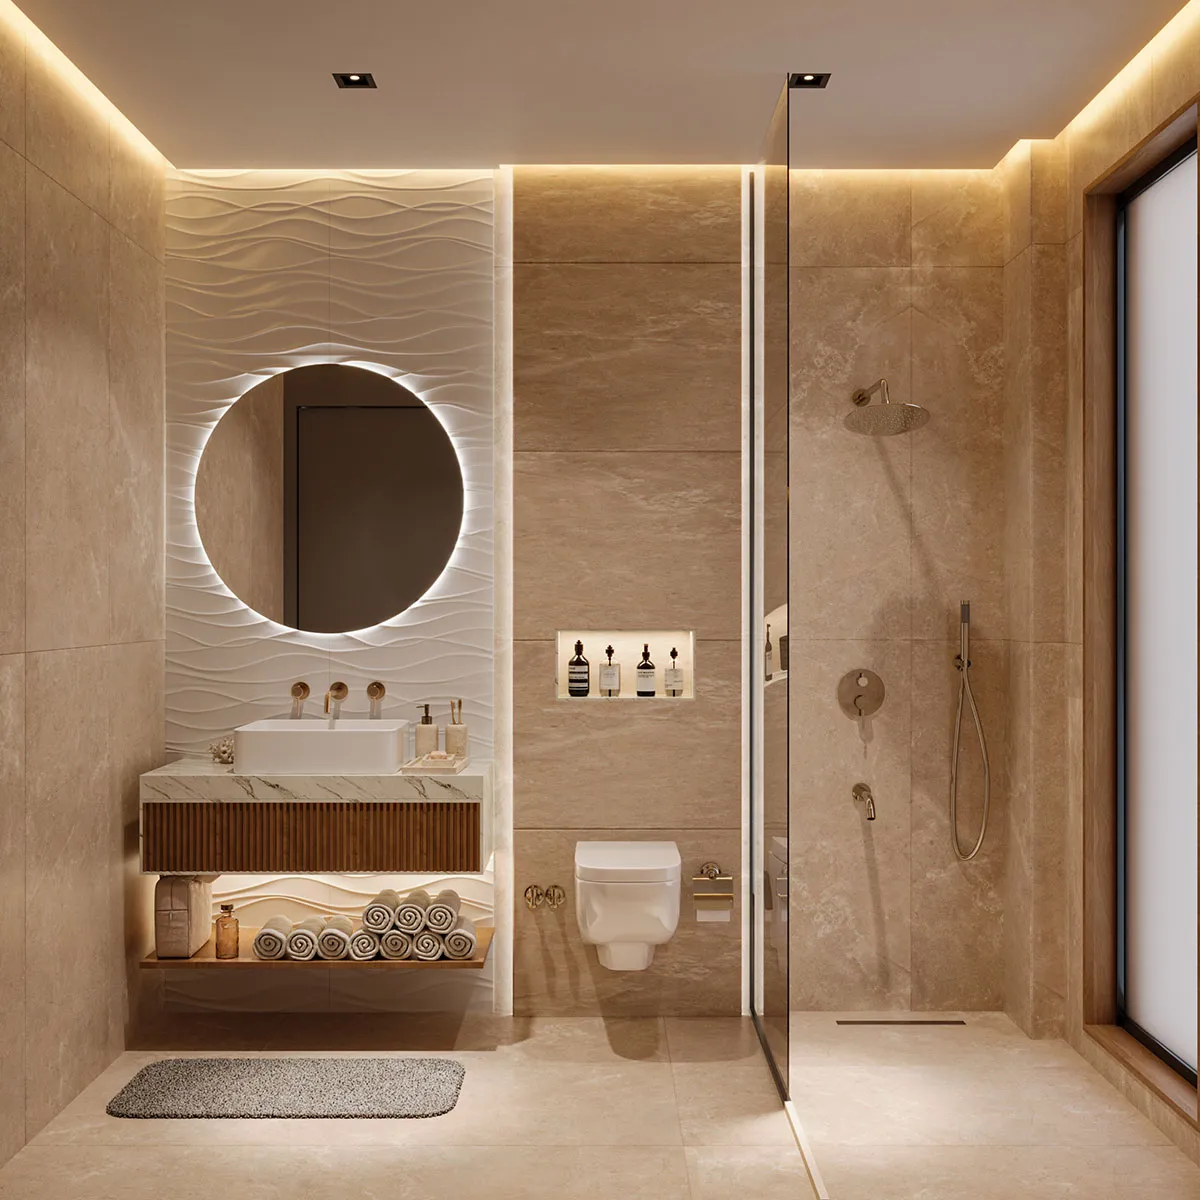
Interior visualization communicates both layout and atmosphere by combining furniture, materials, natural light and artificial lighting. Useful presentation views reveal how the space functions without losing the architectural intention behind the design.
Establish the right bedroom layout
Locate the bed, wardrobes and circulation first. Consider comfortable access on both sides of the bed, clear wardrobe opening space and the practical location of bedside essentials.
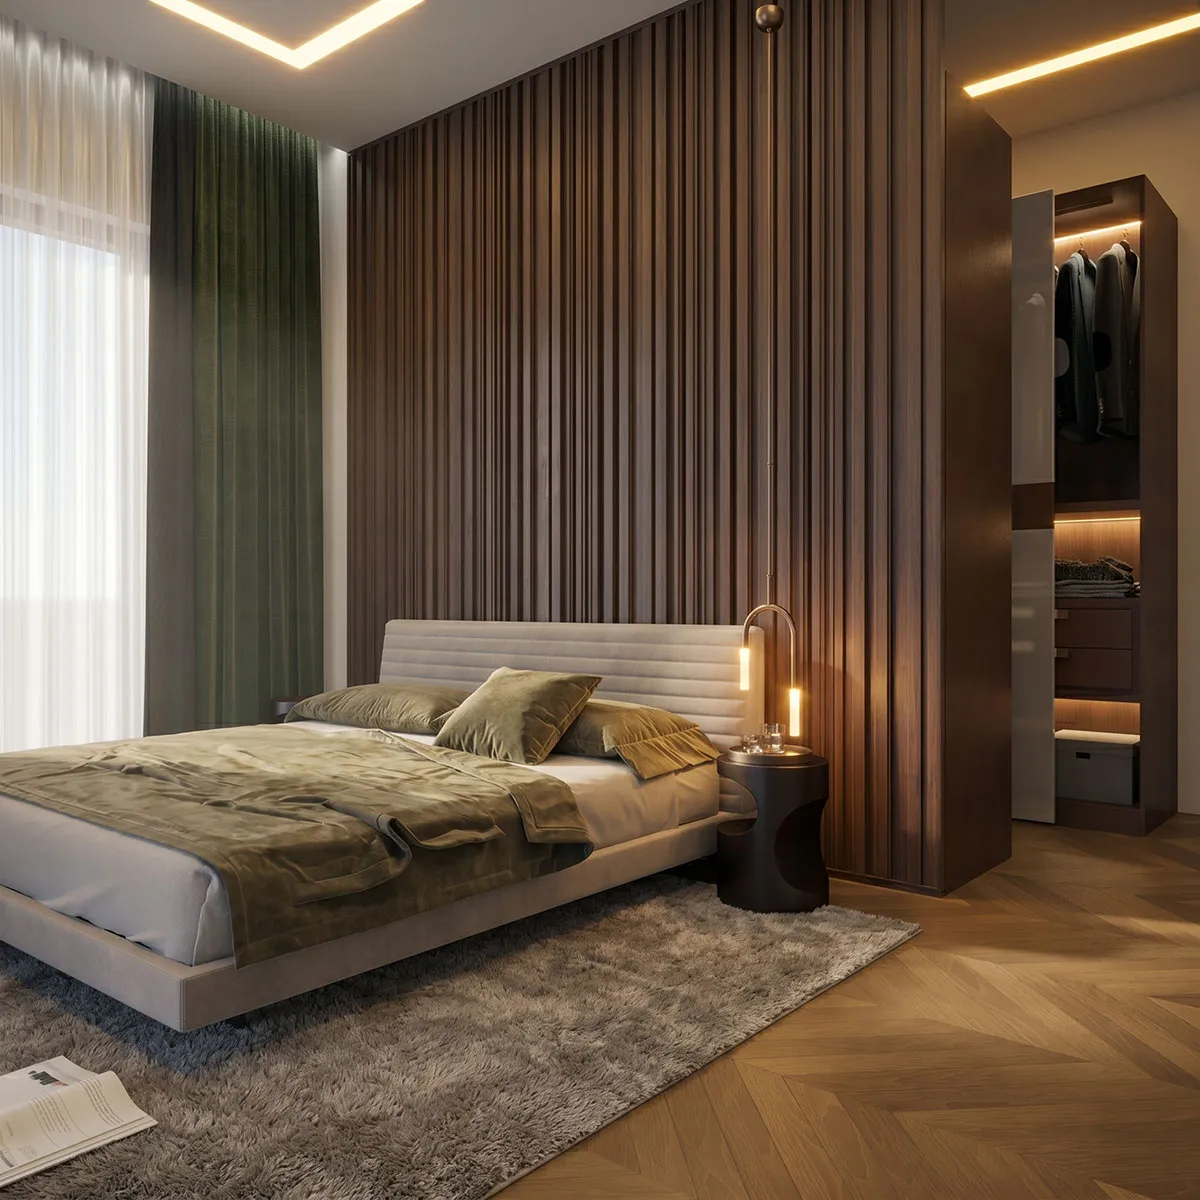
Coordinate materials and lighting
Quiet colors, tactile finishes and layered lighting help create a restful atmosphere. Avoid distracting glare and place reading and wardrobe lights where they are useful.
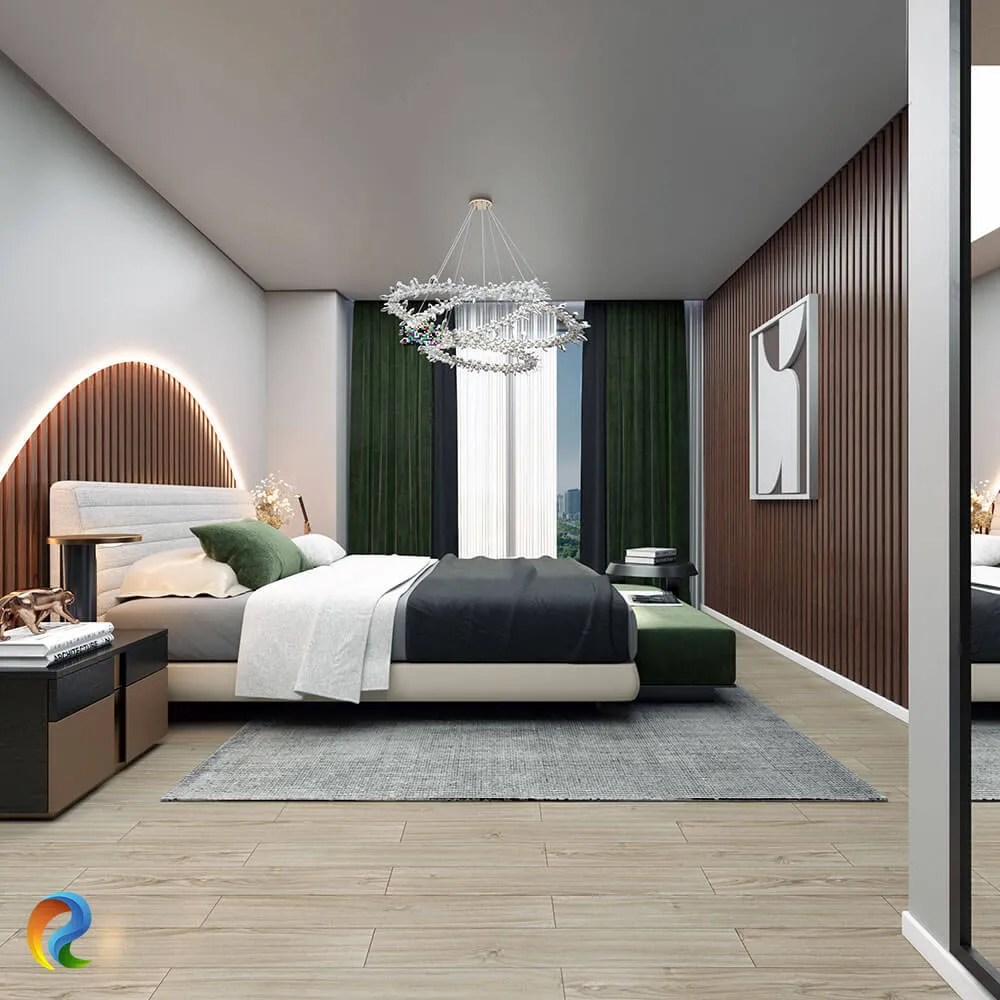
Integrate custom-made furniture
Built-in wardrobes, storage and headboards can use difficult spaces efficiently. Coordinate measurements, door clearances and lighting details before manufacturing.
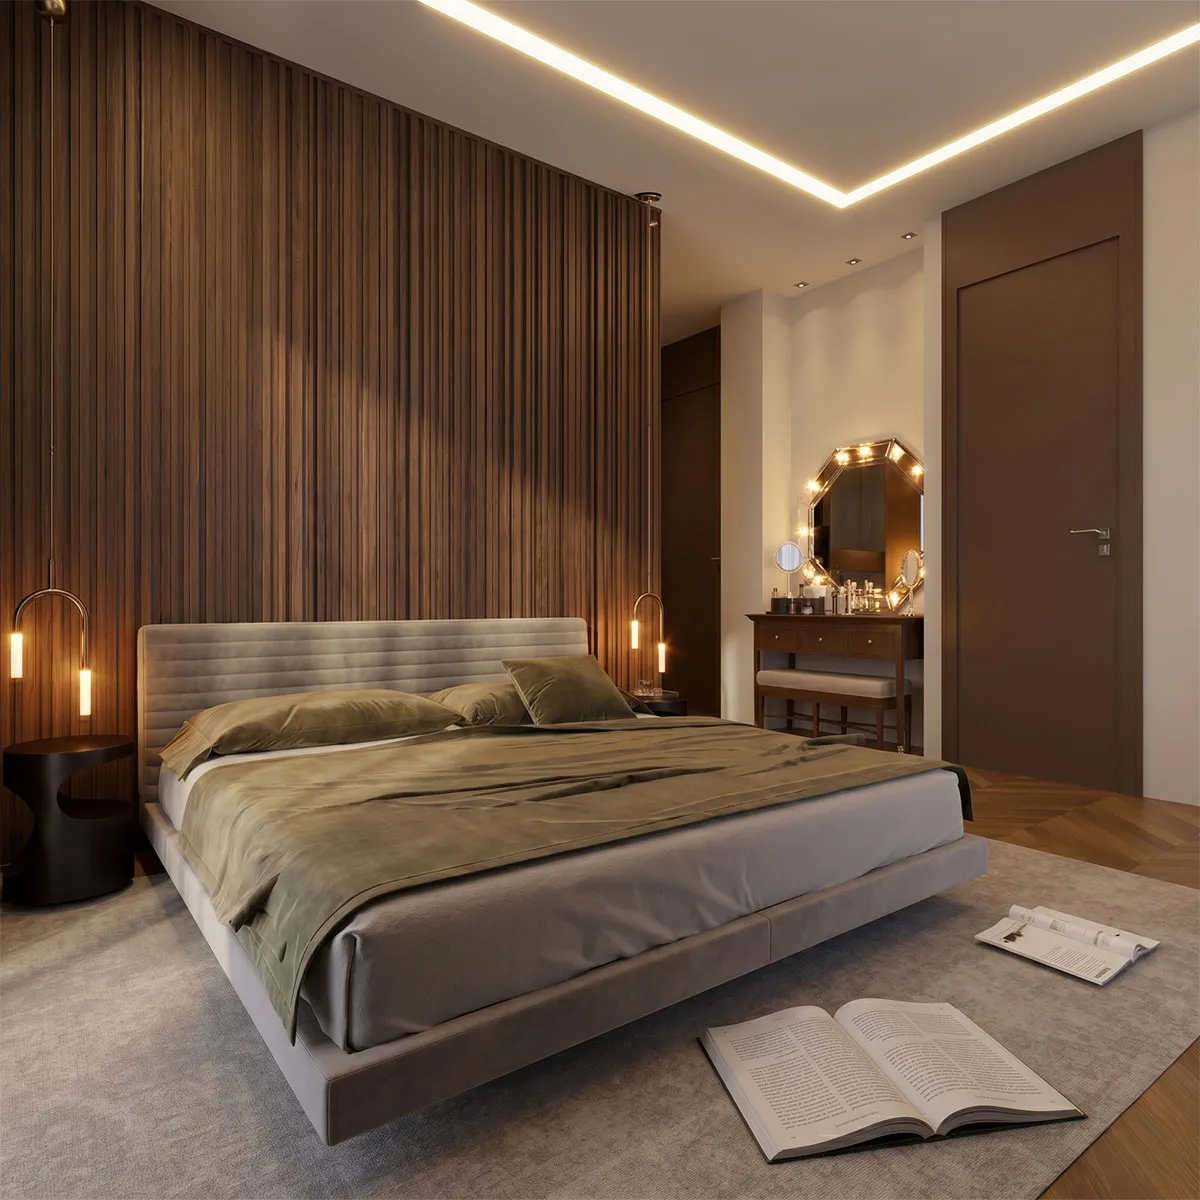
Related visual examples
Selected architectural visualizations from our service portfolio.
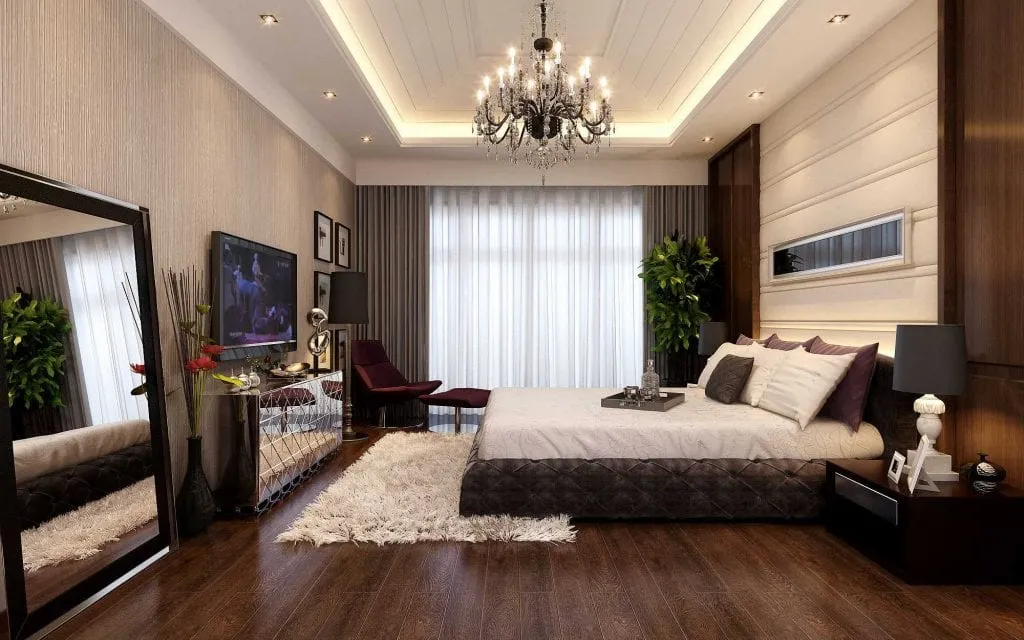
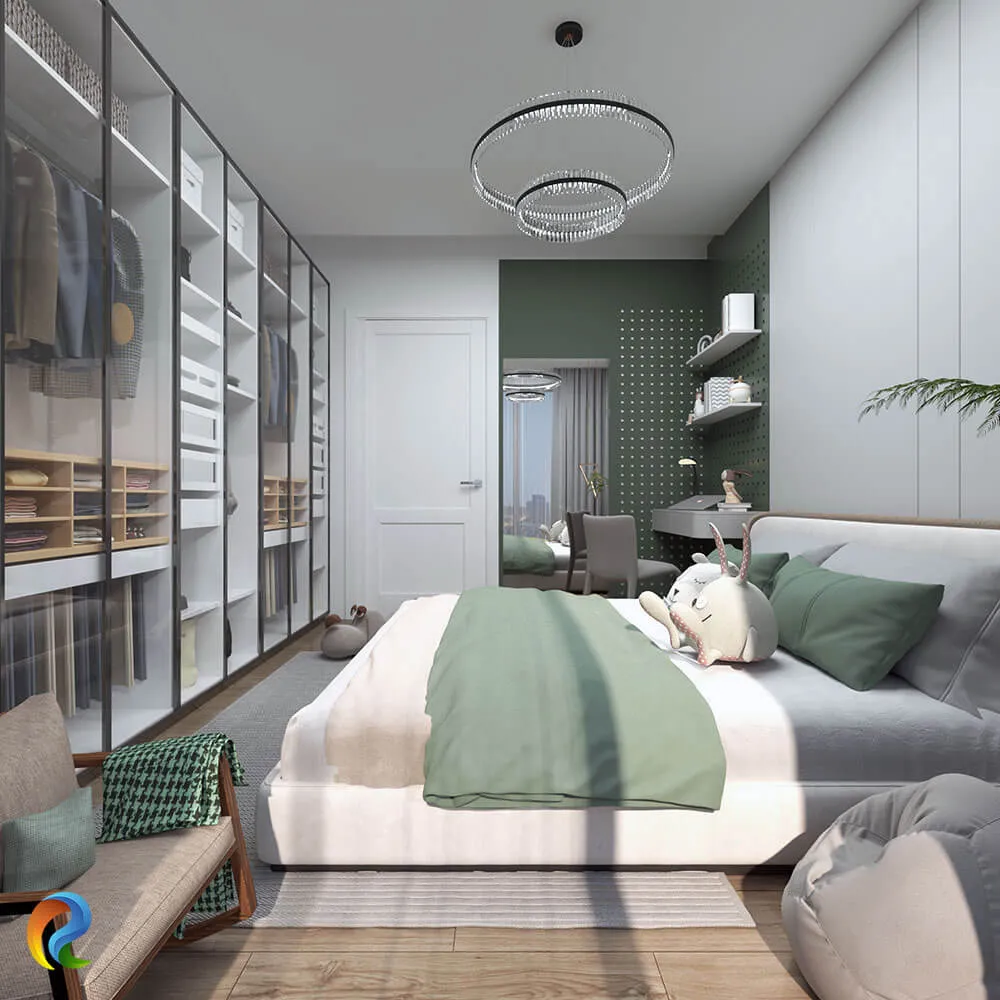
Next steps for your project
Before applying these ideas, evaluate the project’s dimensions, intended use, available drawings and material requirements together. Render Atölyesi helps translate architectural information into informed design and visualization decisions.
Explore the related service