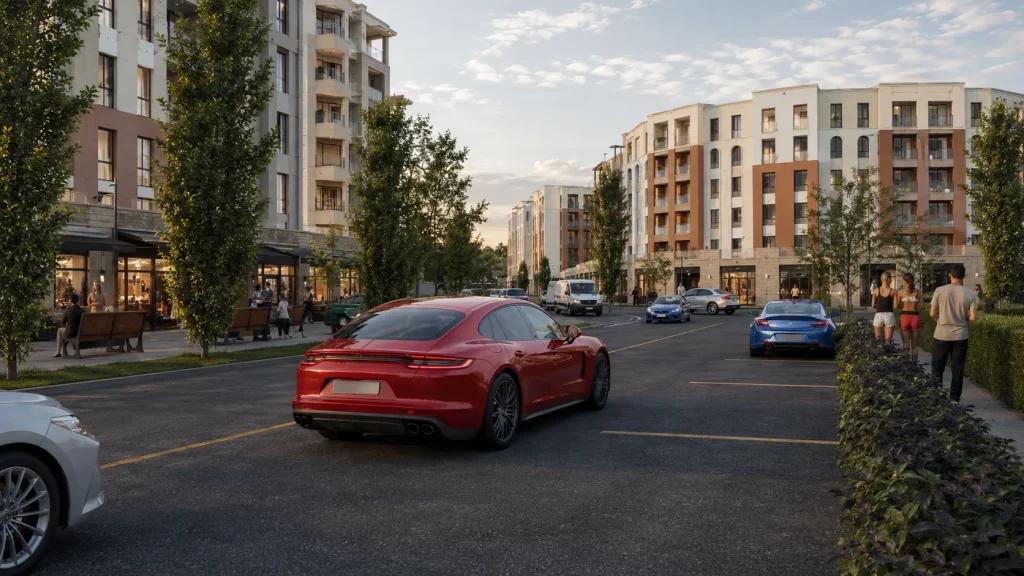
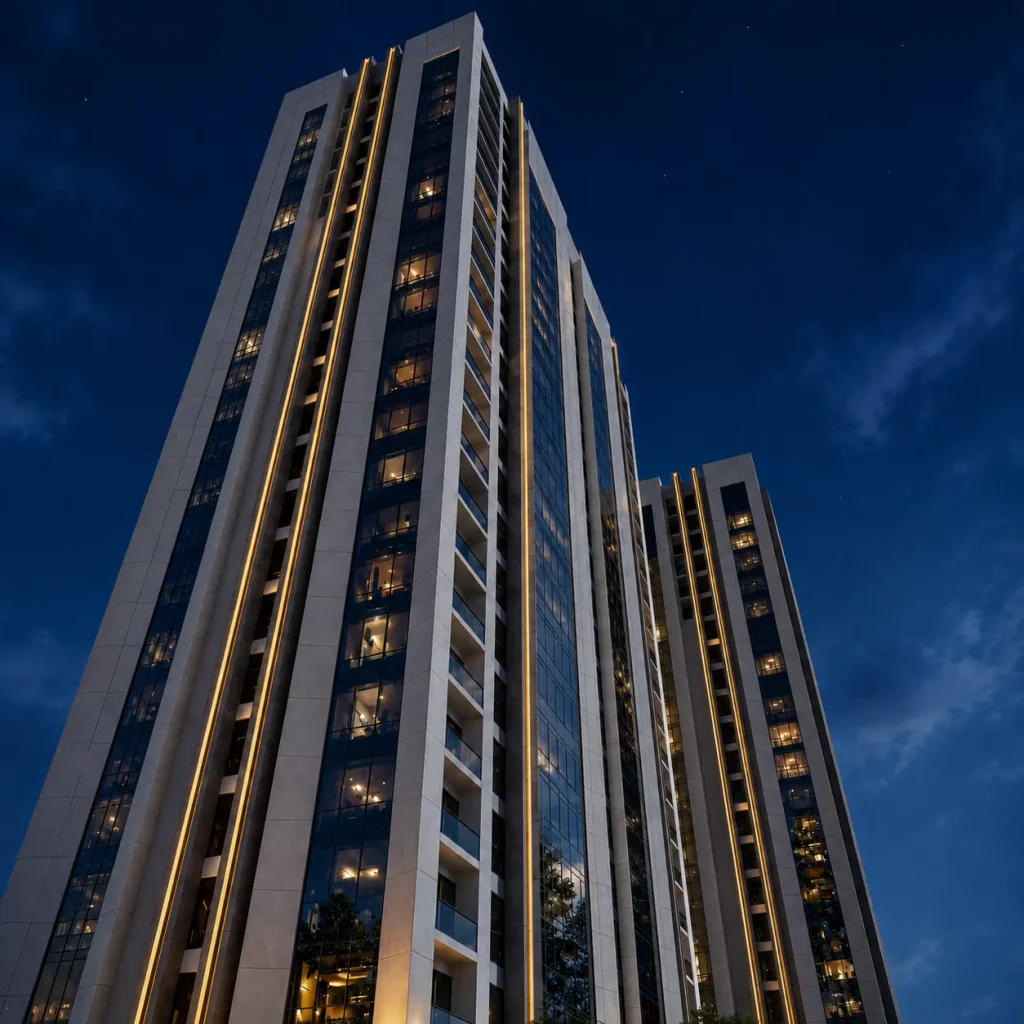
A reliable visualization workflow starts with accurate drawings, a clear project brief and an agreed definition of deliverables. The team can then refine geometry, materials, lighting, camera positions and post-production through review stages.
Accuracy comes before visual effects
Photorealistic architectural imagery must faithfully represent the actual structure, facade proportions and designed materials. A polished picture with incorrect geometry is not a reliable project visualization.
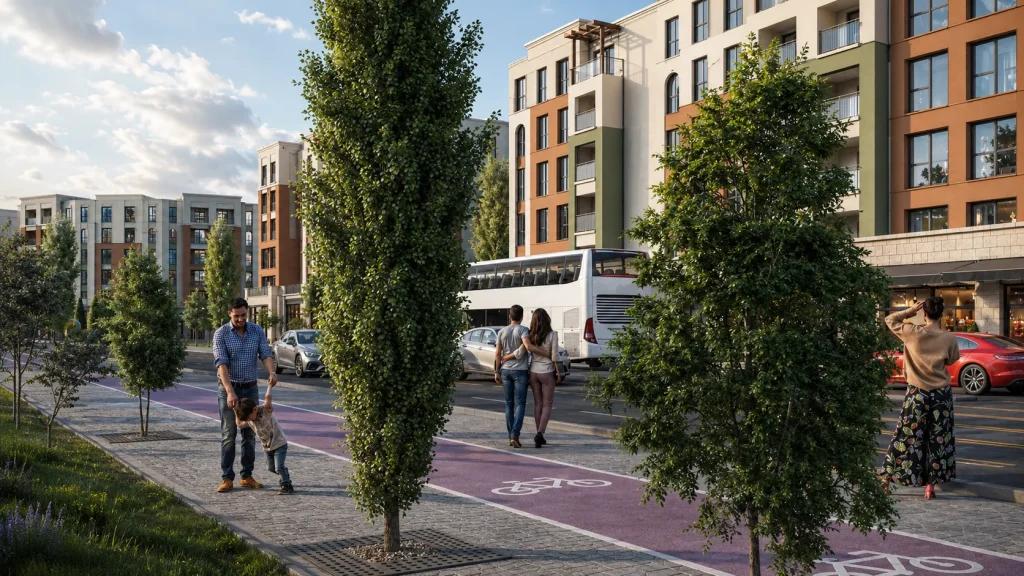
Balance lighting and materials
Physically plausible illumination, texture scale, reflectivity and roughness help make a scene convincing. Evaluate materials under the intended daylight or artificial-light conditions.
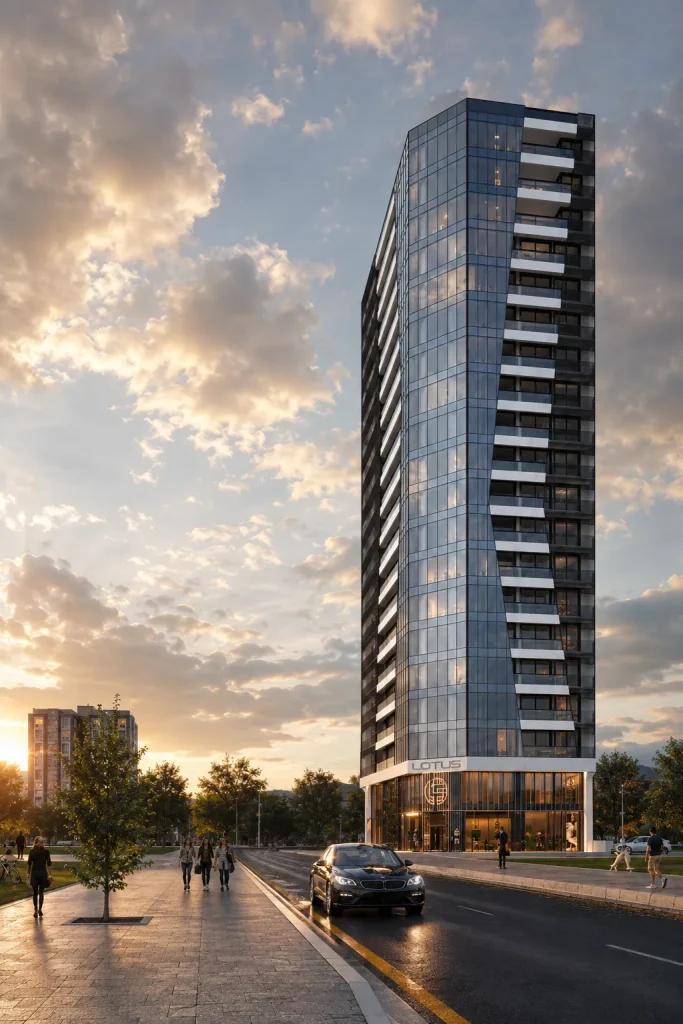
Compose the camera and surroundings
Thoughtful camera height, framing, landscaping and realistic context help the viewer understand the design. Keep supporting elements subordinate to the architecture.
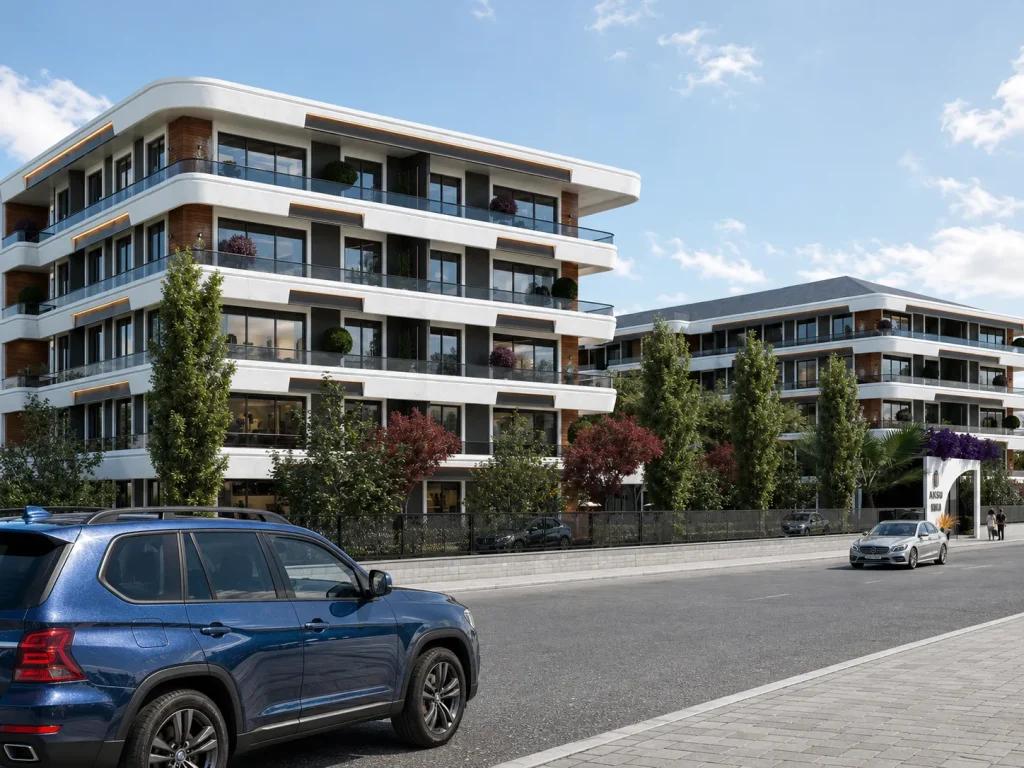
Related visual examples
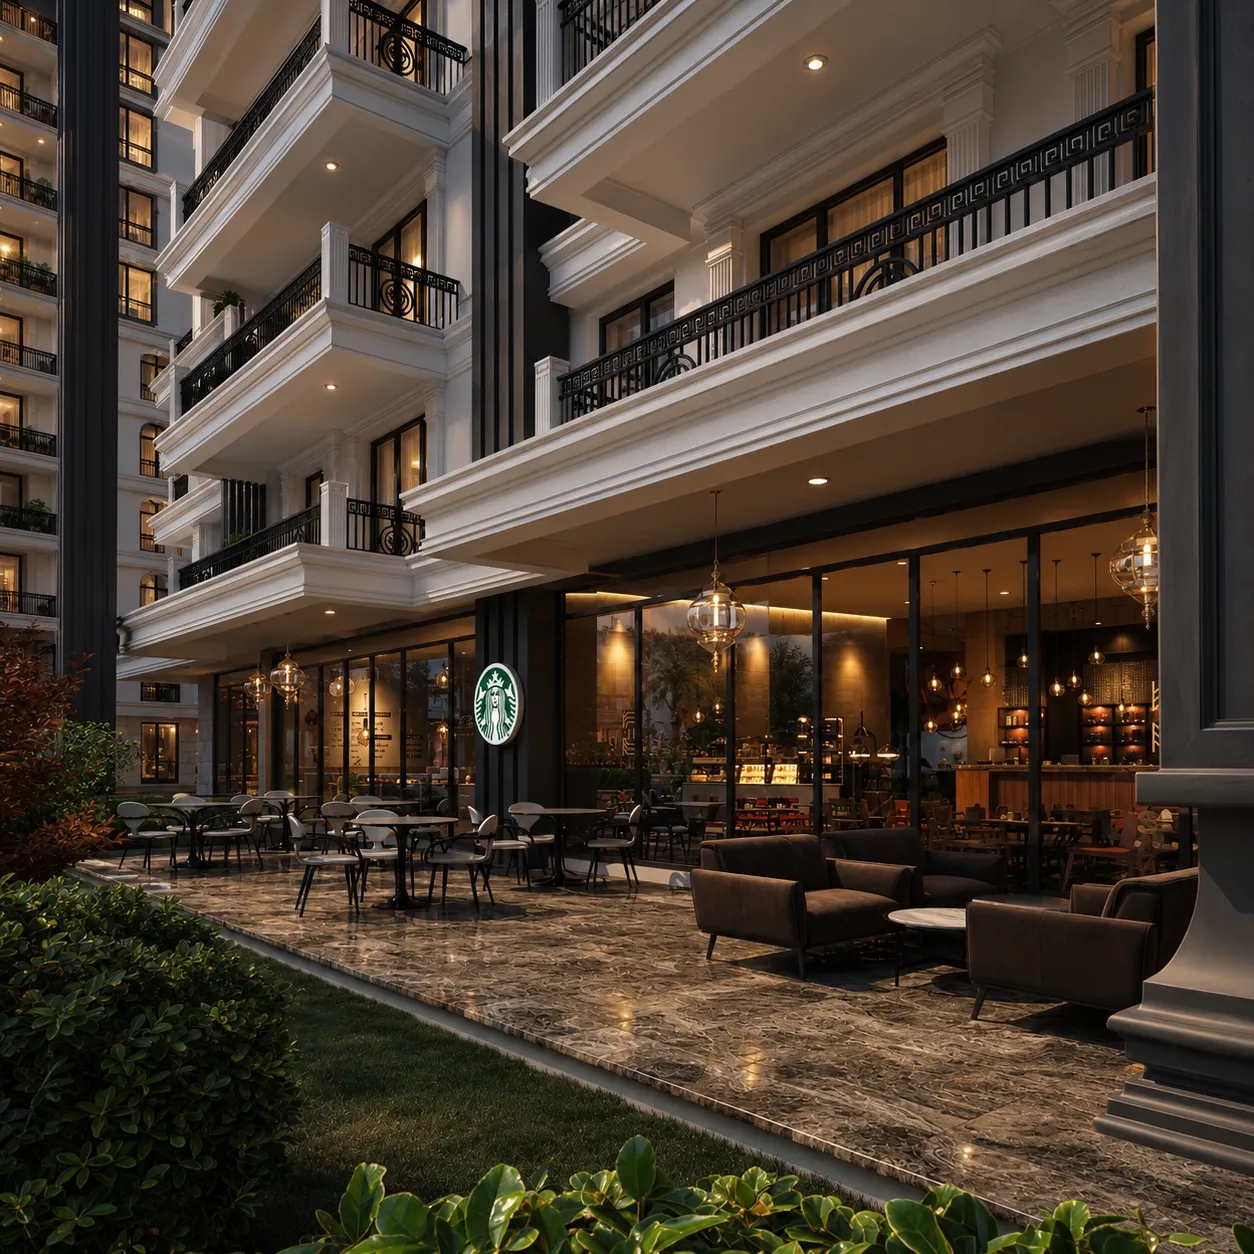
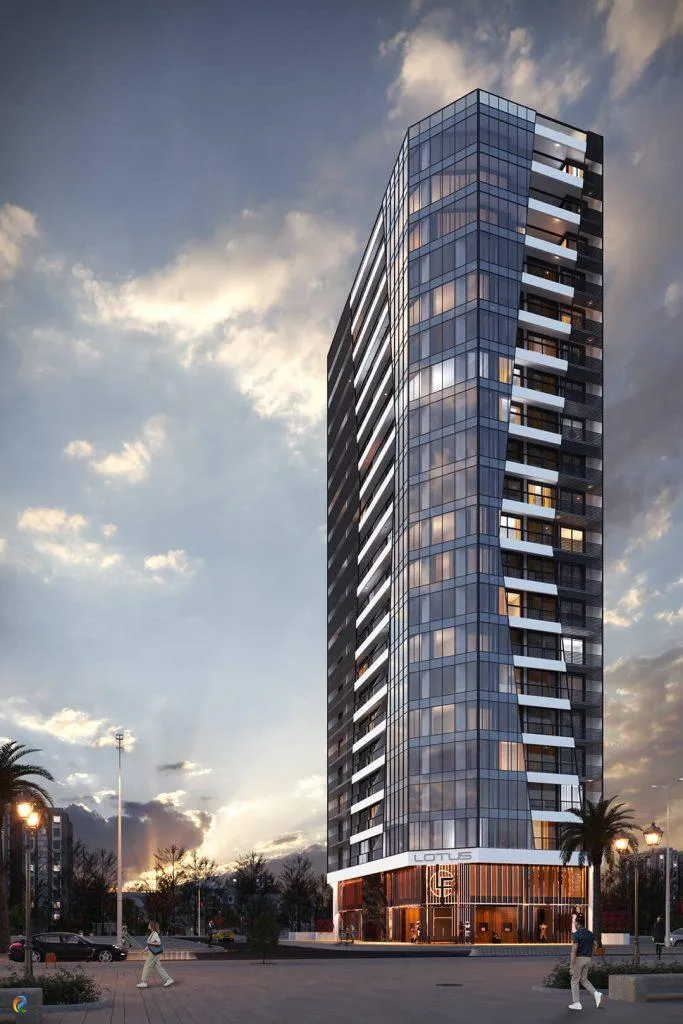
Selected architectural visualizations from our service portfolio.
Next steps for your project
Before applying these ideas, evaluate the project’s dimensions, intended use, available drawings and material requirements together. Render Atölyesi helps translate architectural information into informed design and visualization decisions.
Explore the related service