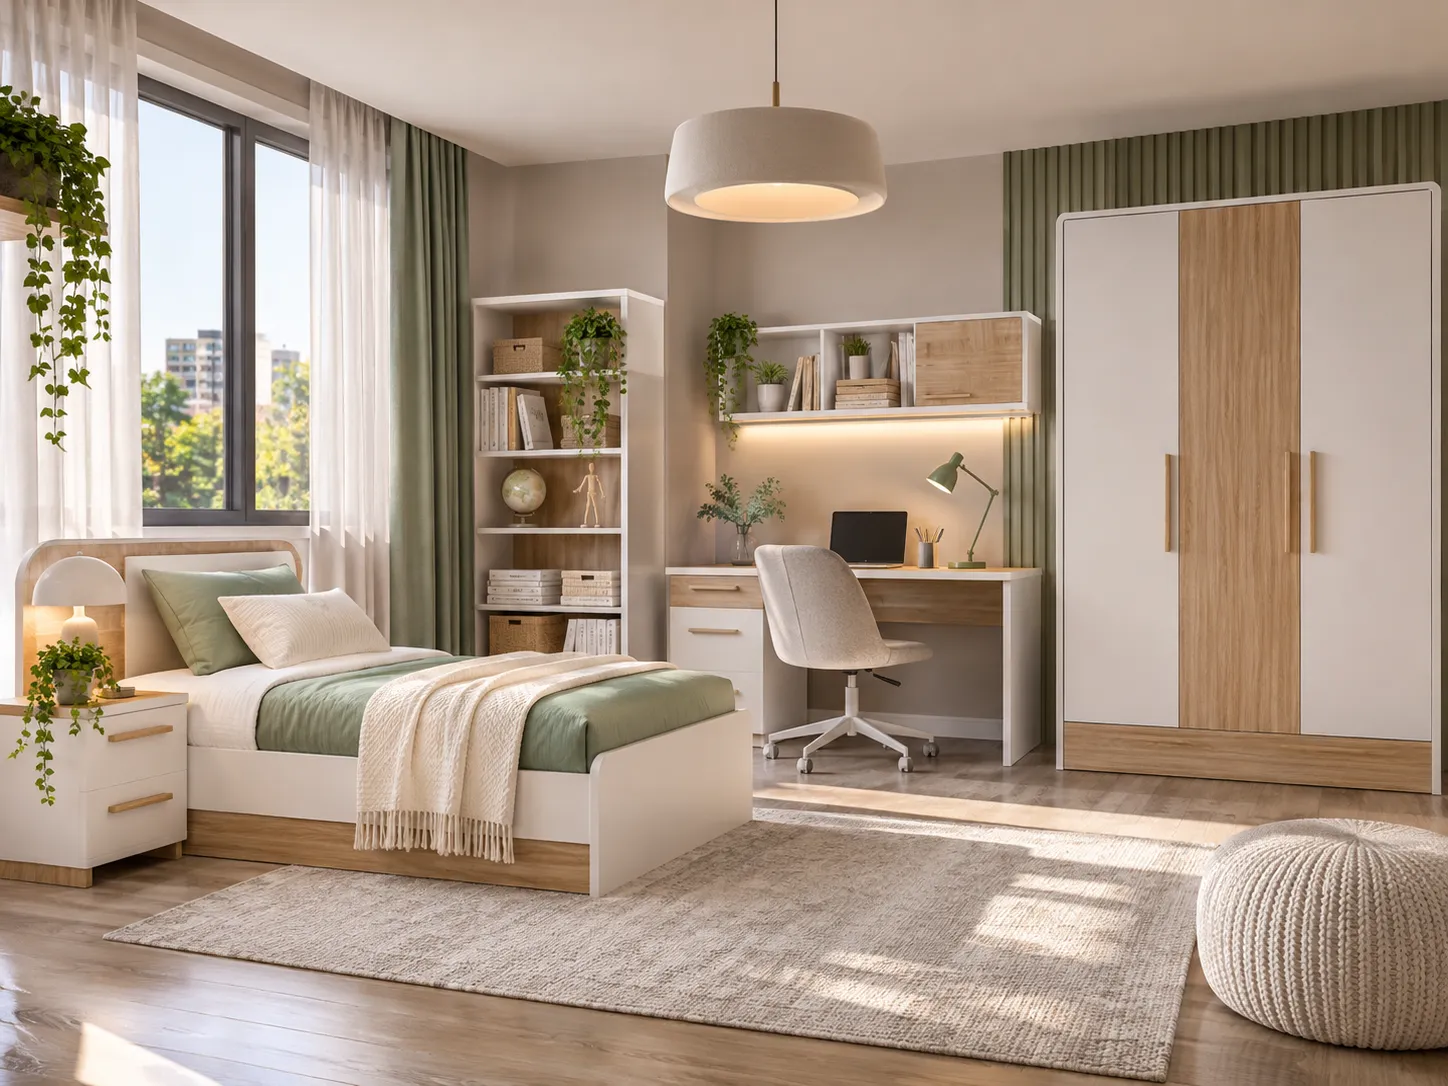
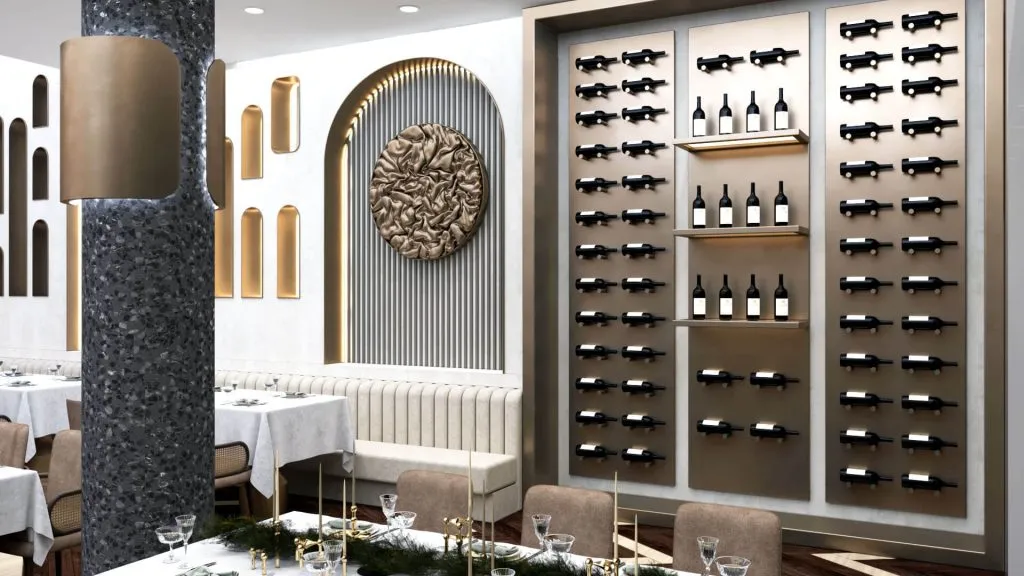
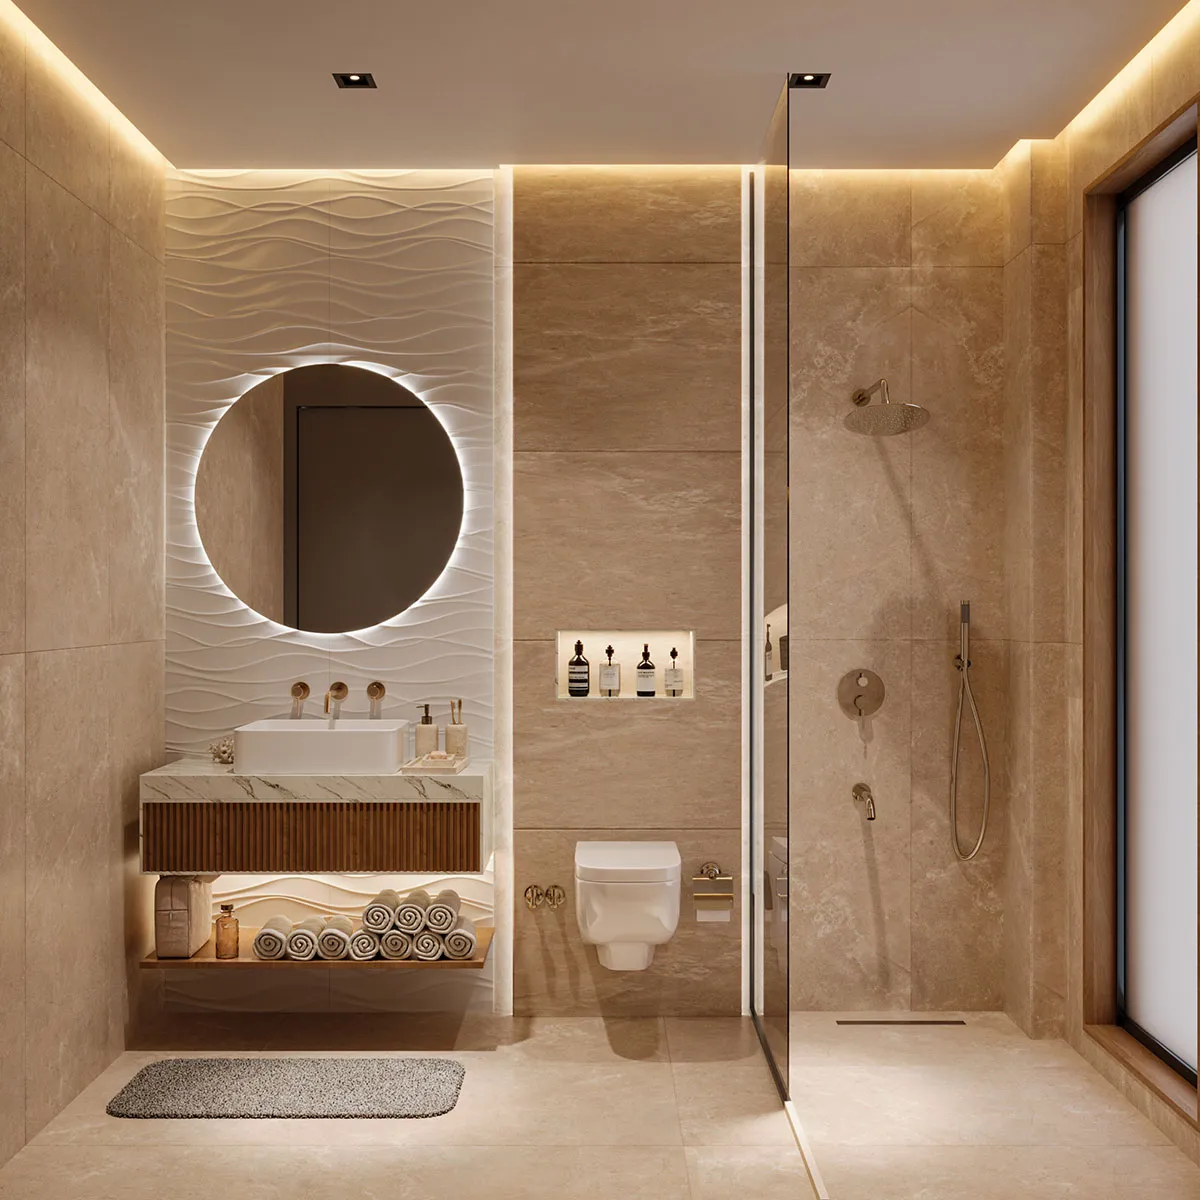
Interior visualization communicates both layout and atmosphere by combining furniture, materials, natural light and artificial lighting. Useful presentation views reveal how the space functions without losing the architectural intention behind the design.
Identify the focal point
A living room layout should respond to conversation, views, media use and daily circulation. Establish the main function before arranging sofas, tables and feature walls.
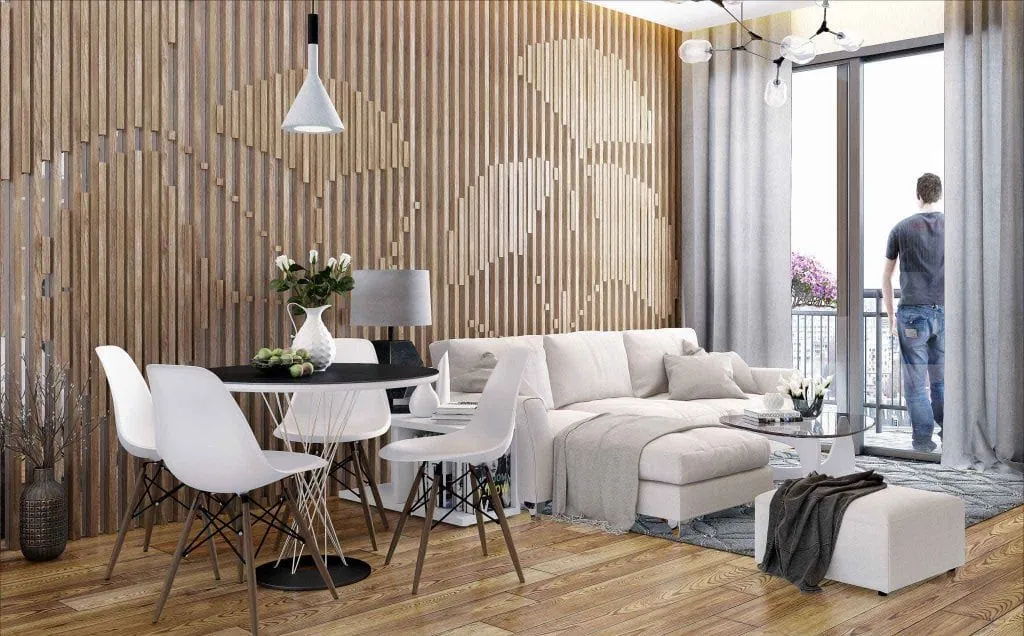
Create a hierarchy of color and texture
A restrained base palette with deliberate contrasts in furniture, textiles and finishes can make a room feel cohesive. Balance hard surfaces with soft materials.
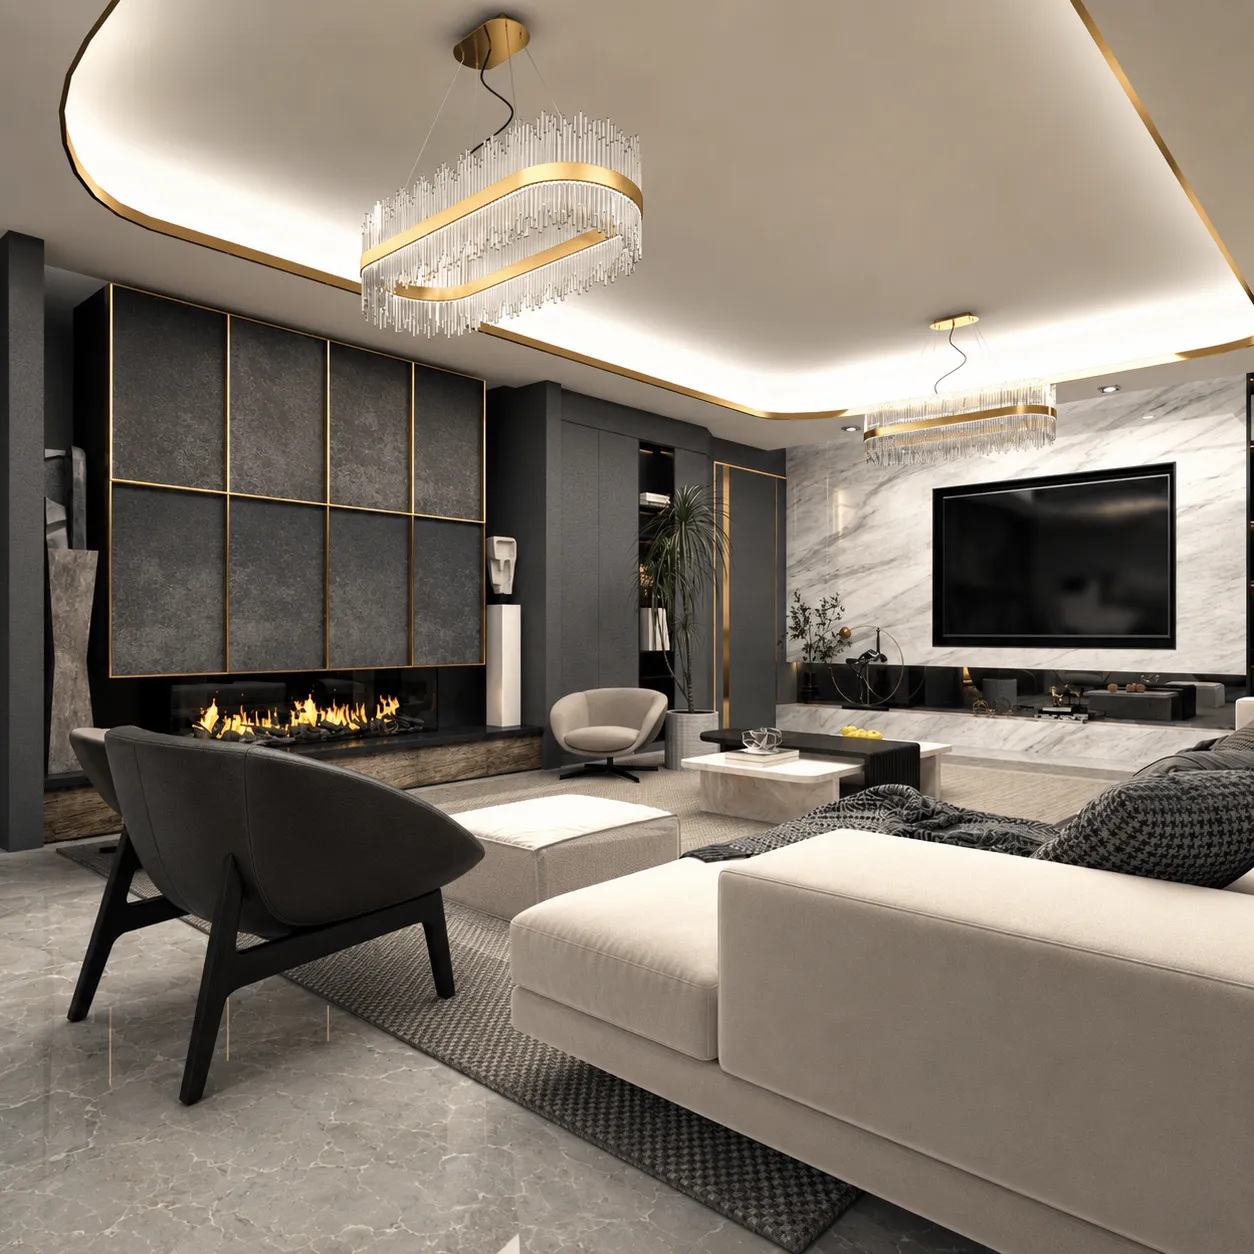
Test different lighting conditions
Daylight and evening light change how colors and materials appear. Use interior visualization to evaluate both scenarios and refine fixture positions.
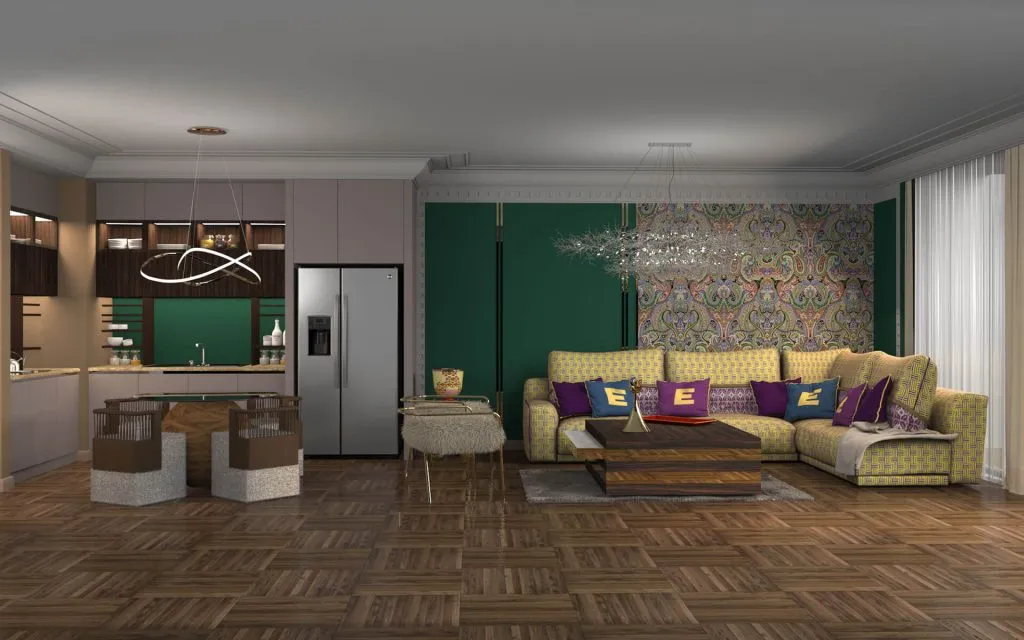
Related visual examples
Selected architectural visualizations from our service portfolio.
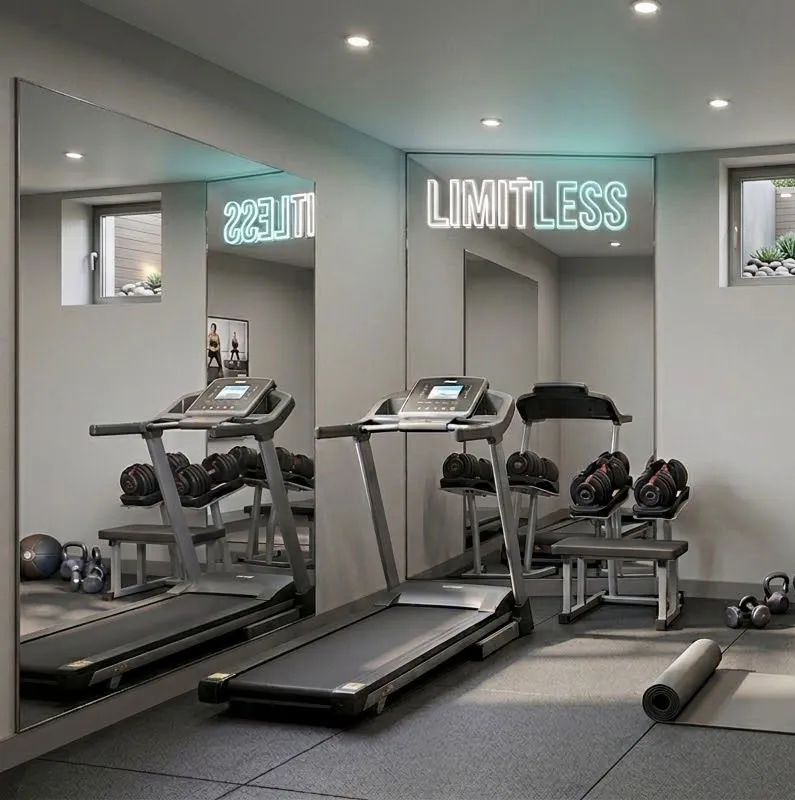
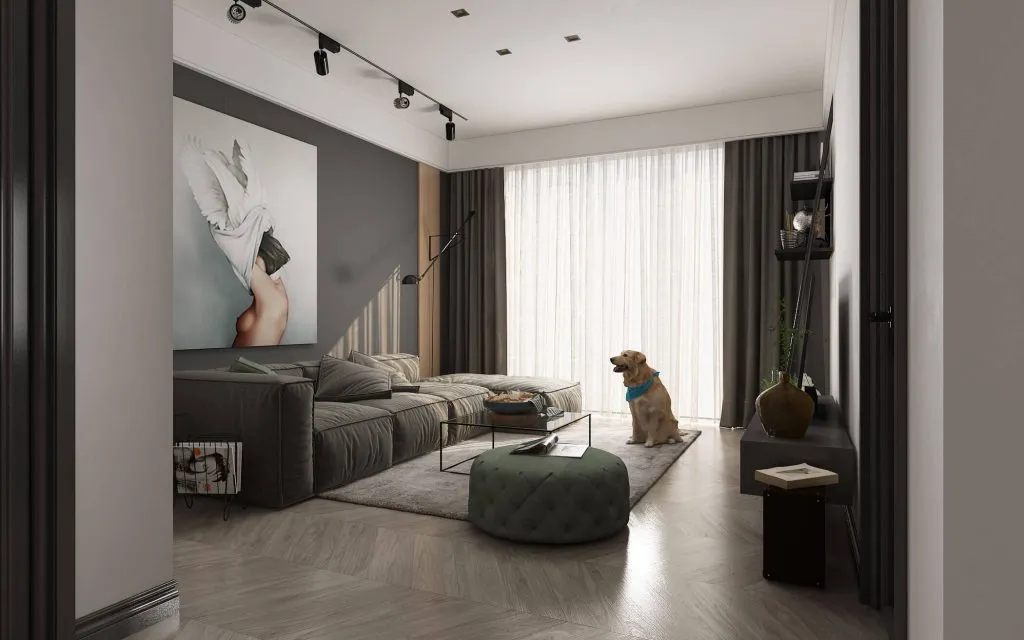
Next steps for your project
Before applying these ideas, evaluate the project’s dimensions, intended use, available drawings and material requirements together. Render Atölyesi helps translate architectural information into informed design and visualization decisions.
Explore the related service