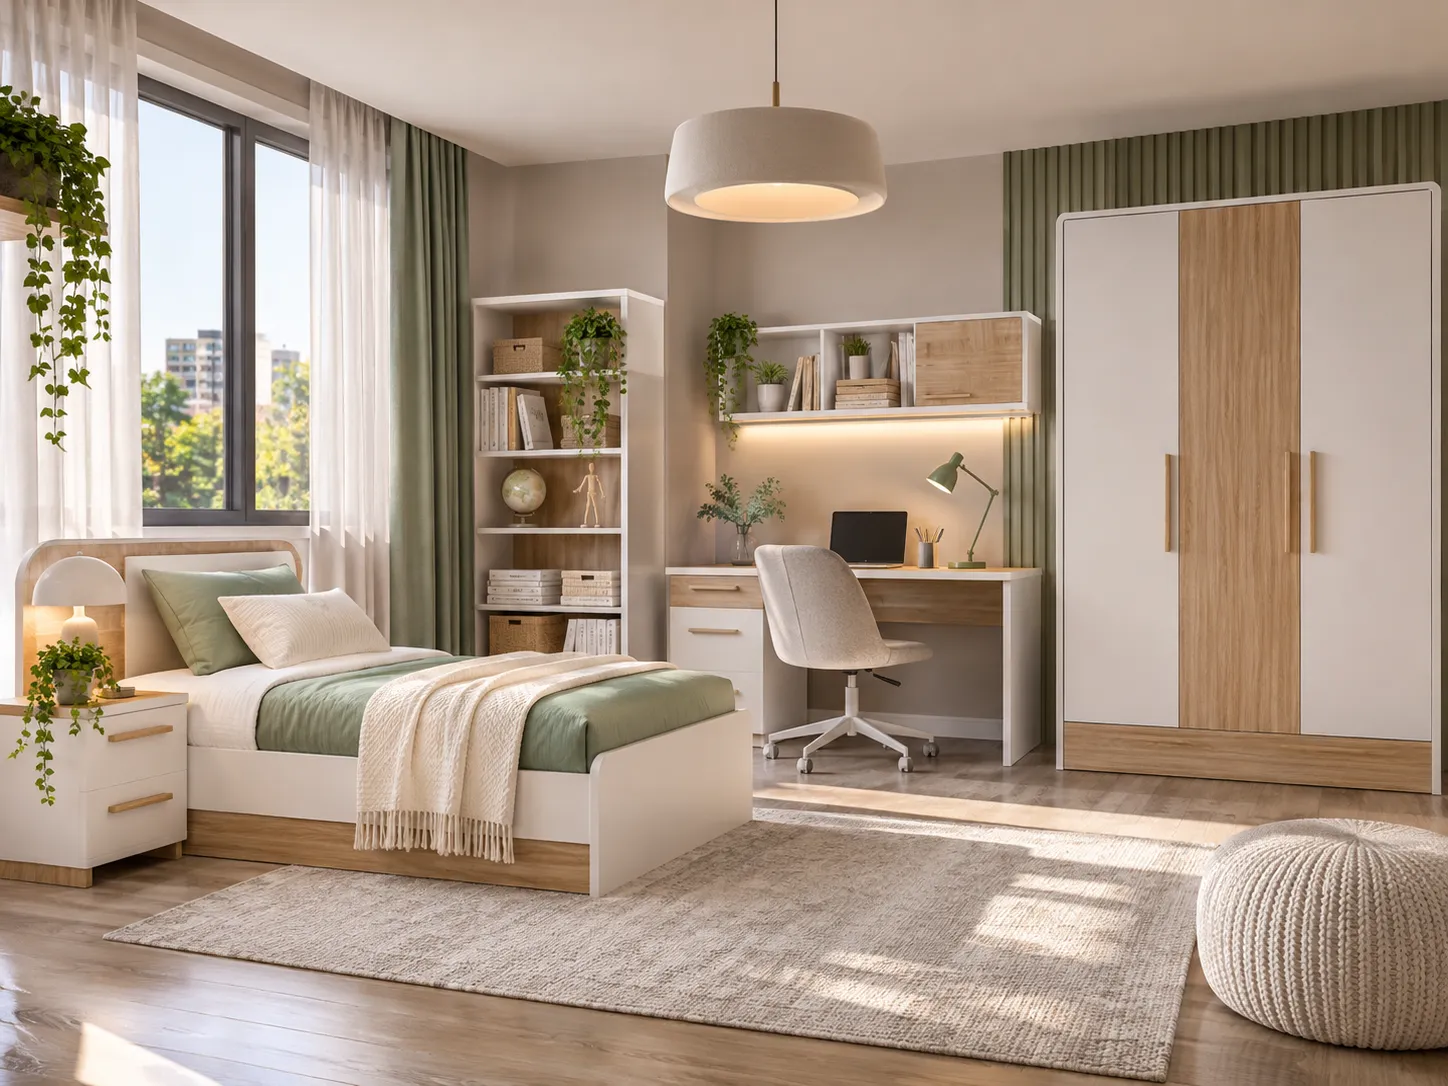
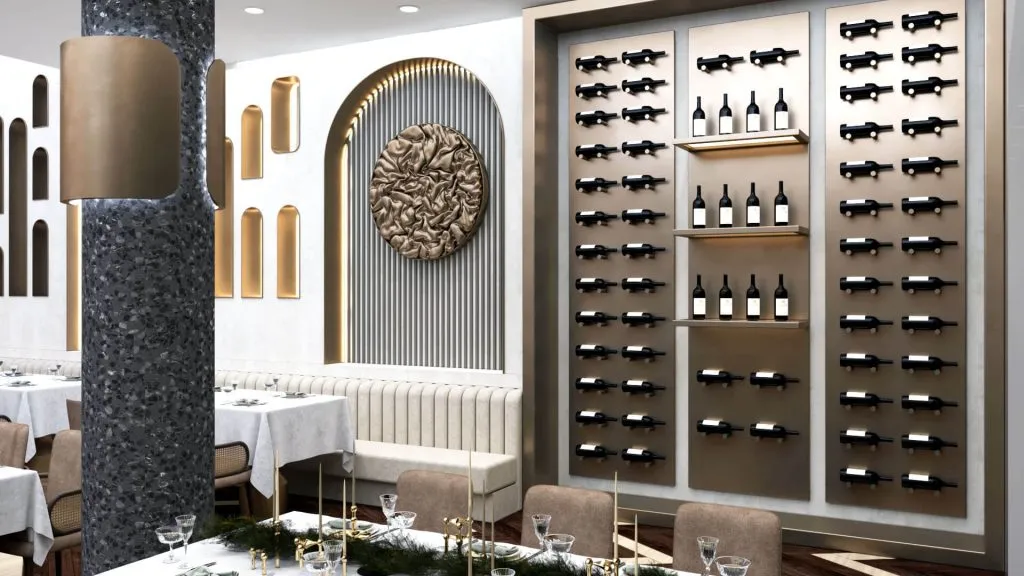
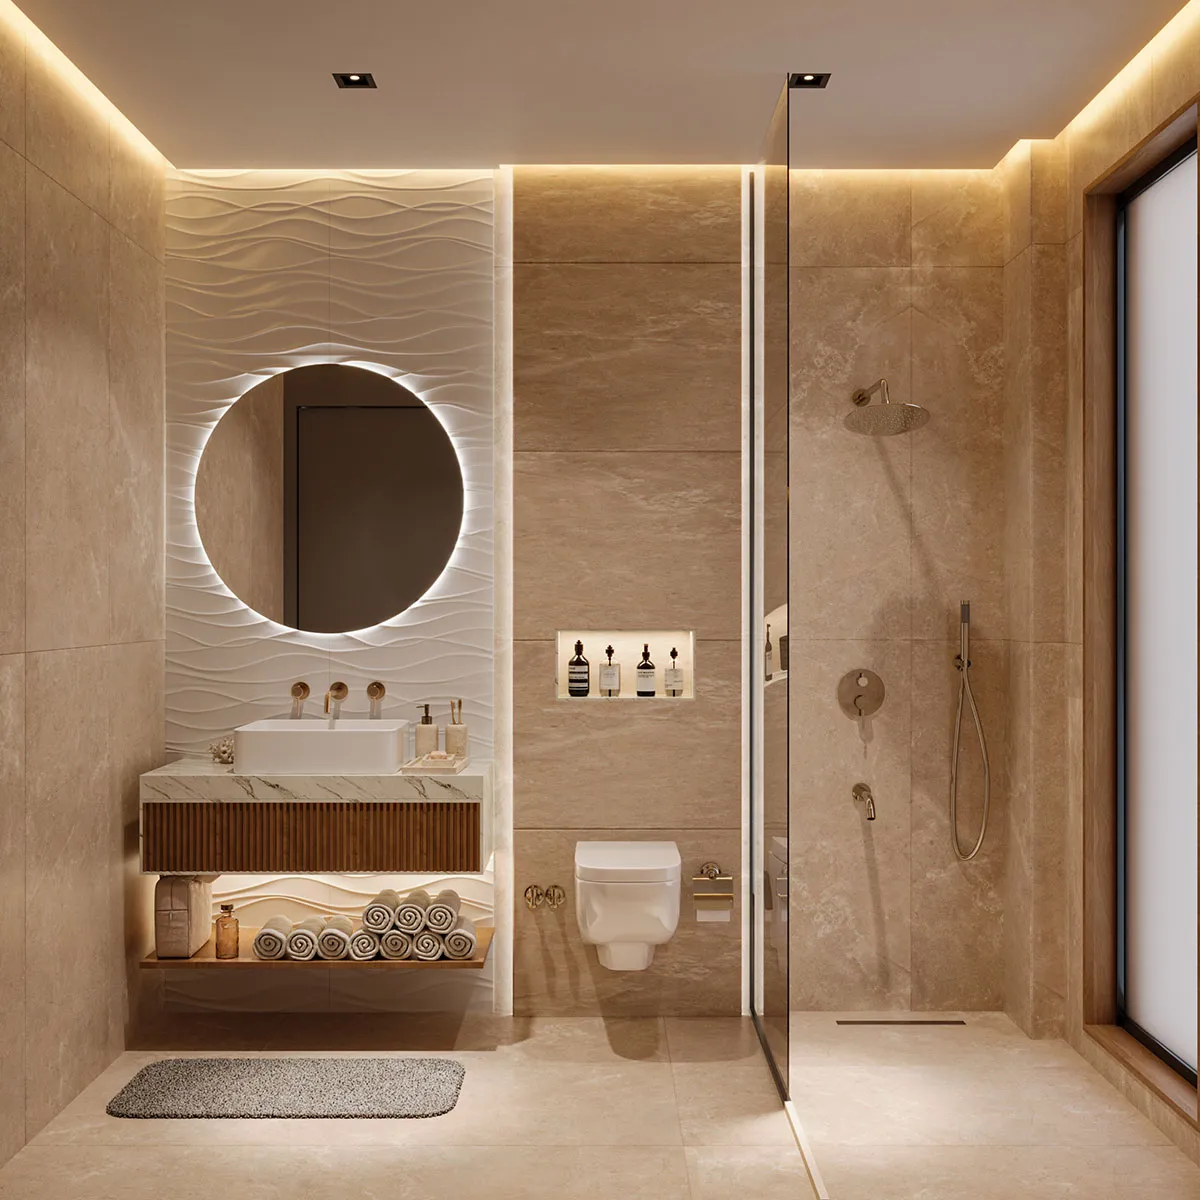
Interior visualization communicates both layout and atmosphere by combining furniture, materials, natural light and artificial lighting. Useful presentation views reveal how the space functions without losing the architectural intention behind the design.
Support different ways of working
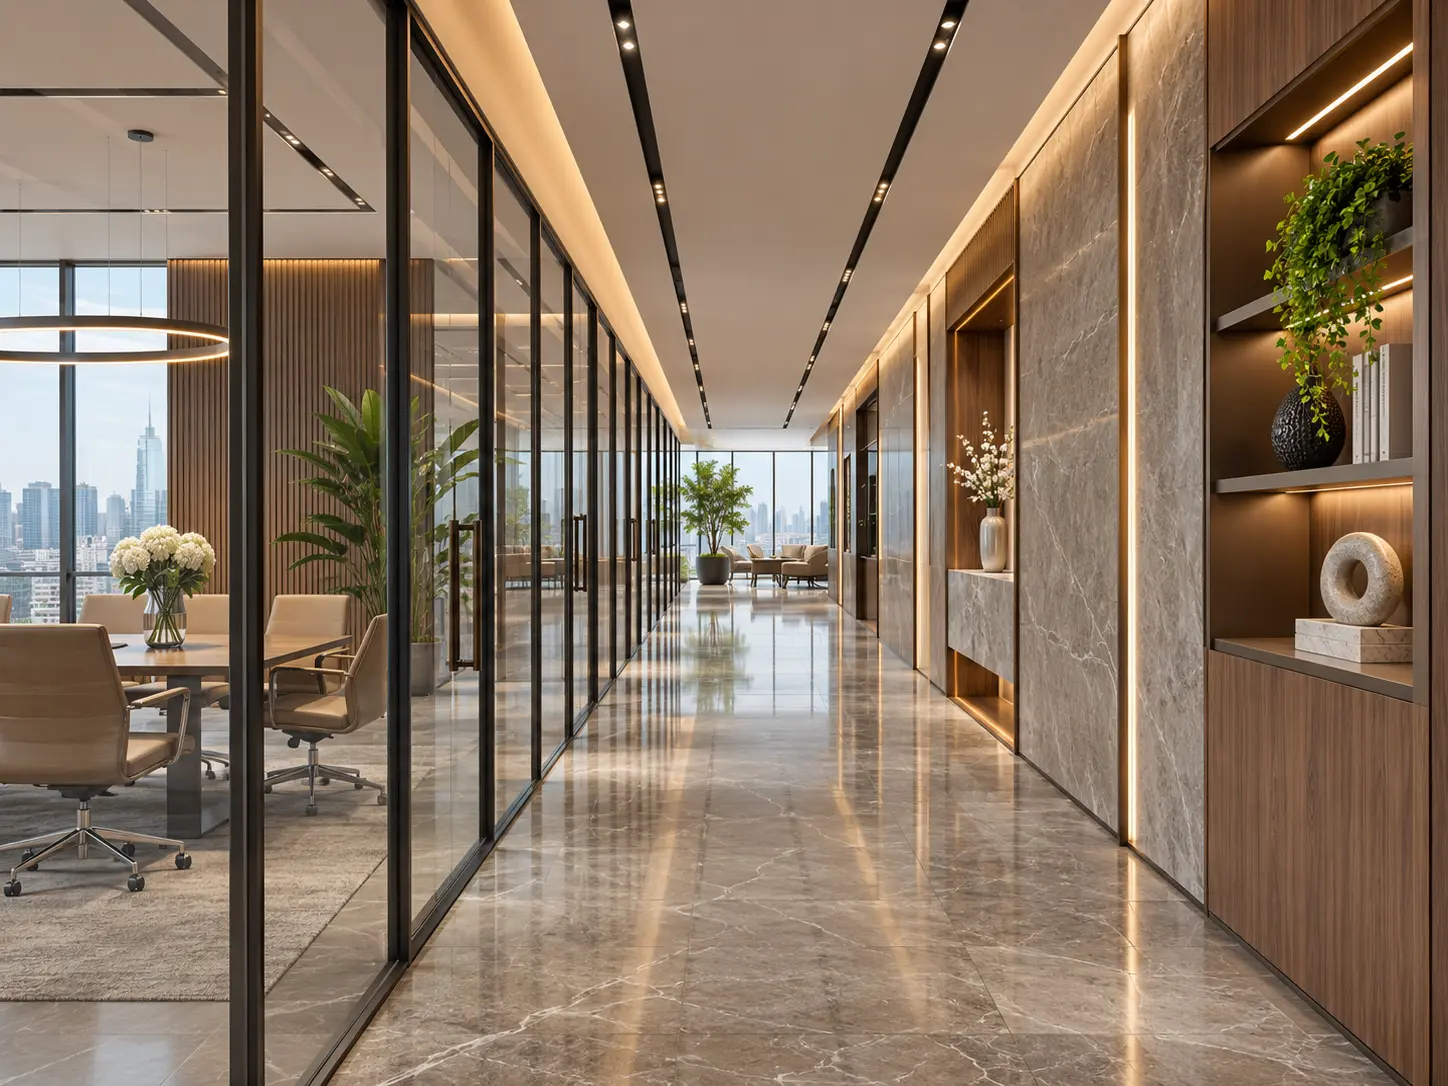
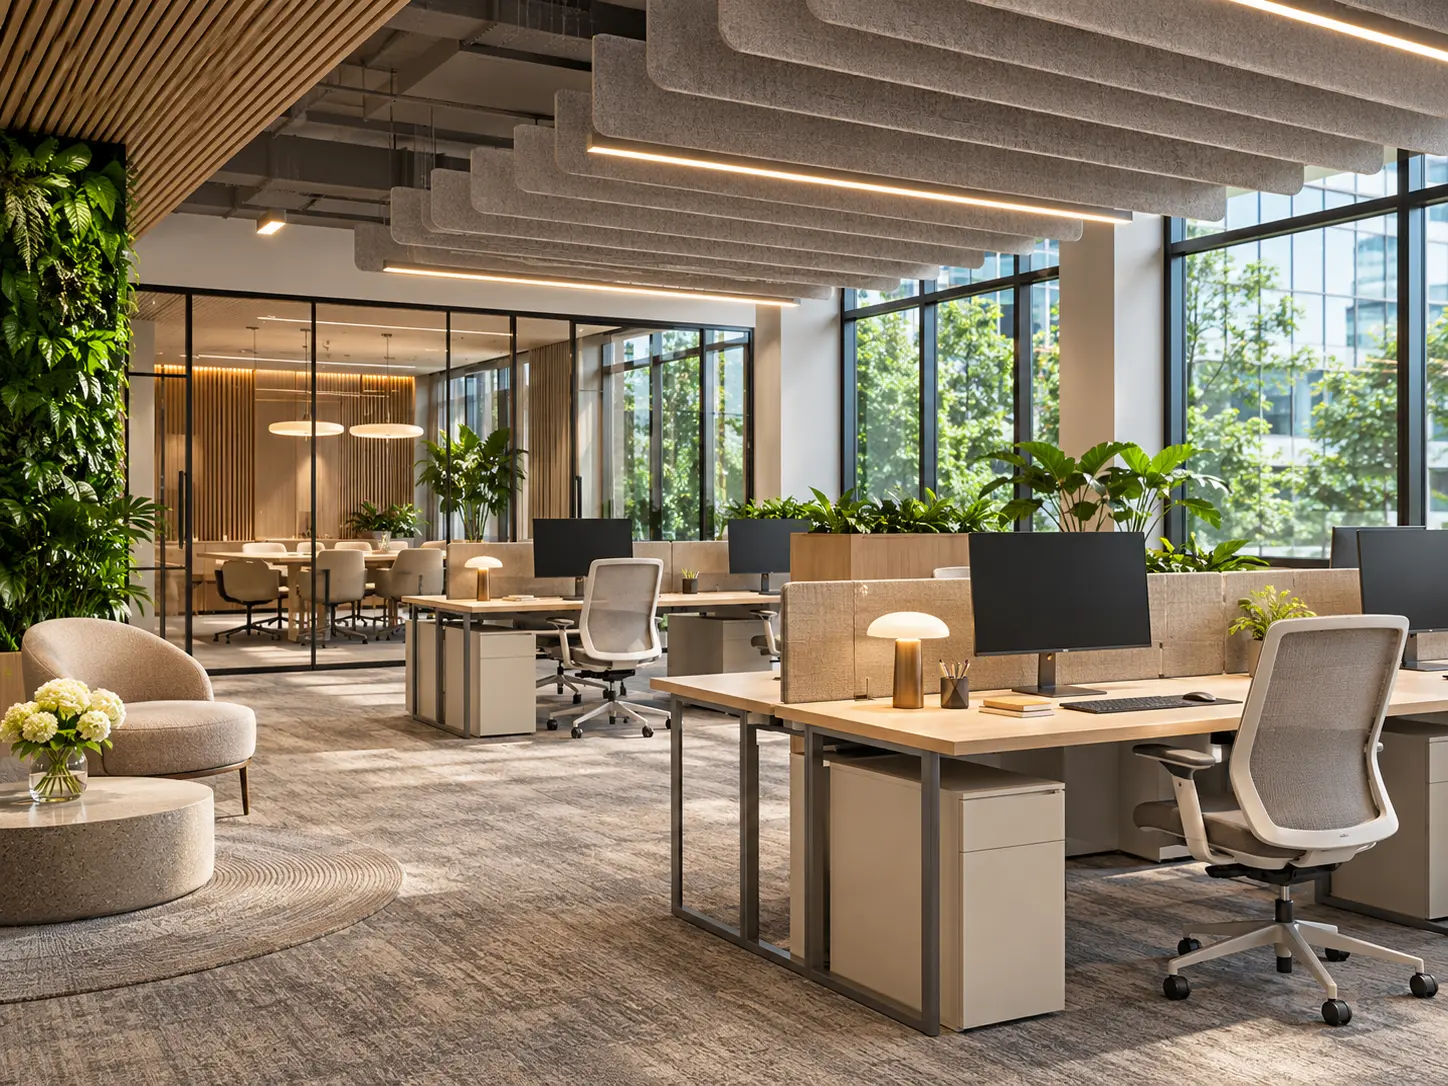
Creative offices may require focused workstations, meeting rooms, collaborative zones and flexible breakout spaces. Design circulation and furniture around real team activities.
Prioritize acoustics and lighting
Open spaces need sound control and comfortable task lighting. Balance daylight, private conversations and visual comfort rather than optimizing appearance alone.
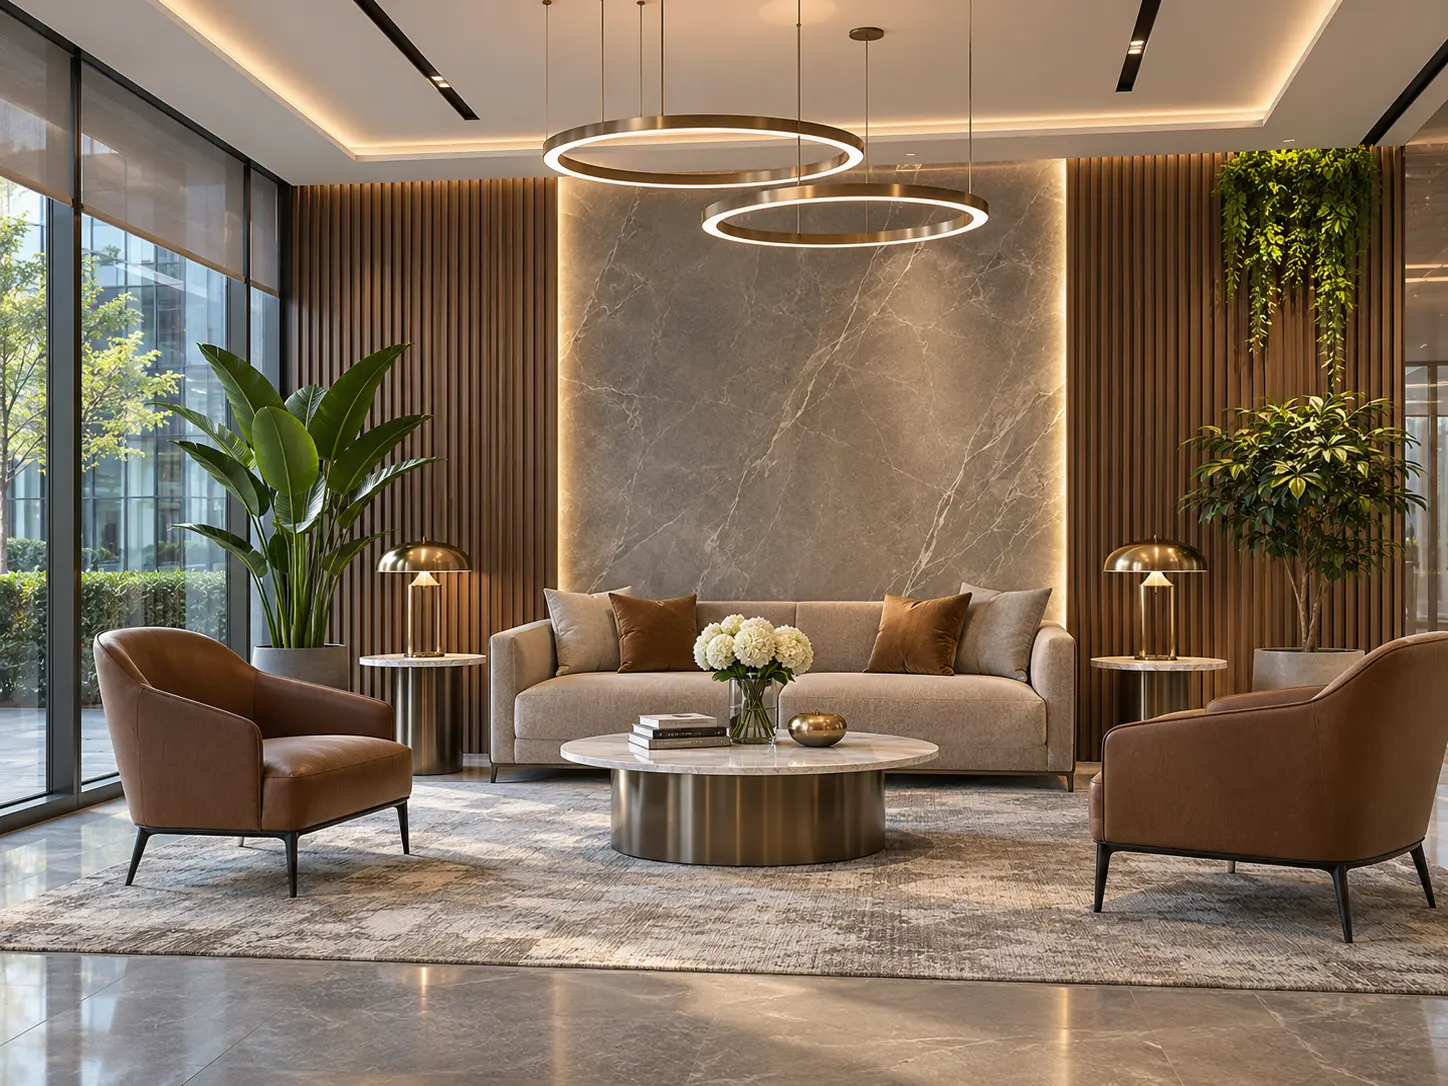
Express brand identity through space
Colors, materials and carefully placed graphics can convey organizational character without compromising function. Render the proposed environment to align the team before construction.
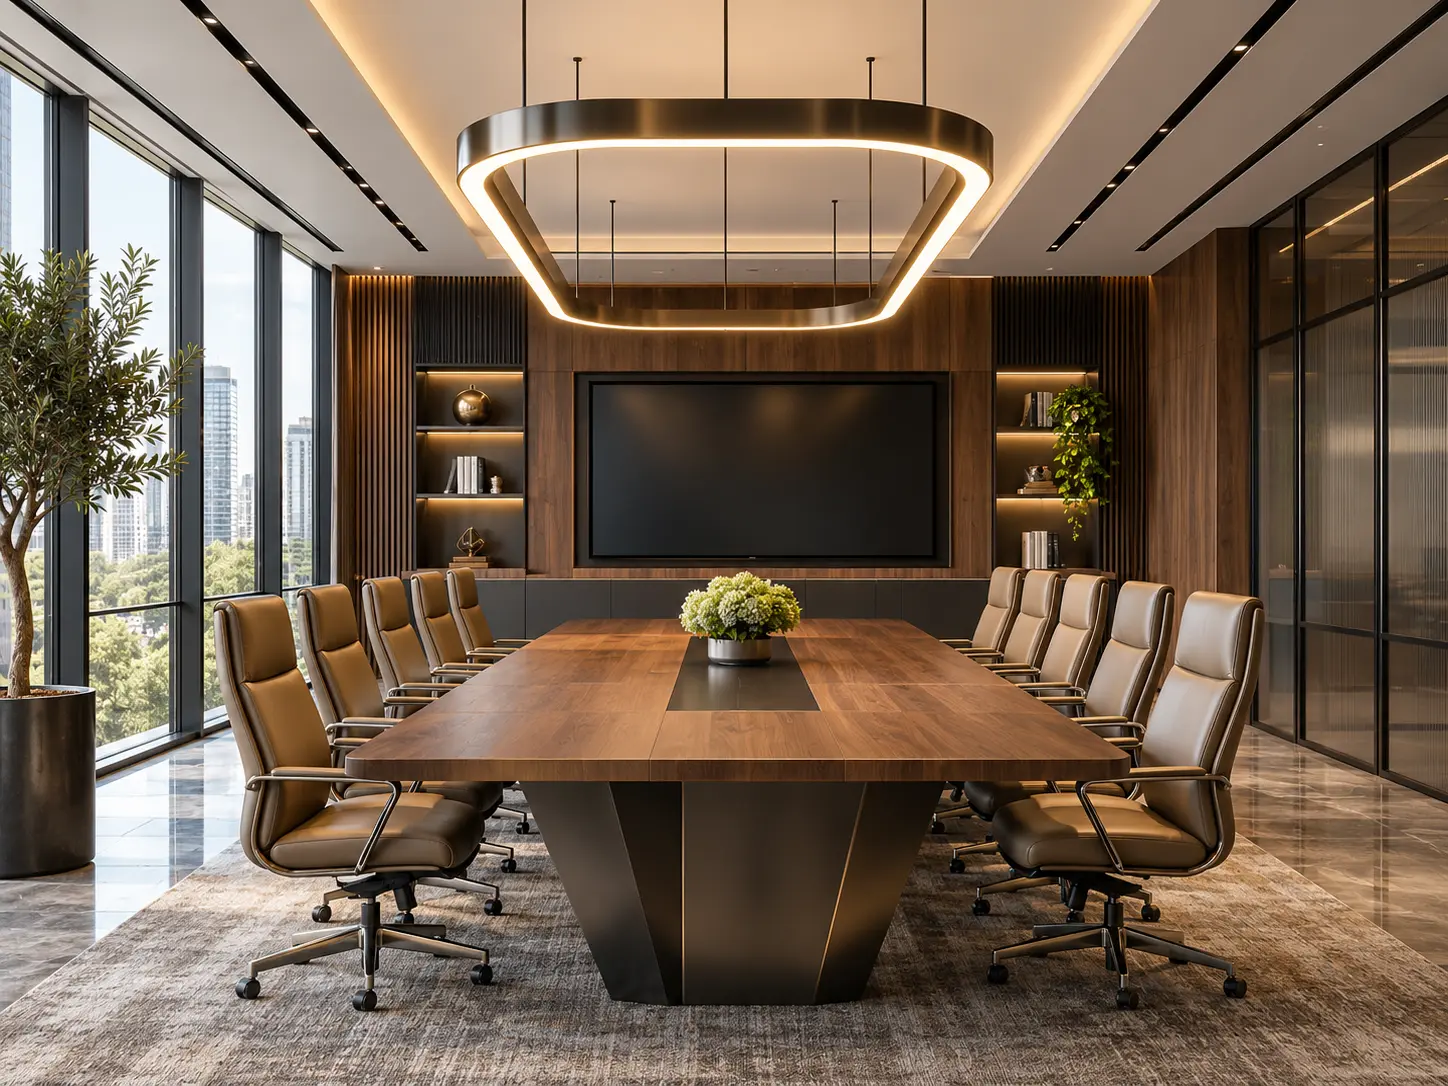
Related visual examples
Selected architectural visualizations from our service portfolio.
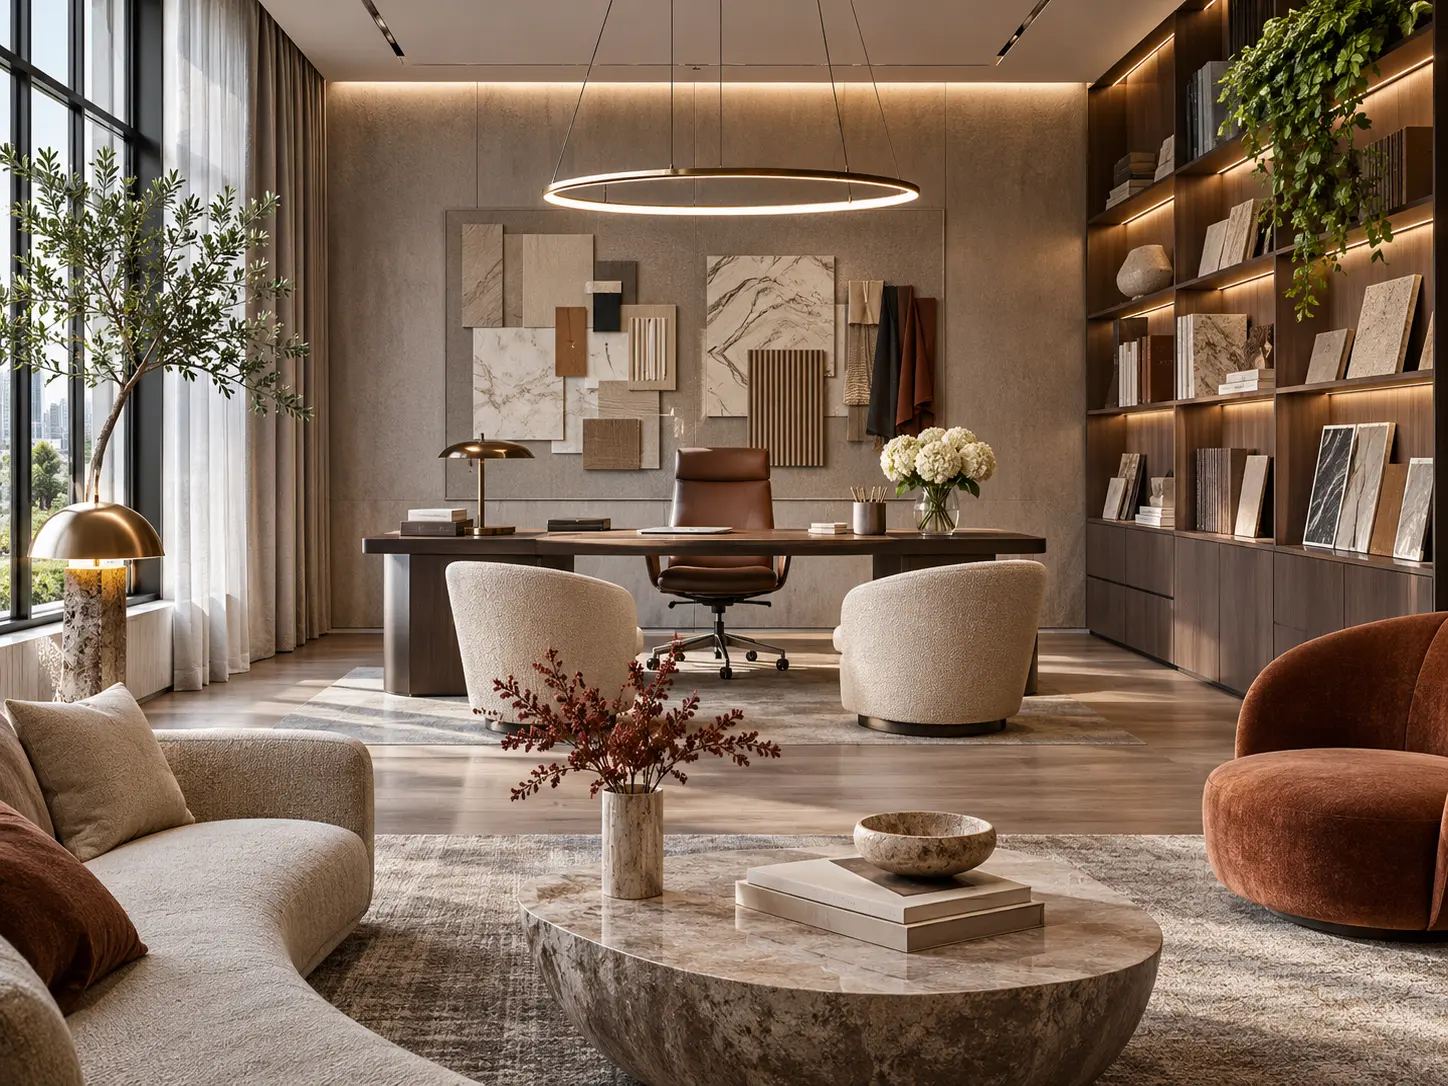
Next steps for your project
Before applying these ideas, evaluate the project’s dimensions, intended use, available drawings and material requirements together. Render Atölyesi helps translate architectural information into informed design and visualization decisions.
Explore the related service