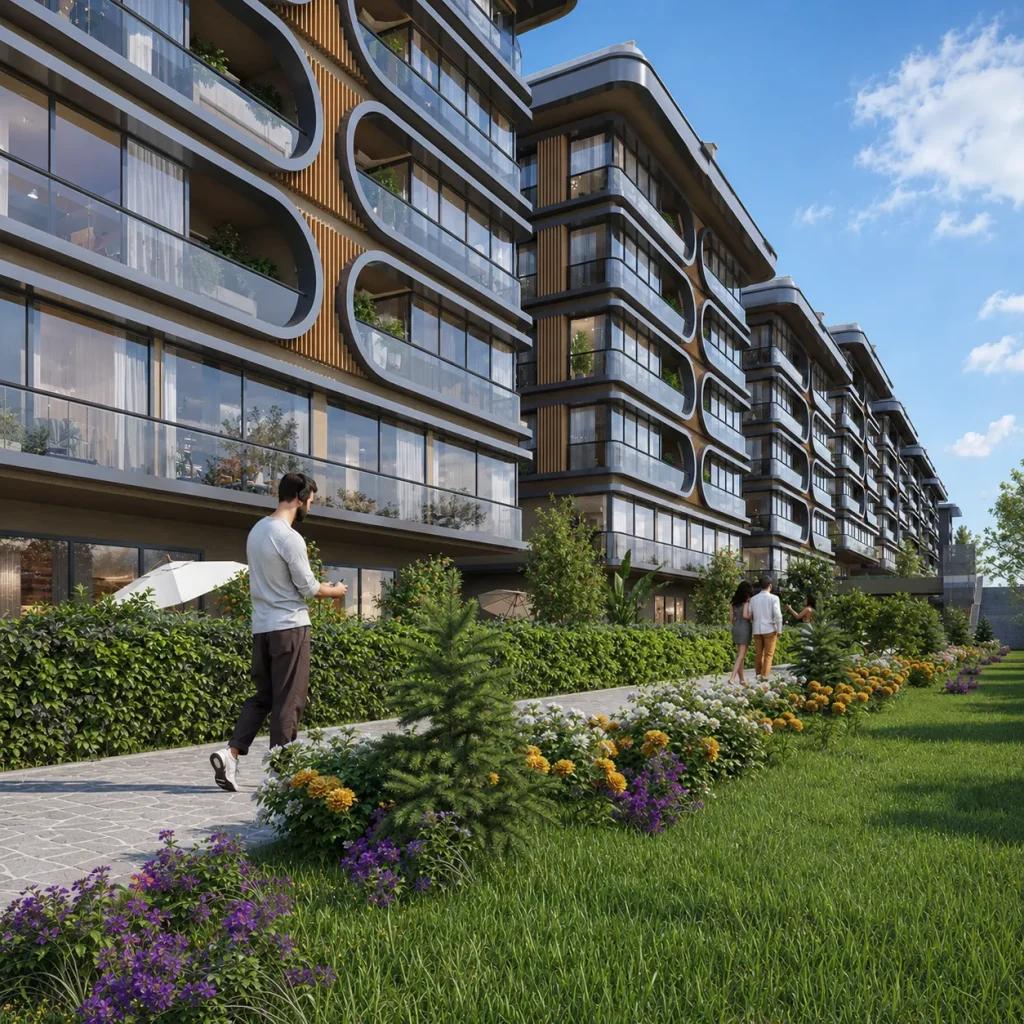
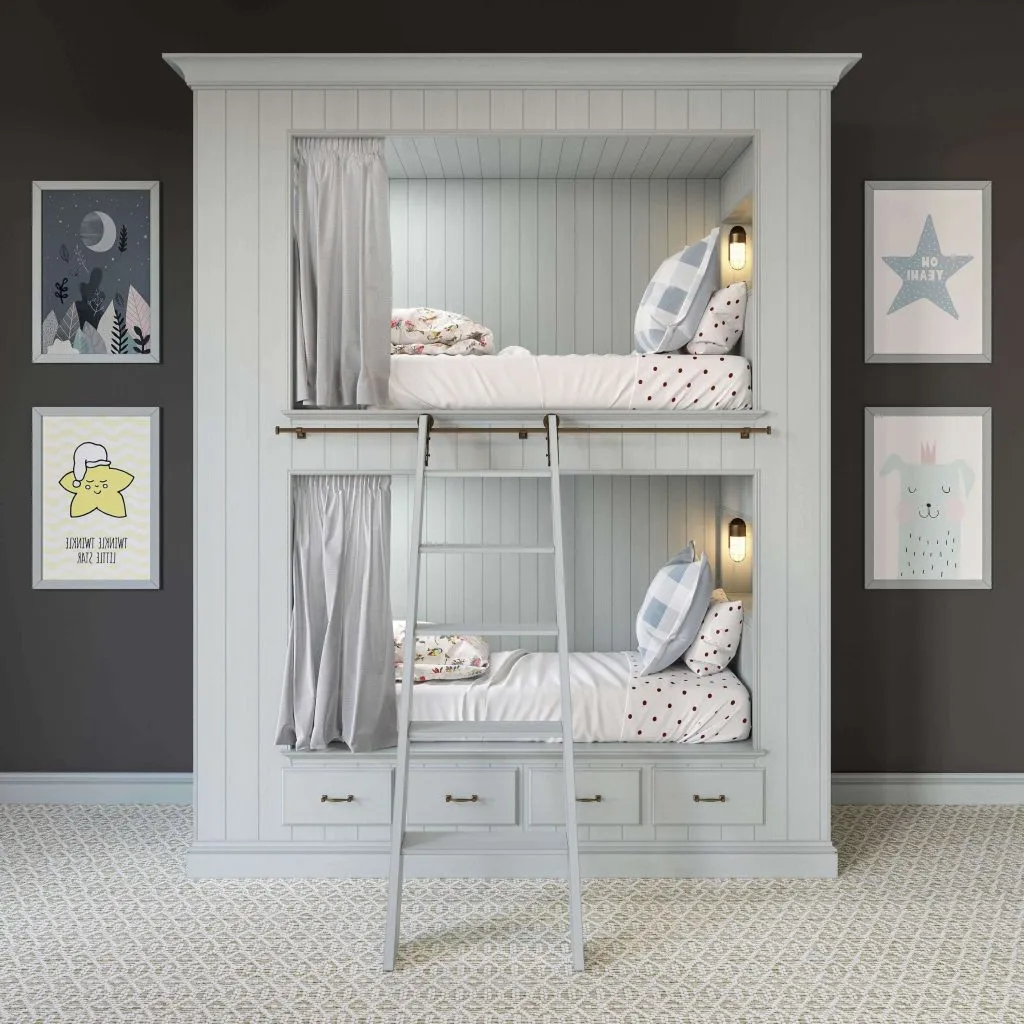
Good design decisions connect visual character with the function, constraints and atmosphere of the space. Evaluate proportions, materials, lighting and practical execution together instead of treating the render as a purely decorative image.
Study the plot and lifestyle before choosing a villa type
The best villa model reflects the dimensions, topography, sunlight and legal constraints of its site as well as the occupants’ daily routines. Establish room needs, garden use, parking and privacy priorities before selecting a style from reference images.
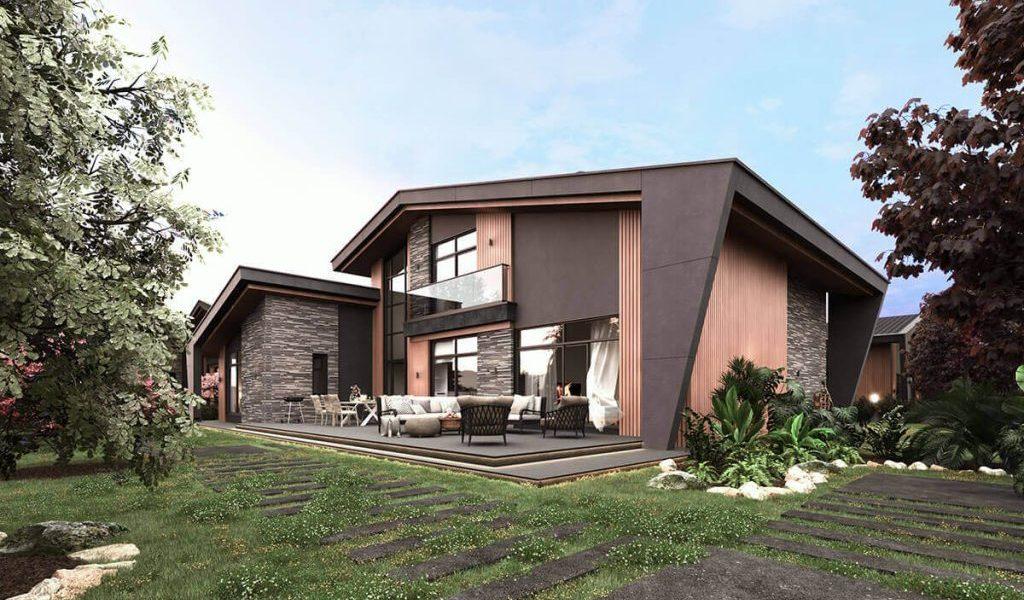
Single-storey villas: horizontal living and easy circulation
A one-level home can provide direct connections between living spaces, terraces and the garden, with fewer stairs in everyday use. It usually needs a larger site footprint, so plot coverage and distances to boundaries must be assessed.
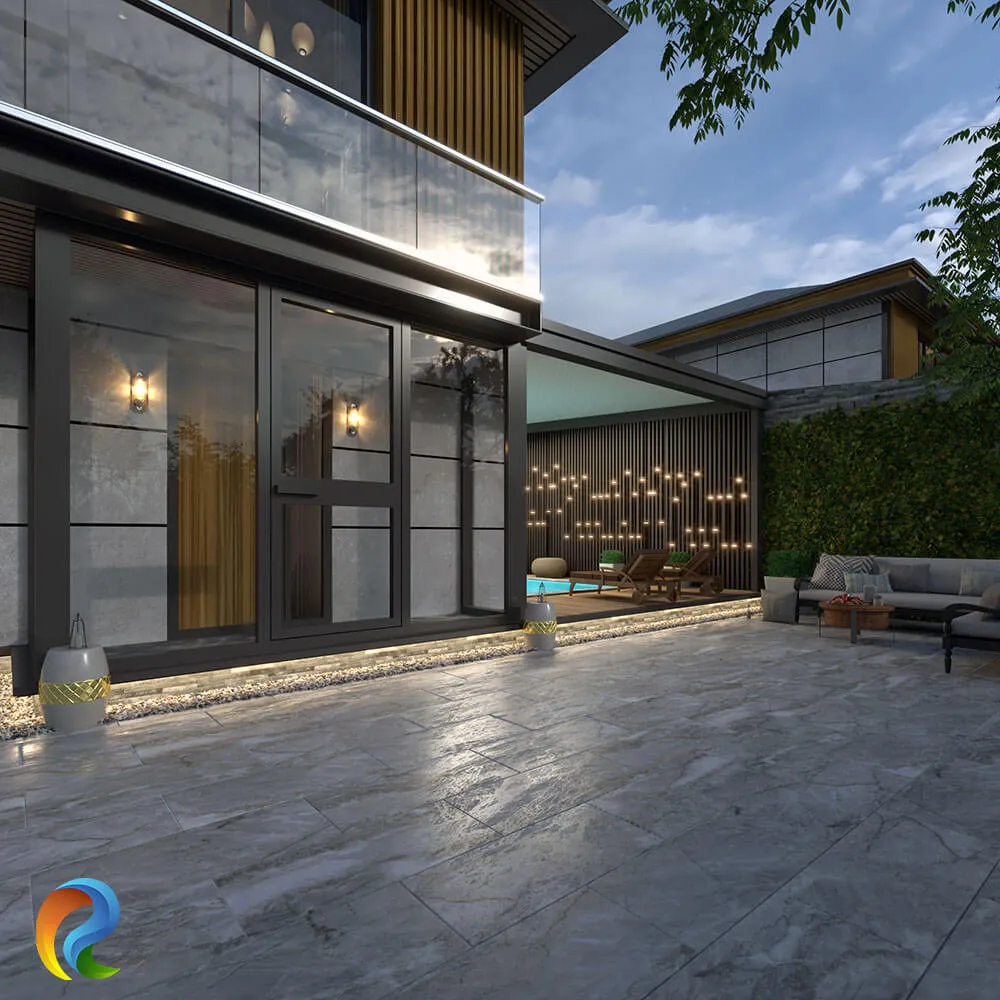
Two-storey villas: balancing social spaces and privacy
Duplex layouts commonly place shared living areas at ground level and bedrooms upstairs. They can free more outdoor area on a limited plot, but circulation, stair dimensions and accessibility remain important design questions.
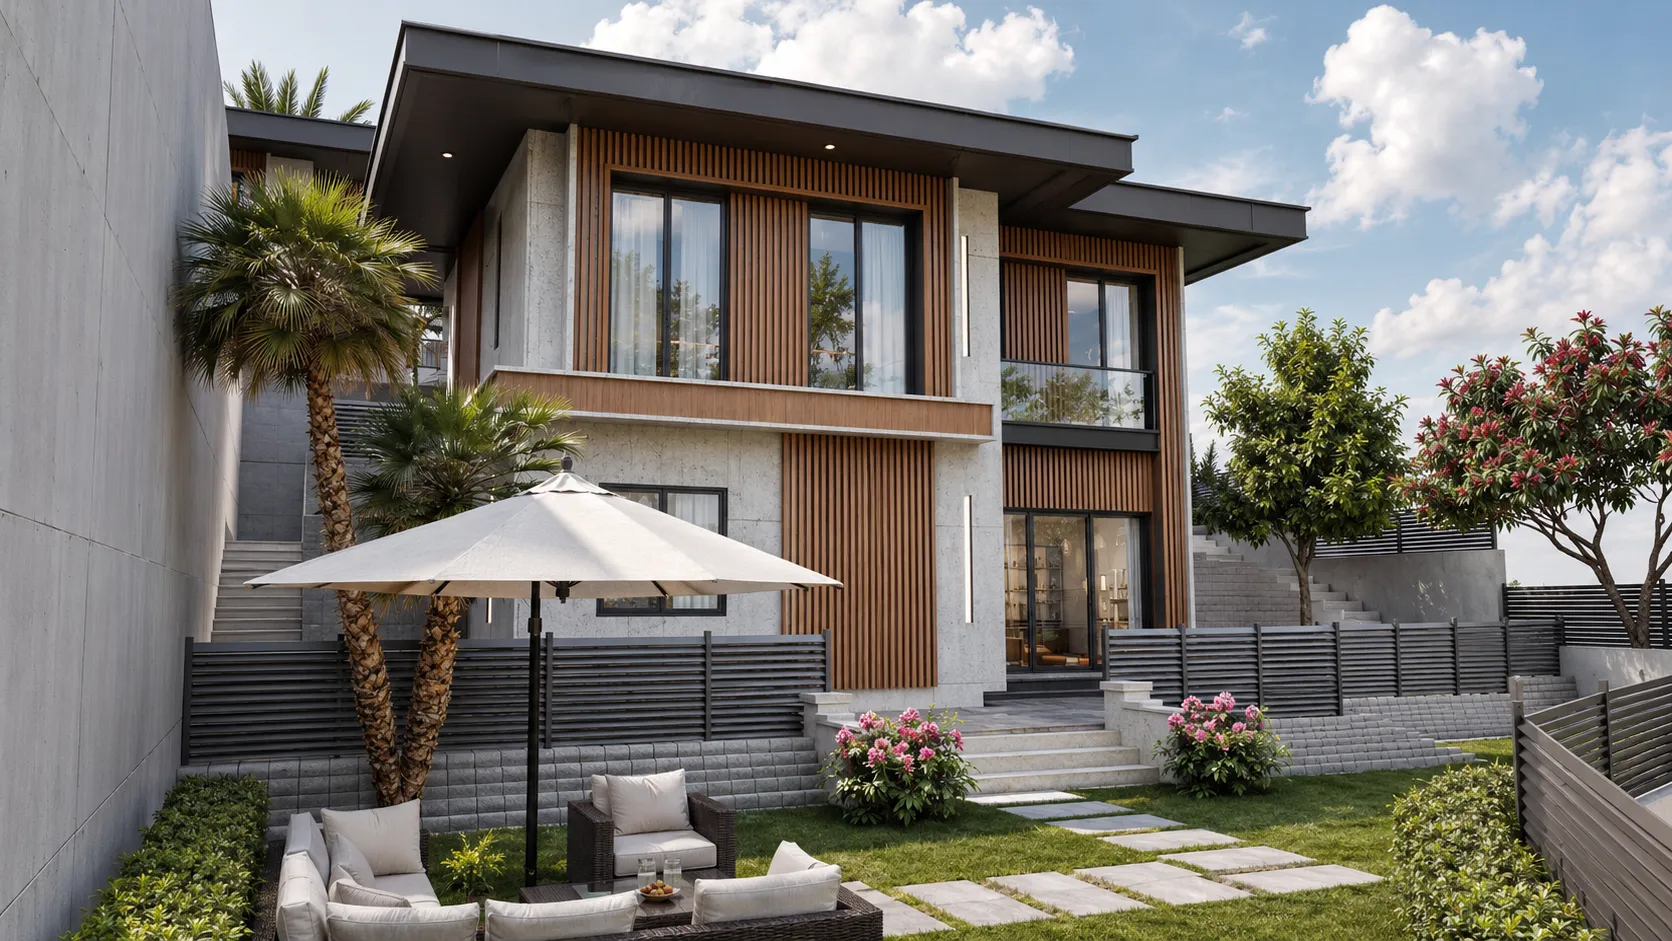
Three-storey villas: sloped sites and multi-level planning
A triplex layout can respond to steep terrain and separate guest, family and leisure functions. Vertical circulation becomes a stronger part of the plan. The relationship between different floor levels, entries and outdoor spaces should be tested carefully.
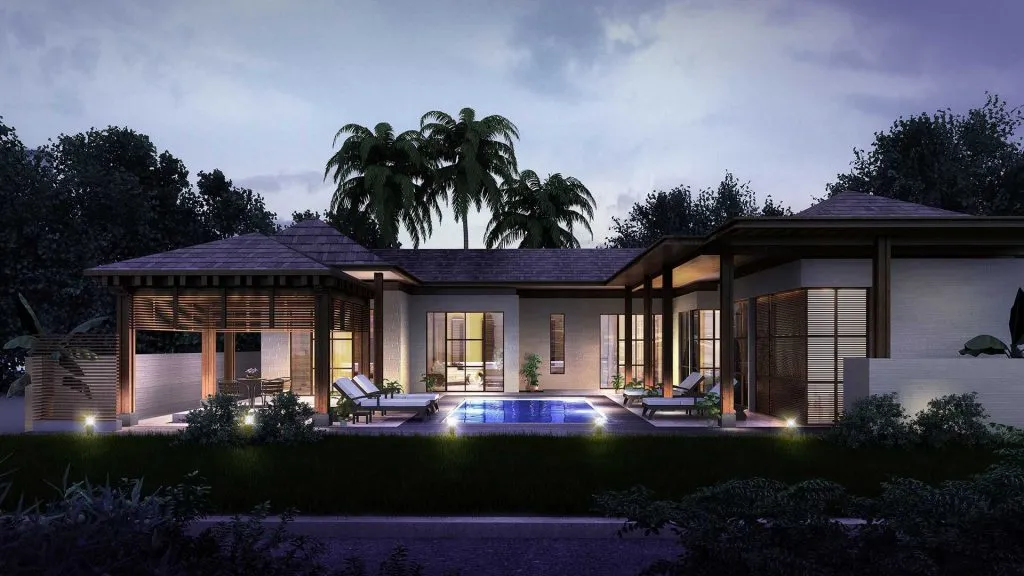
Materials and color for modern villa facades
Light plaster, natural stone, wood-look cladding, metal and glass can be composed in different proportions. The best combination responds to the building’s volumes and climate rather than simply following trends. Visualize material junctions and realistic textures before approval.
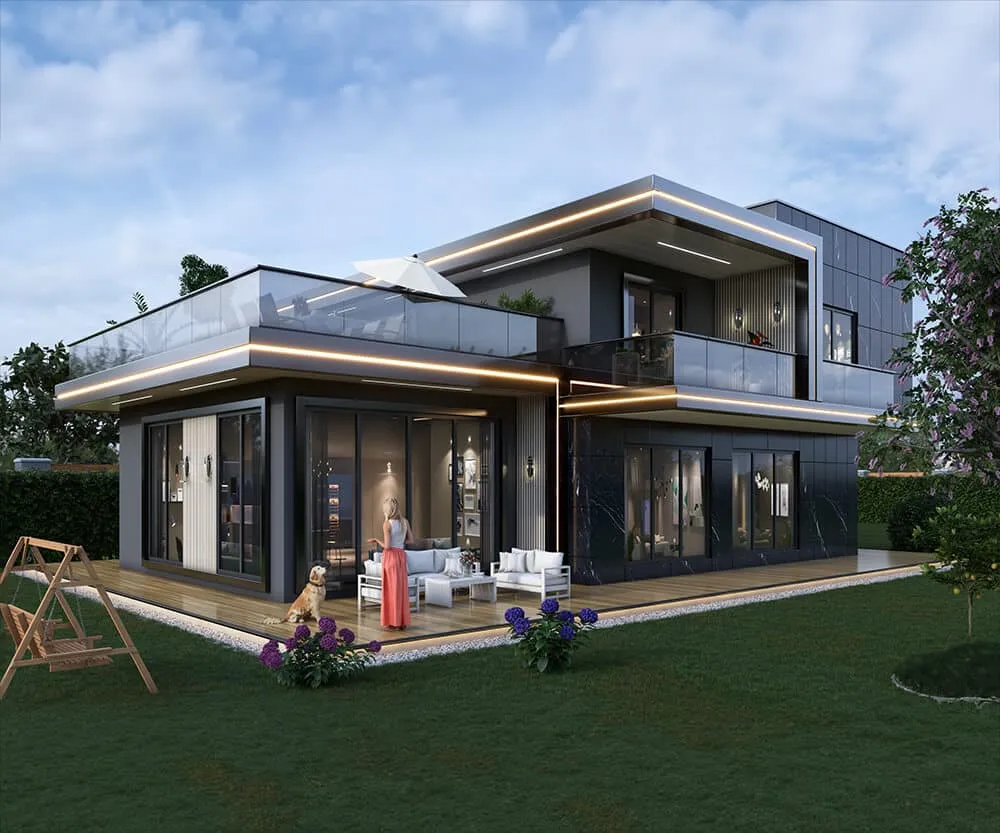
Flat, hipped or pitched roof?
Roof shape changes both architectural expression and construction requirements. Flat roofs require carefully resolved drainage and waterproofing; pitched forms create different silhouettes and potentially useful roof spaces. Local planning rules, climate and maintenance must inform the decision.
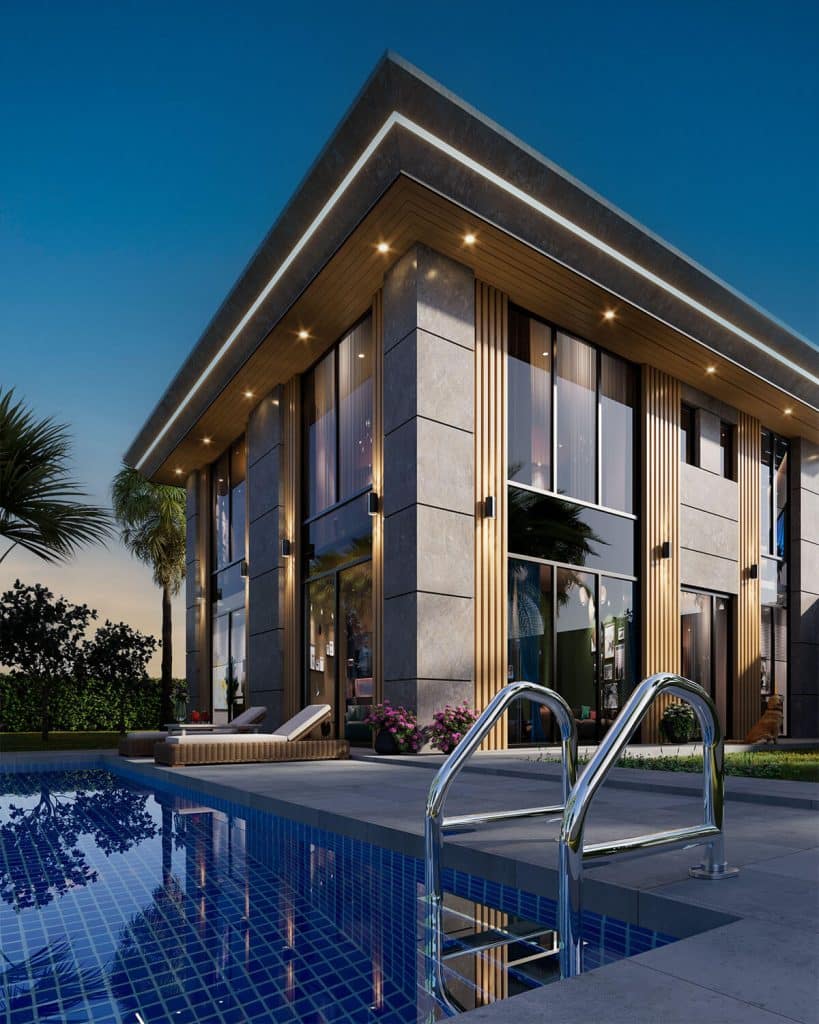
Garden, pool and terrace as an outdoor living plan
The terrace should connect naturally to the main living functions. Pool placement, views, shade, planting and boundary privacy shape how the garden is used. Coordinate these elements at the same time as doors, windows and interior layouts.
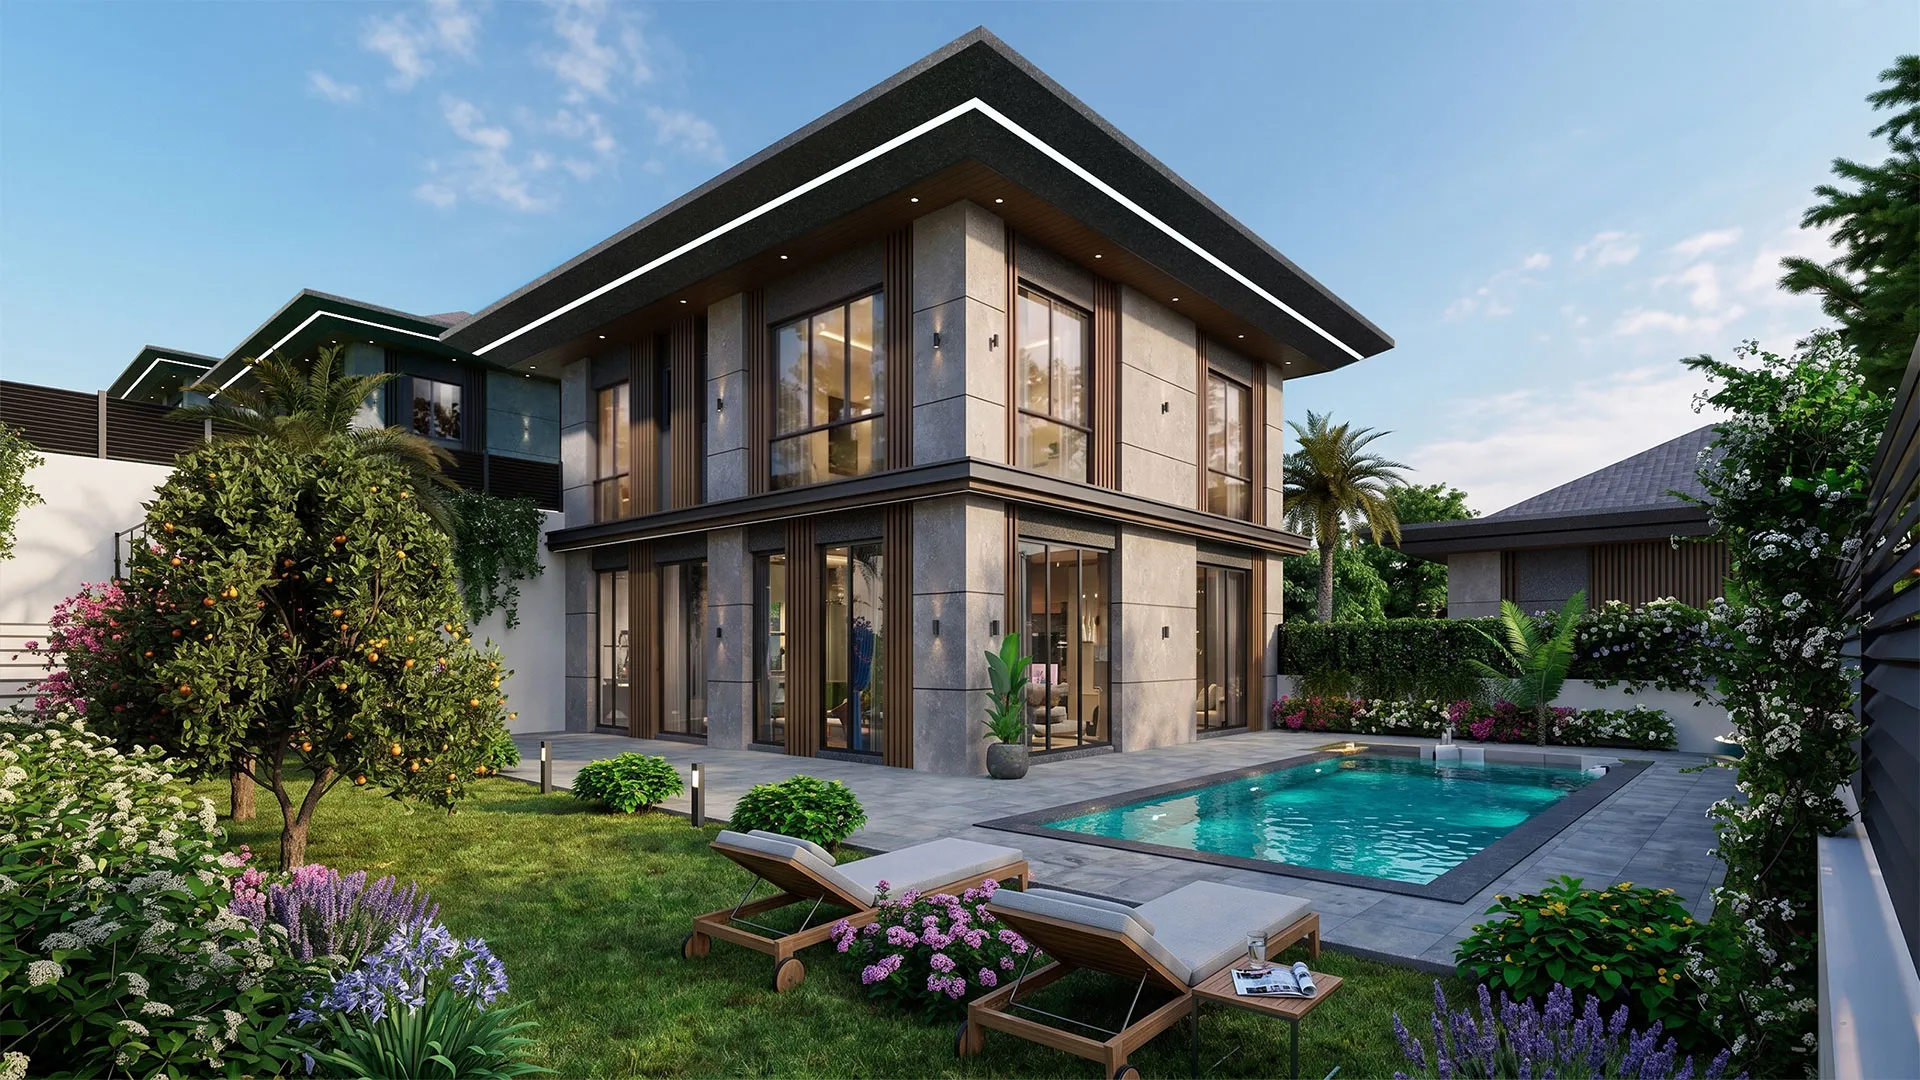
Single-storey, duplex or triplex: how to compare
Compare the options against required floor area, land coverage, mobility, privacy, construction complexity and expected operating costs. No number of floors is universally preferable. Sketches and preliminary 3D massing models make these trade-offs easier to see.
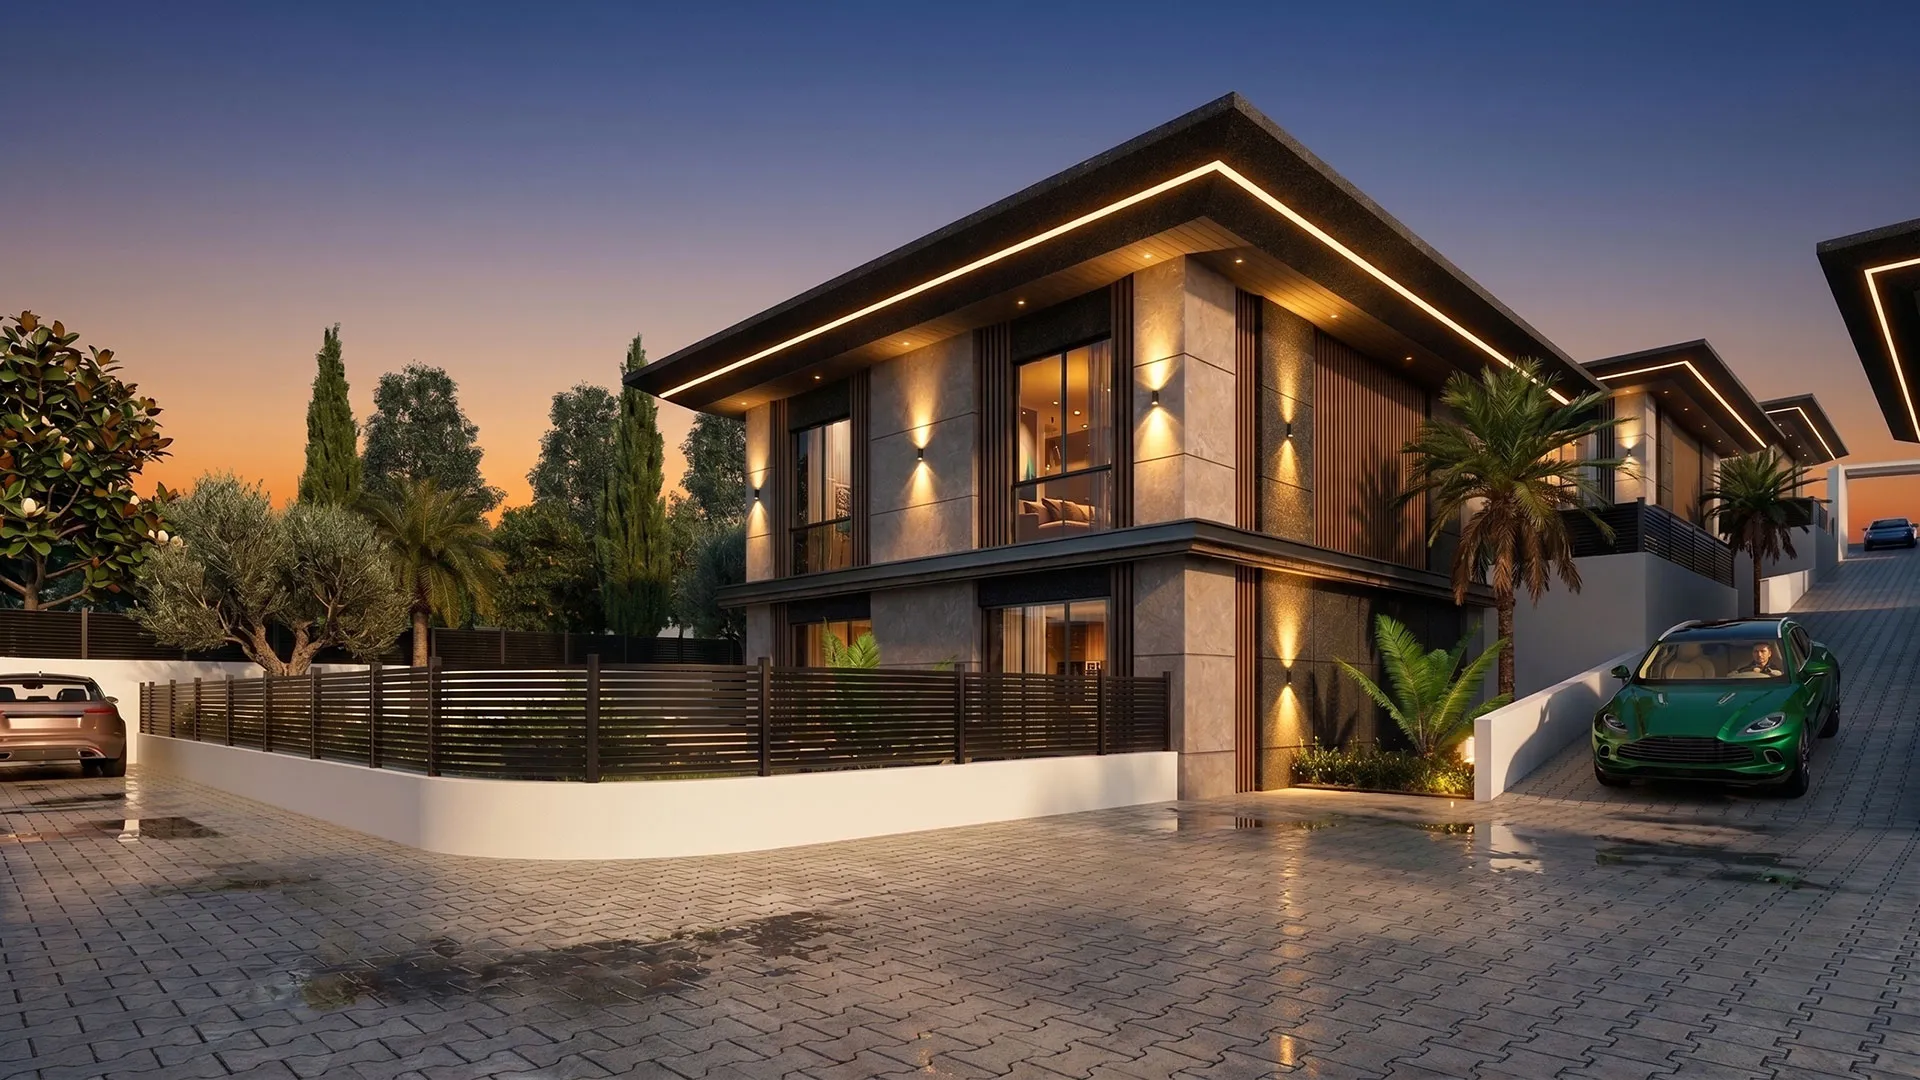
Why a 3D villa visualization helps before construction
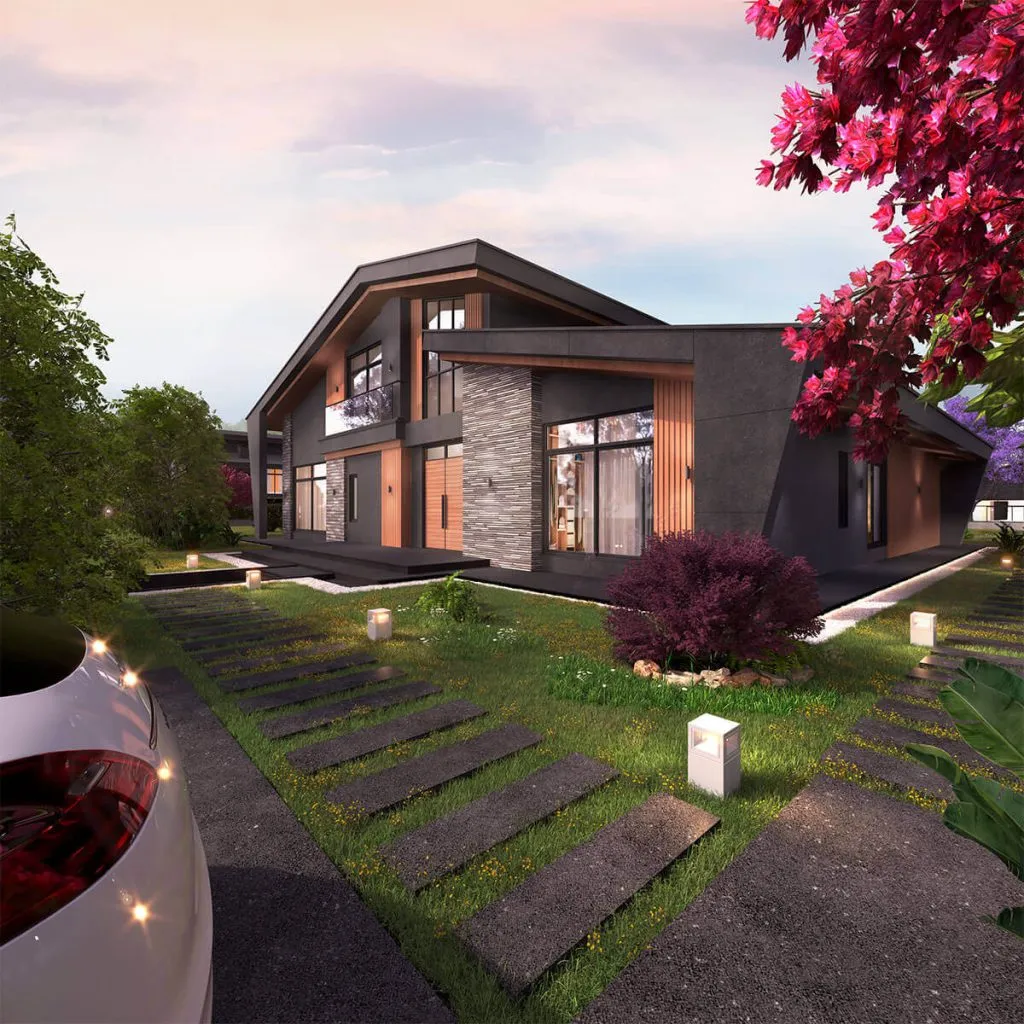
An accurate render can reveal facade proportions, roof transitions, material balance and the effect of landscaping. It allows the owner and design team to test controlled alternatives before committing to physical materials and construction.
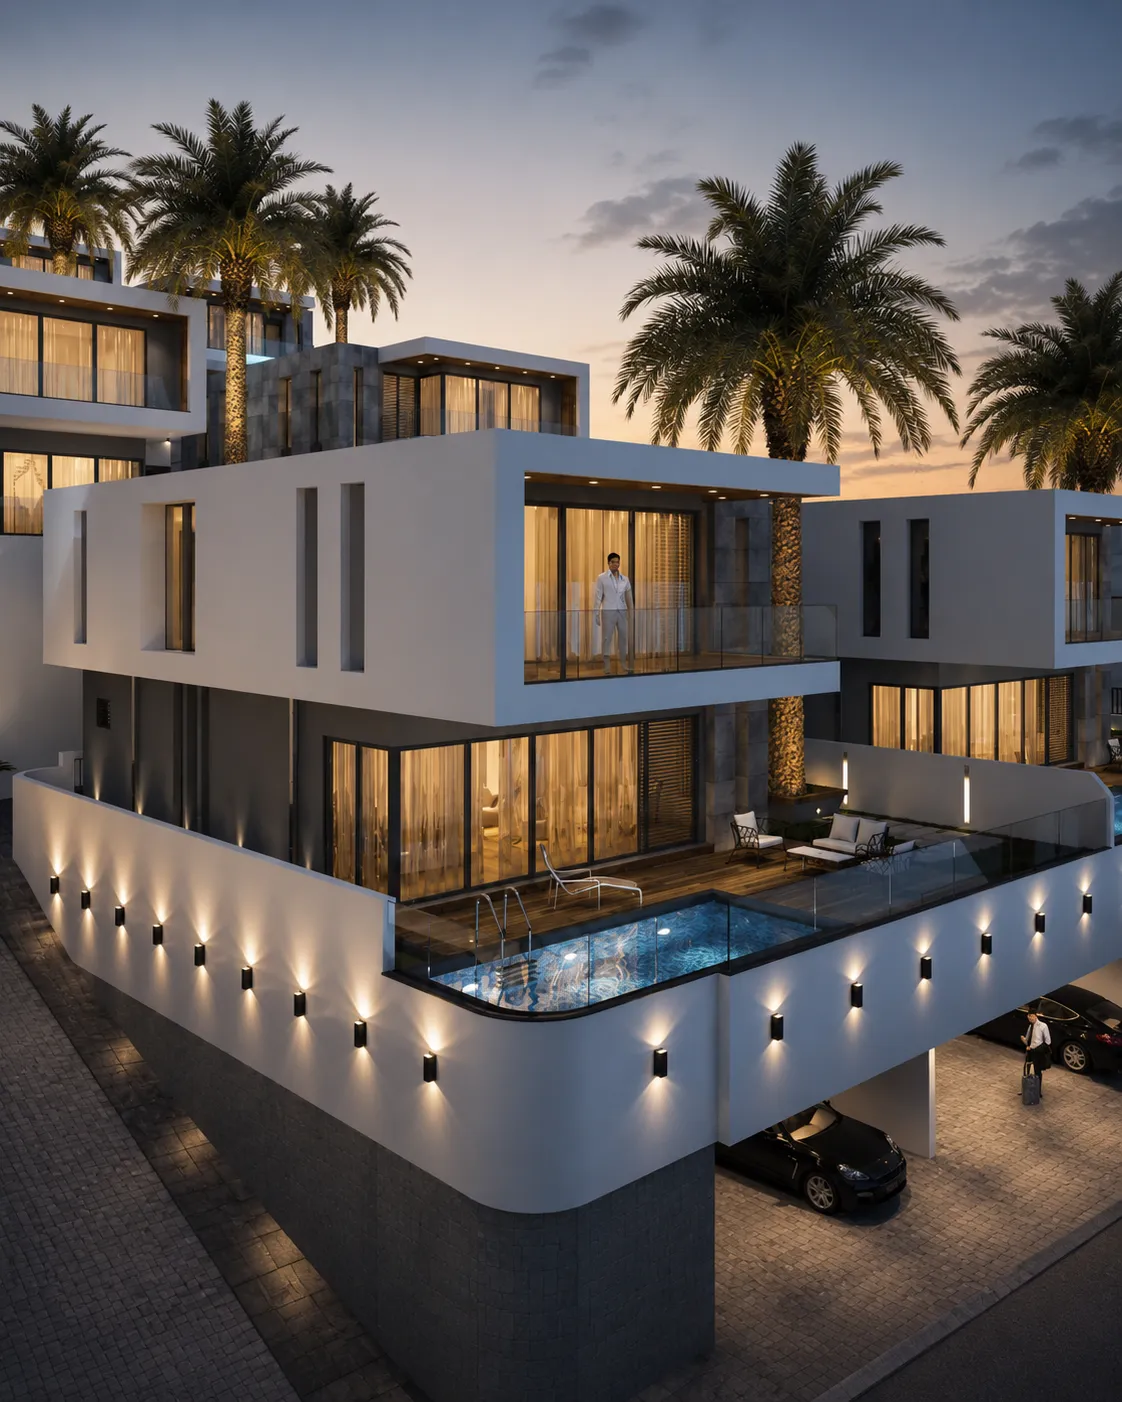
Related visual examples
Selected architectural visualizations from our service portfolio.
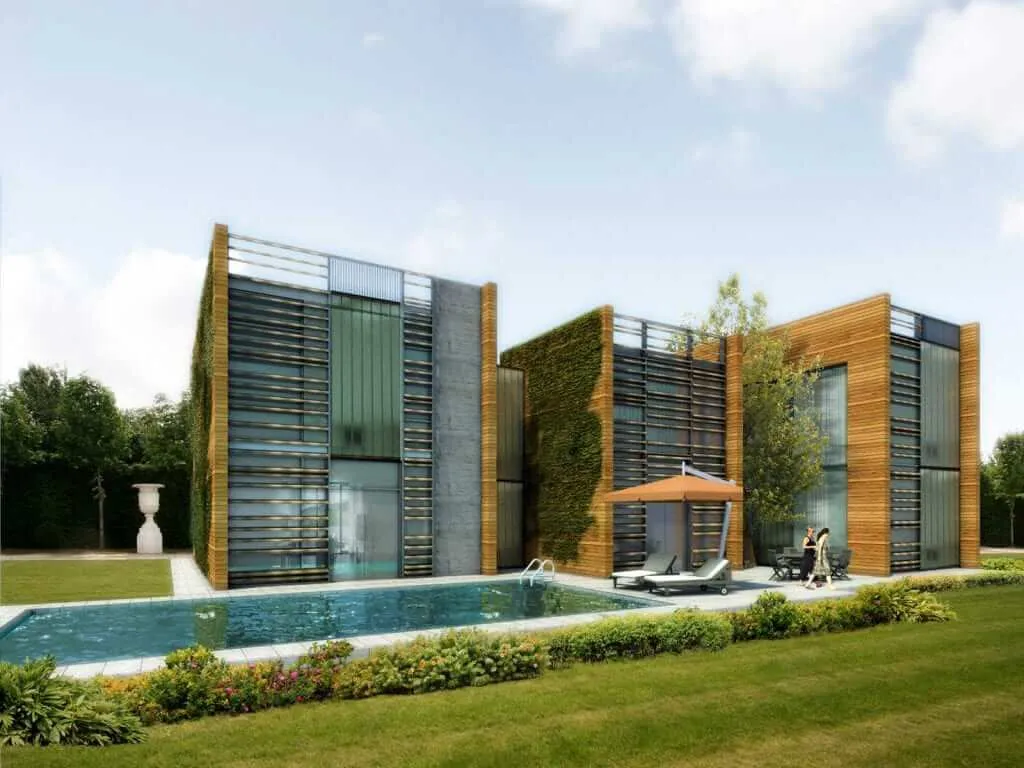
Next steps for your project
Before applying these ideas, evaluate the project’s dimensions, intended use, available drawings and material requirements together. Render Atölyesi helps translate architectural information into informed design and visualization decisions.
Explore the related service