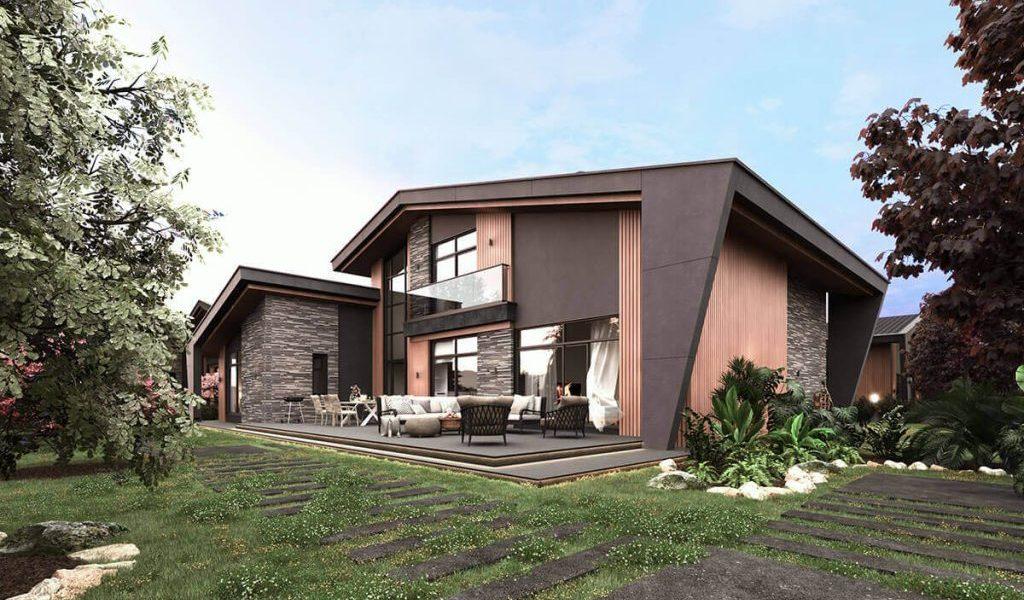
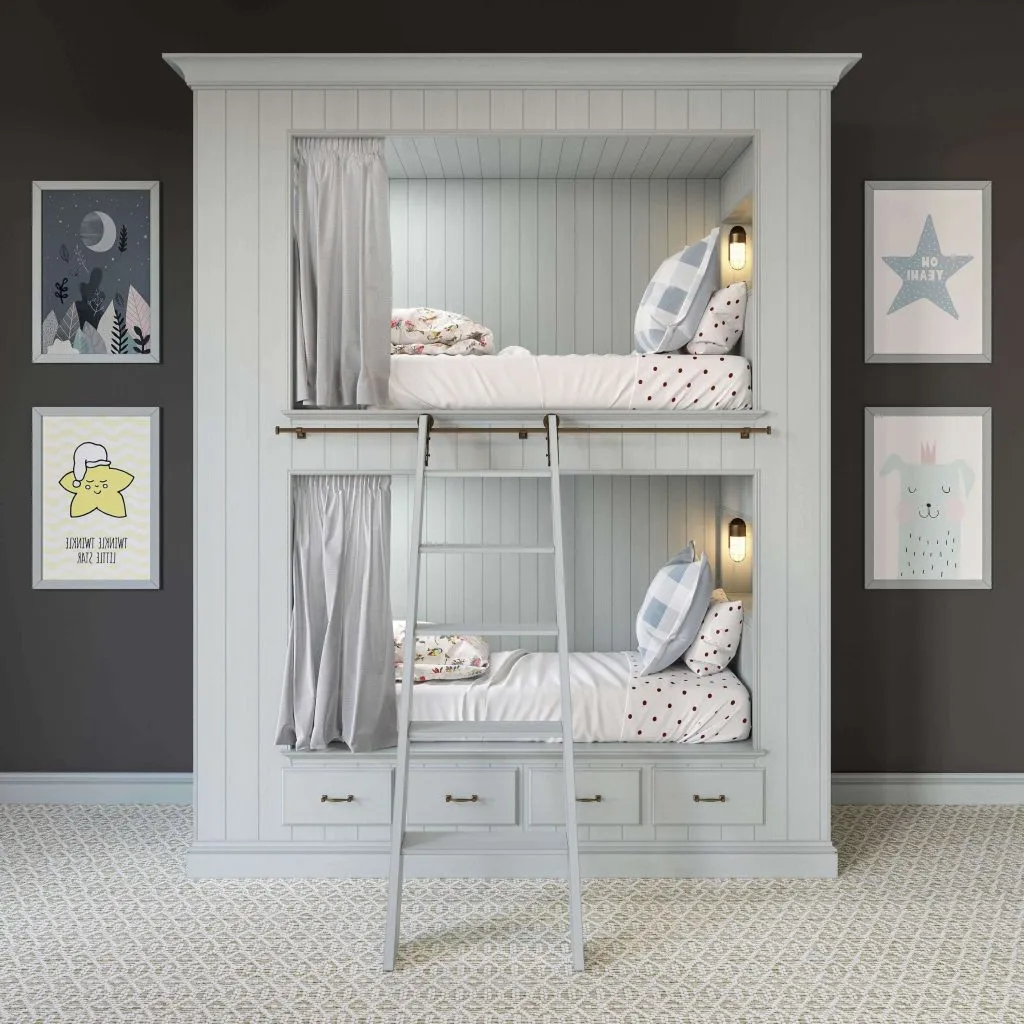
Good design decisions connect visual character with the function, constraints and atmosphere of the space. Evaluate proportions, materials, lighting and practical execution together instead of treating the render as a purely decorative image.
Modeling is not the same as rendering
3D architectural drawing creates the geometric model of a design. Rendering adds materials, lighting, cameras and visual atmosphere. Both stages are essential when a project must be communicated accurately.
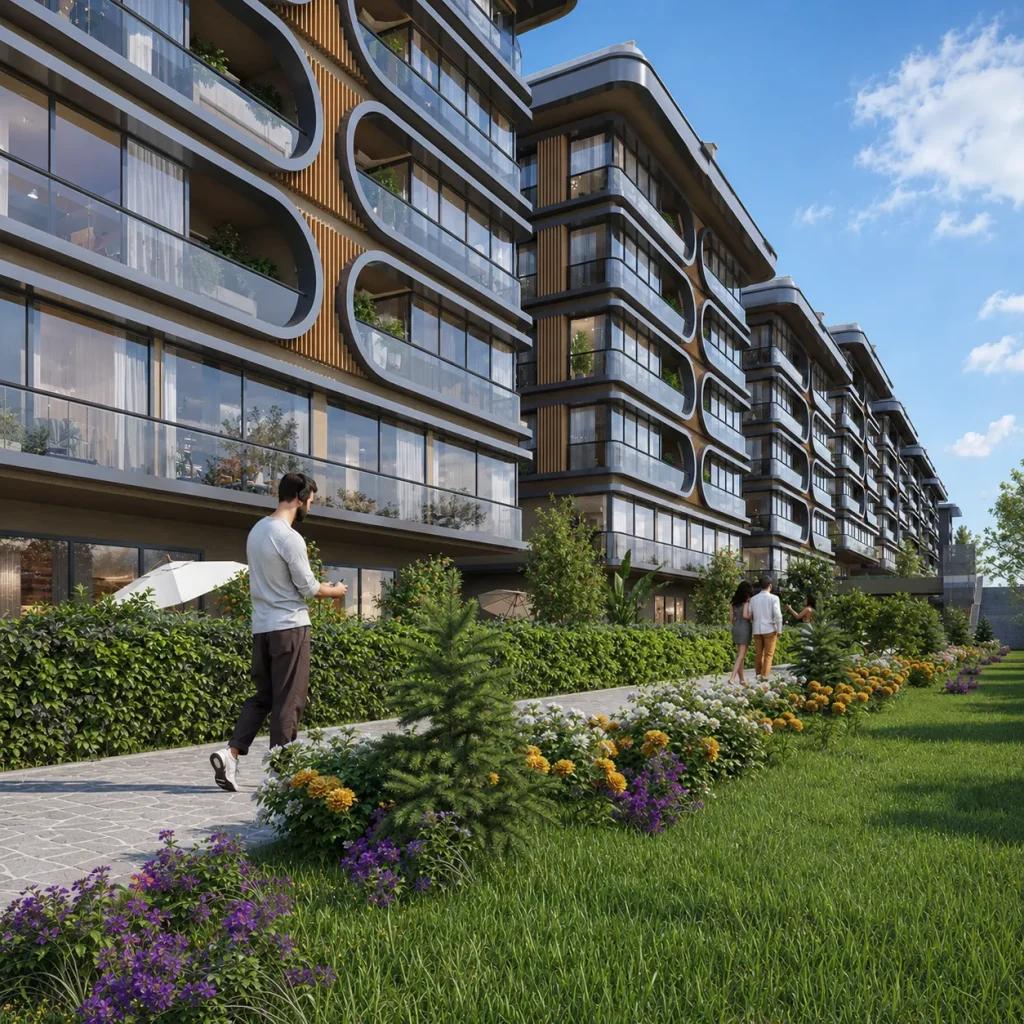
Start with reliable technical files
Plans, sections, elevations and correct dimensions provide the reference for the model. Clear layer structures and coordinated files reduce errors and later changes.
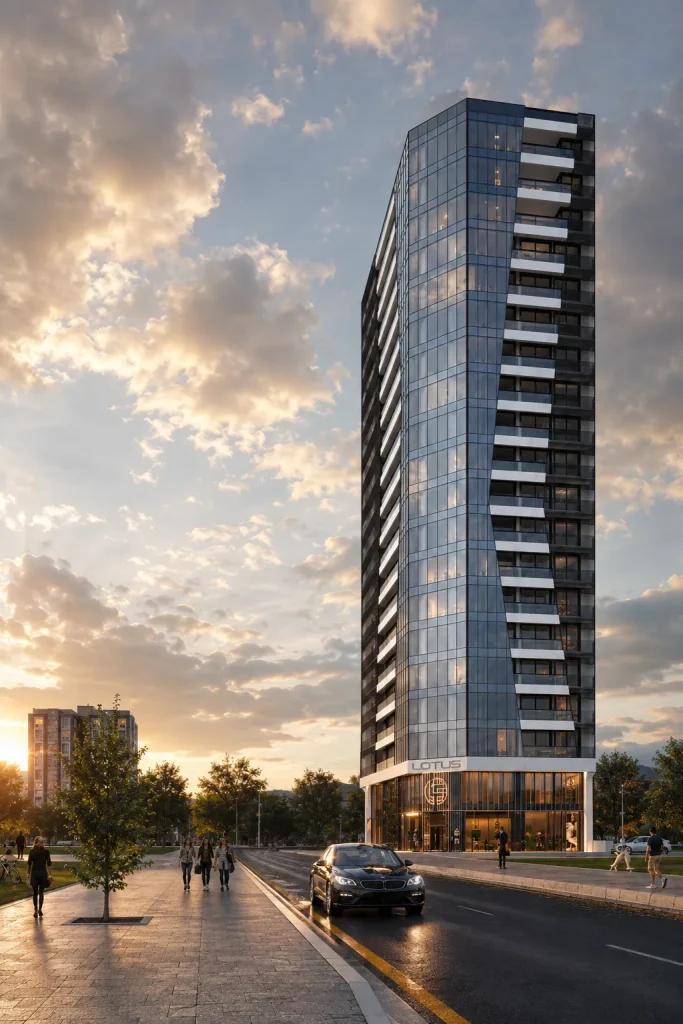
Use 3D drawings to communicate the project
A consistent 3D model can support facade studies, interior planning, visual presentations and discussions between the owner, architect and contractors.
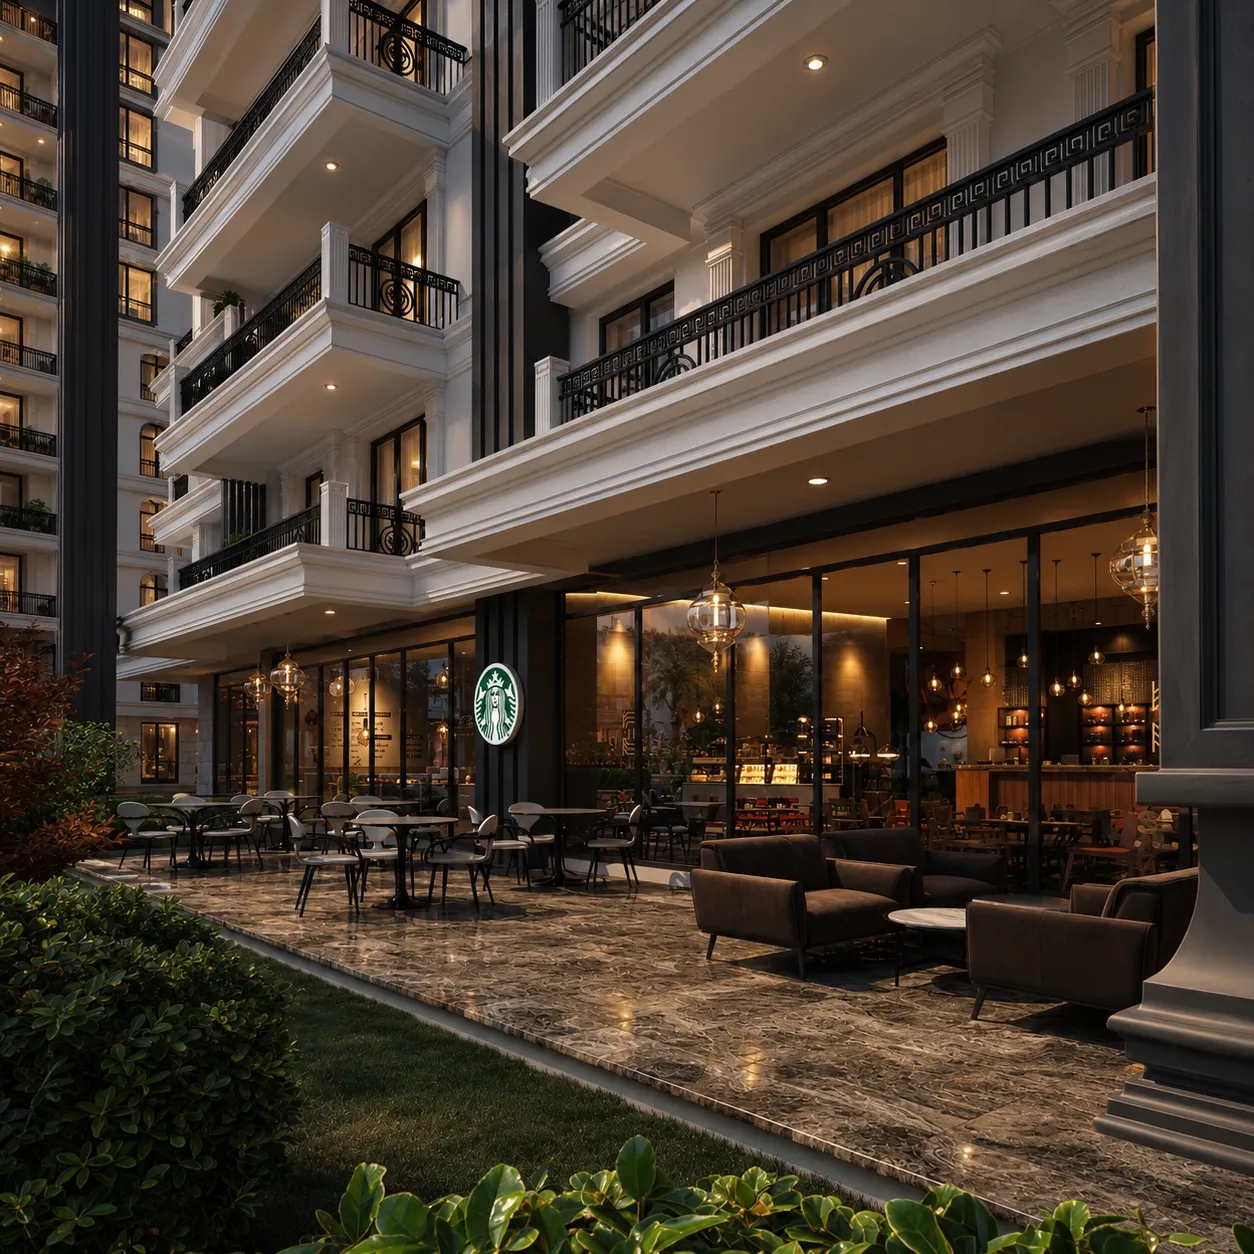
Related visual examples
Selected architectural visualizations from our service portfolio.
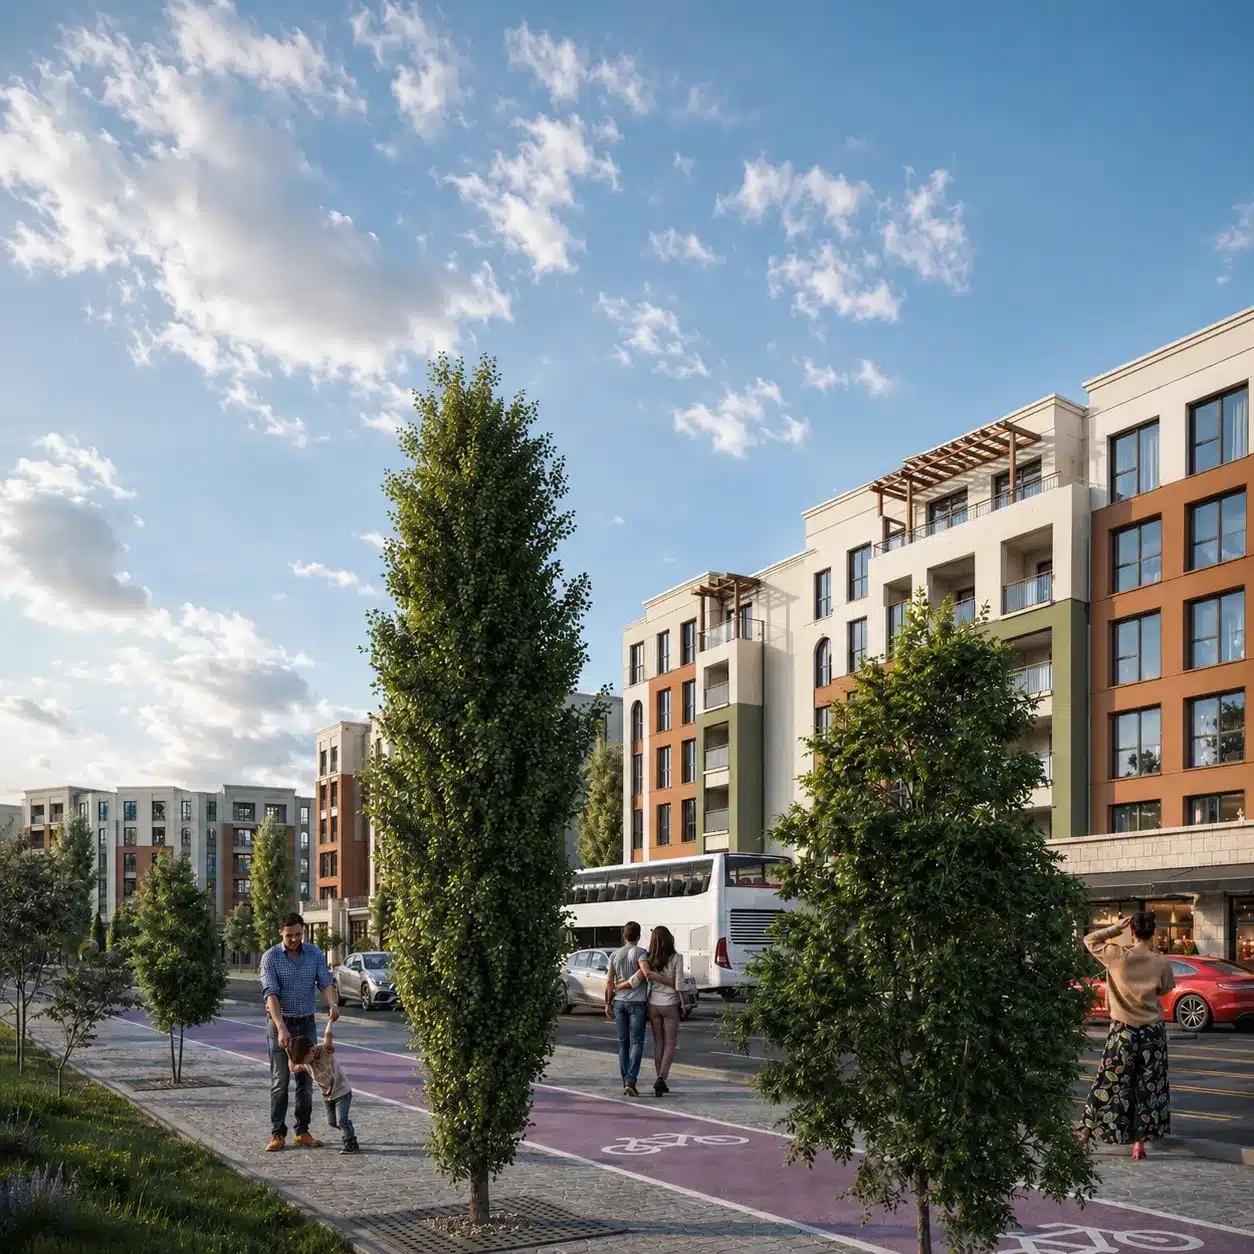
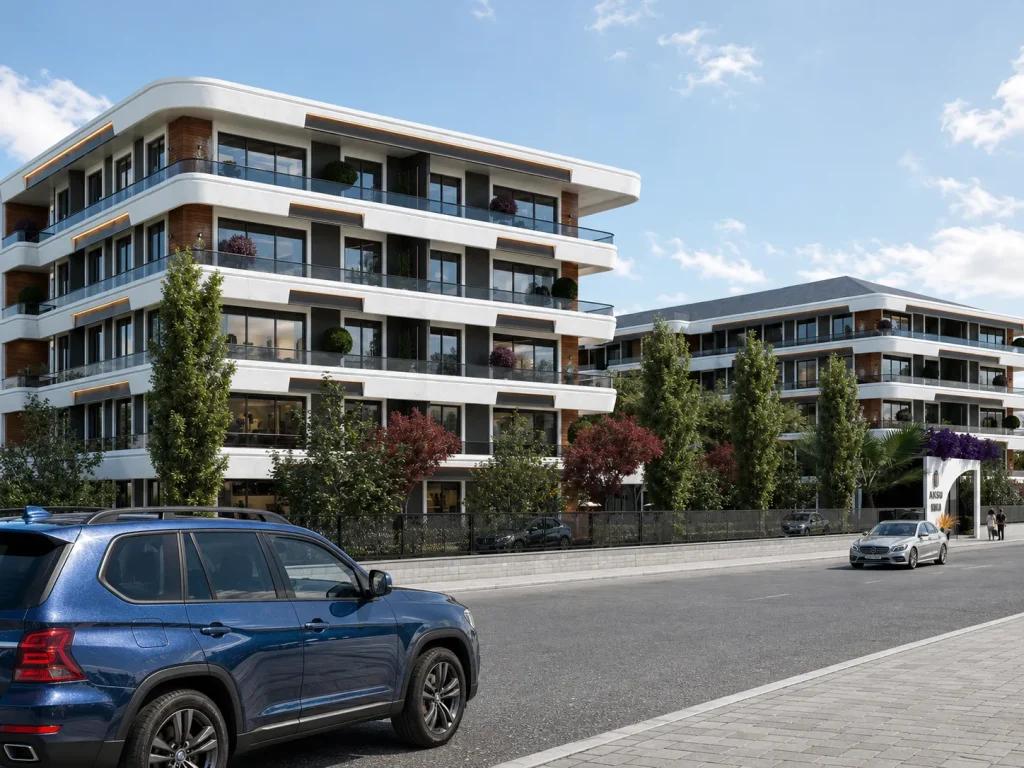
Next steps for your project
Before applying these ideas, evaluate the project’s dimensions, intended use, available drawings and material requirements together. Render Atölyesi helps translate architectural information into informed design and visualization decisions.
Explore the related service