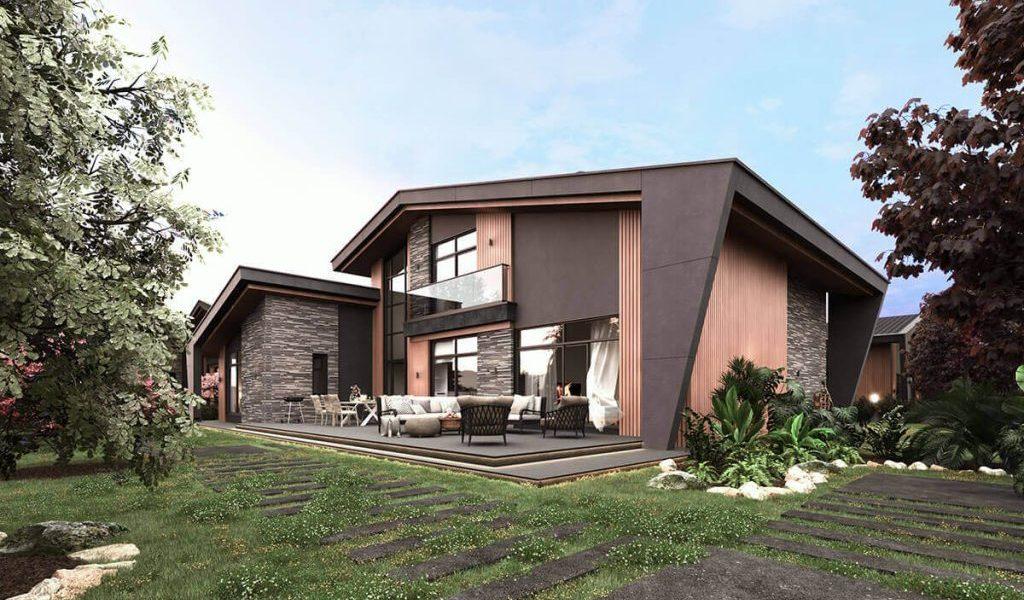
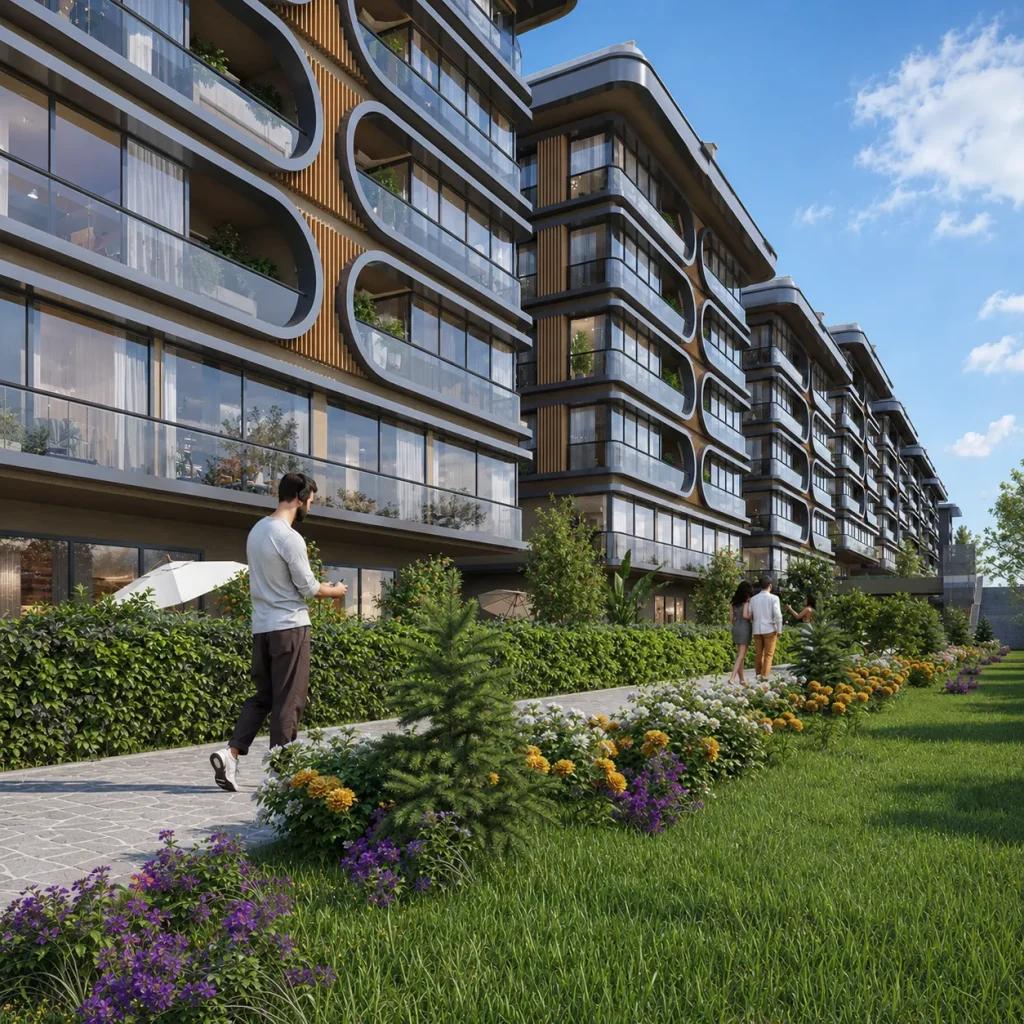
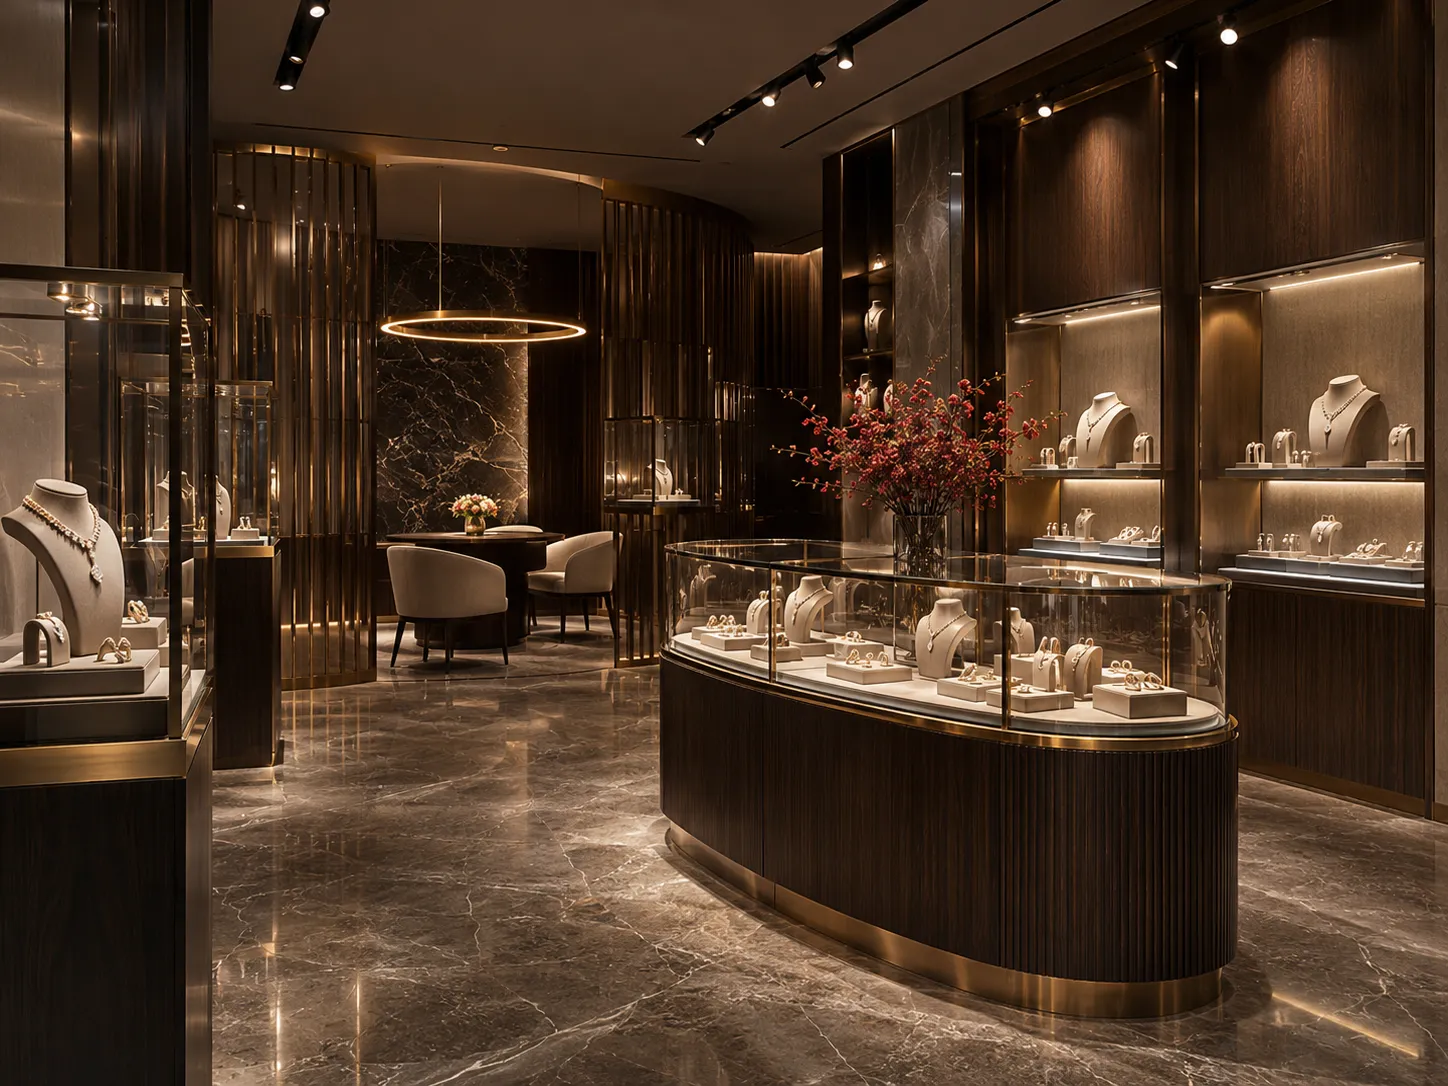
Good design decisions connect visual character with the function, constraints and atmosphere of the space. Evaluate proportions, materials, lighting and practical execution together instead of treating the render as a purely decorative image.
Design for changing needs
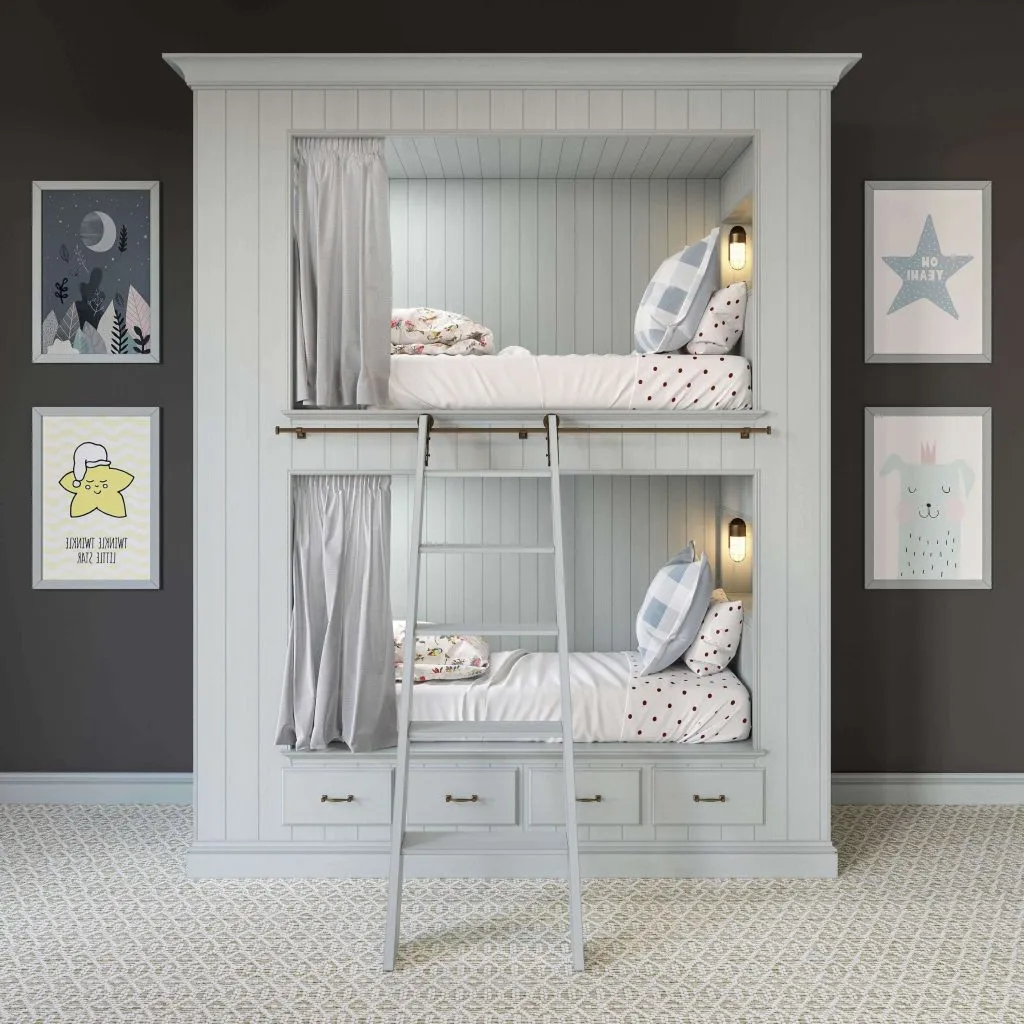
Children’s rooms should accommodate growth, evolving interests and flexible furniture use. Adaptable storage and simple layouts often provide more long-term value than a heavily themed design.
Prioritize safety and ergonomics
Choose safe furniture arrangements, secure storage and age-appropriate dimensions. Keep circulation clear and consider the positions of windows, electrical points and doors.
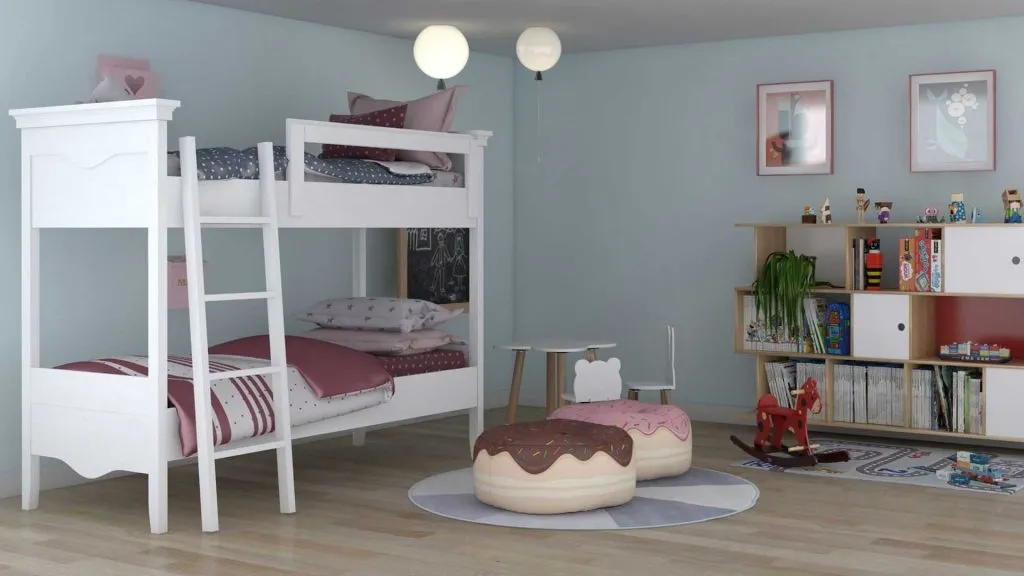
Use color and light thoughtfully
A measured palette can make a room playful without becoming visually exhausting. Combine daylight with comfortable evening lighting and suitable task illumination.
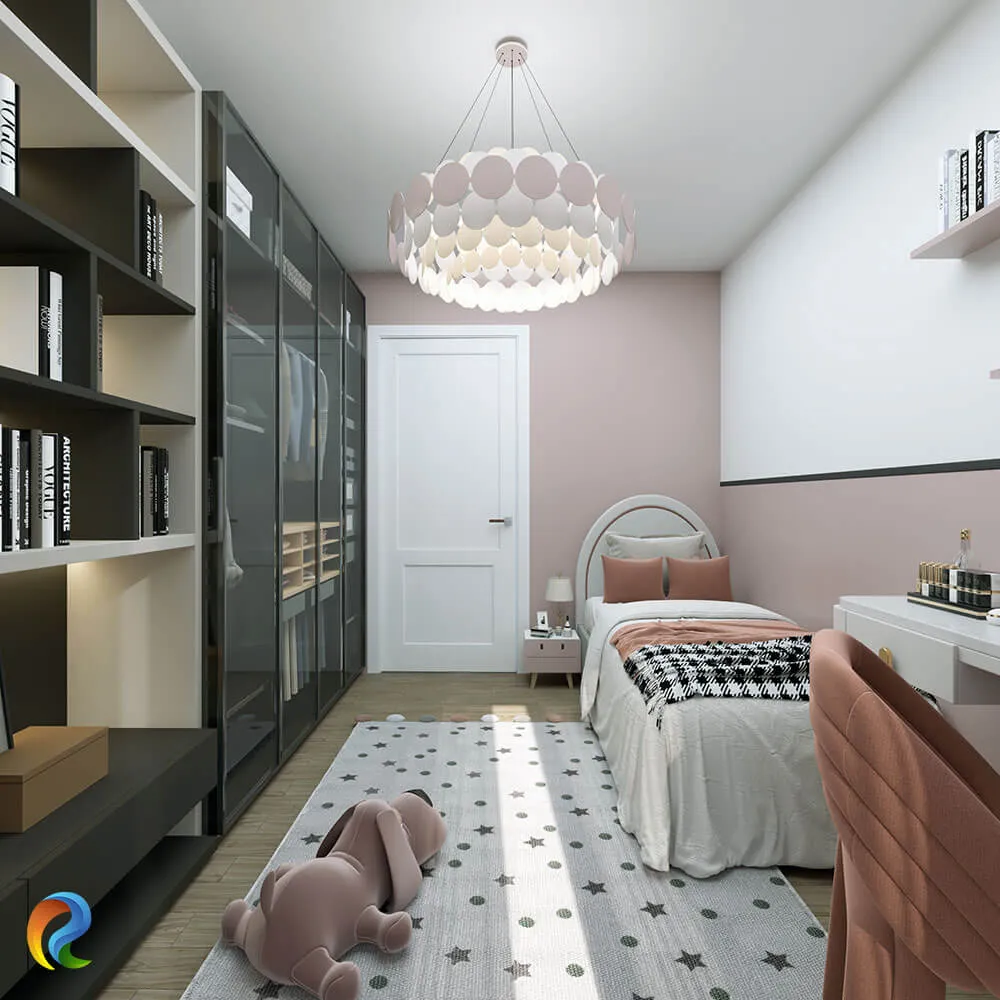
Related visual examples
Selected architectural visualizations from our service portfolio.
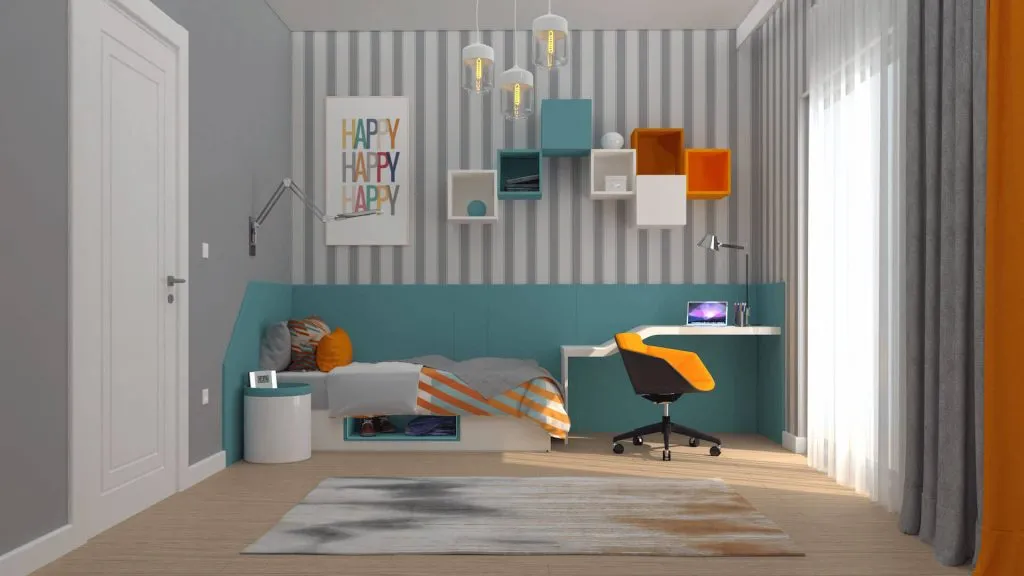
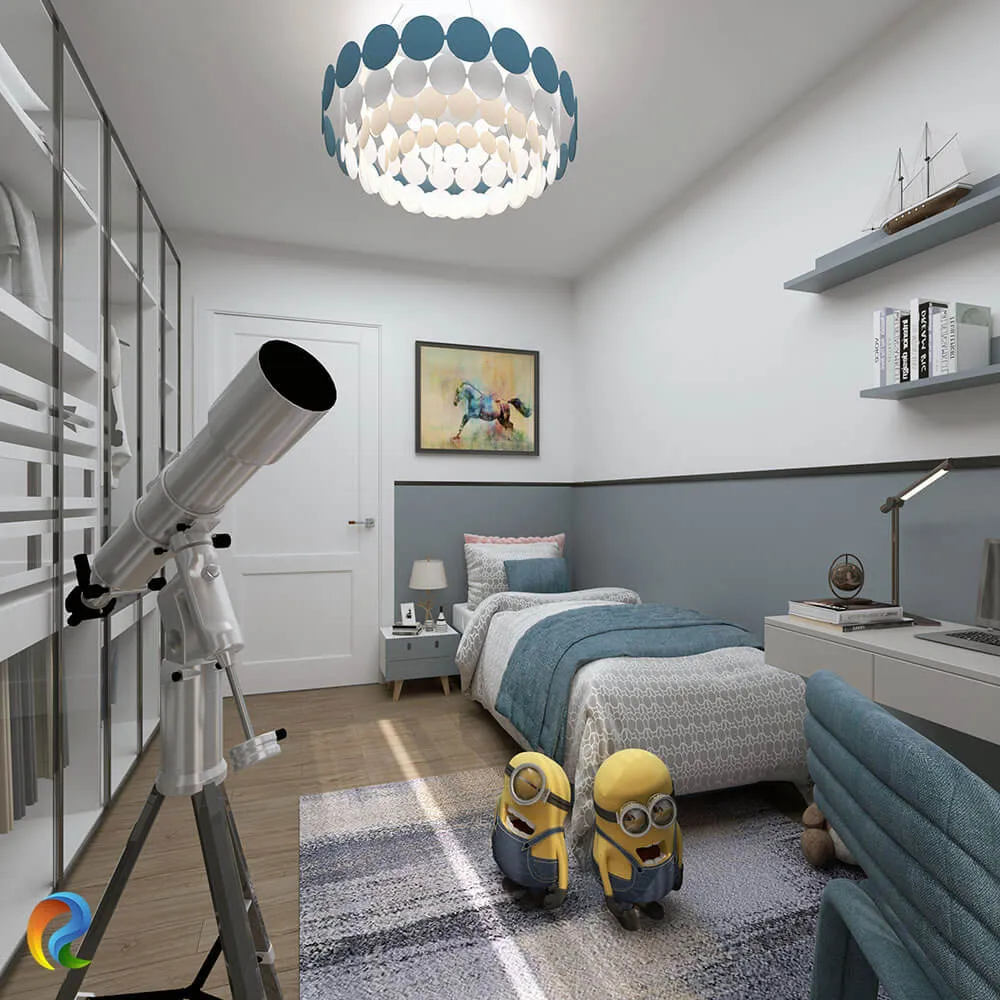
Next steps for your project
Before applying these ideas, evaluate the project’s dimensions, intended use, available drawings and material requirements together. Render Atölyesi helps translate architectural information into informed design and visualization decisions.
Explore the related service