The right software depends on the available input files, the required level of realism and how revisions will be managed. Build a consistent workflow for geometry, materials, lighting, rendering and image finishing rather than judging a tool by isolated features.
Calculate levels and stair proportions
Before building a staircase in SketchUp, establish total rise, number of steps, tread depth and available horizontal space. Check local safety and dimensional requirements in the actual architectural design.
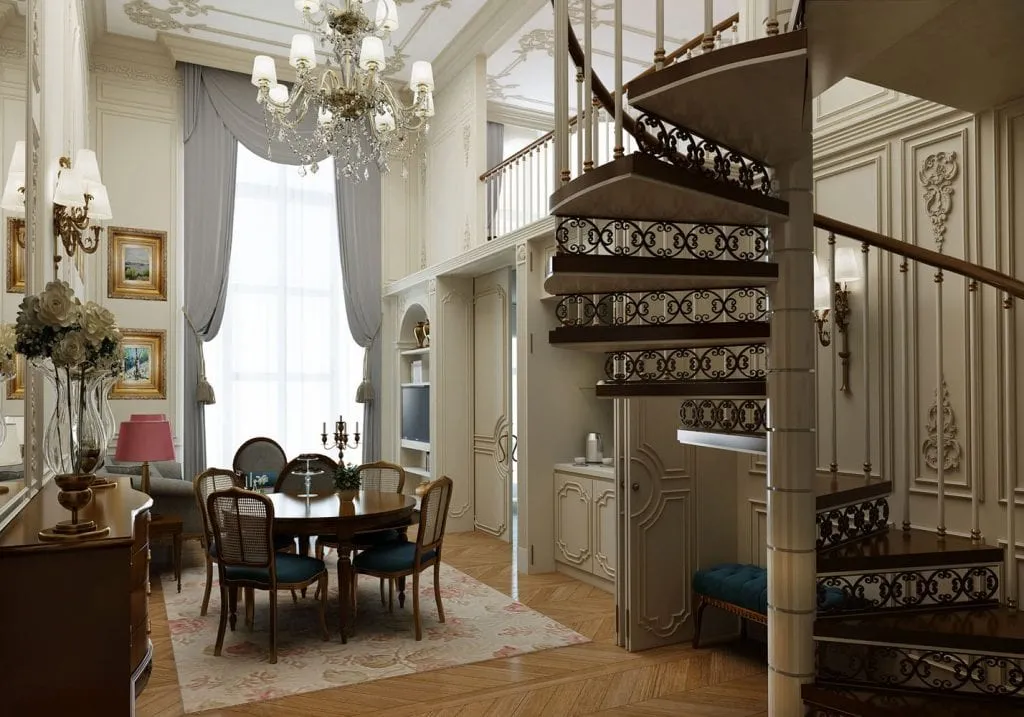
Model using organized components
Create steps and landings with consistent dimensions, and group repeated elements to avoid unwanted geometry sticking together. Model rails and connections as separate editable components.
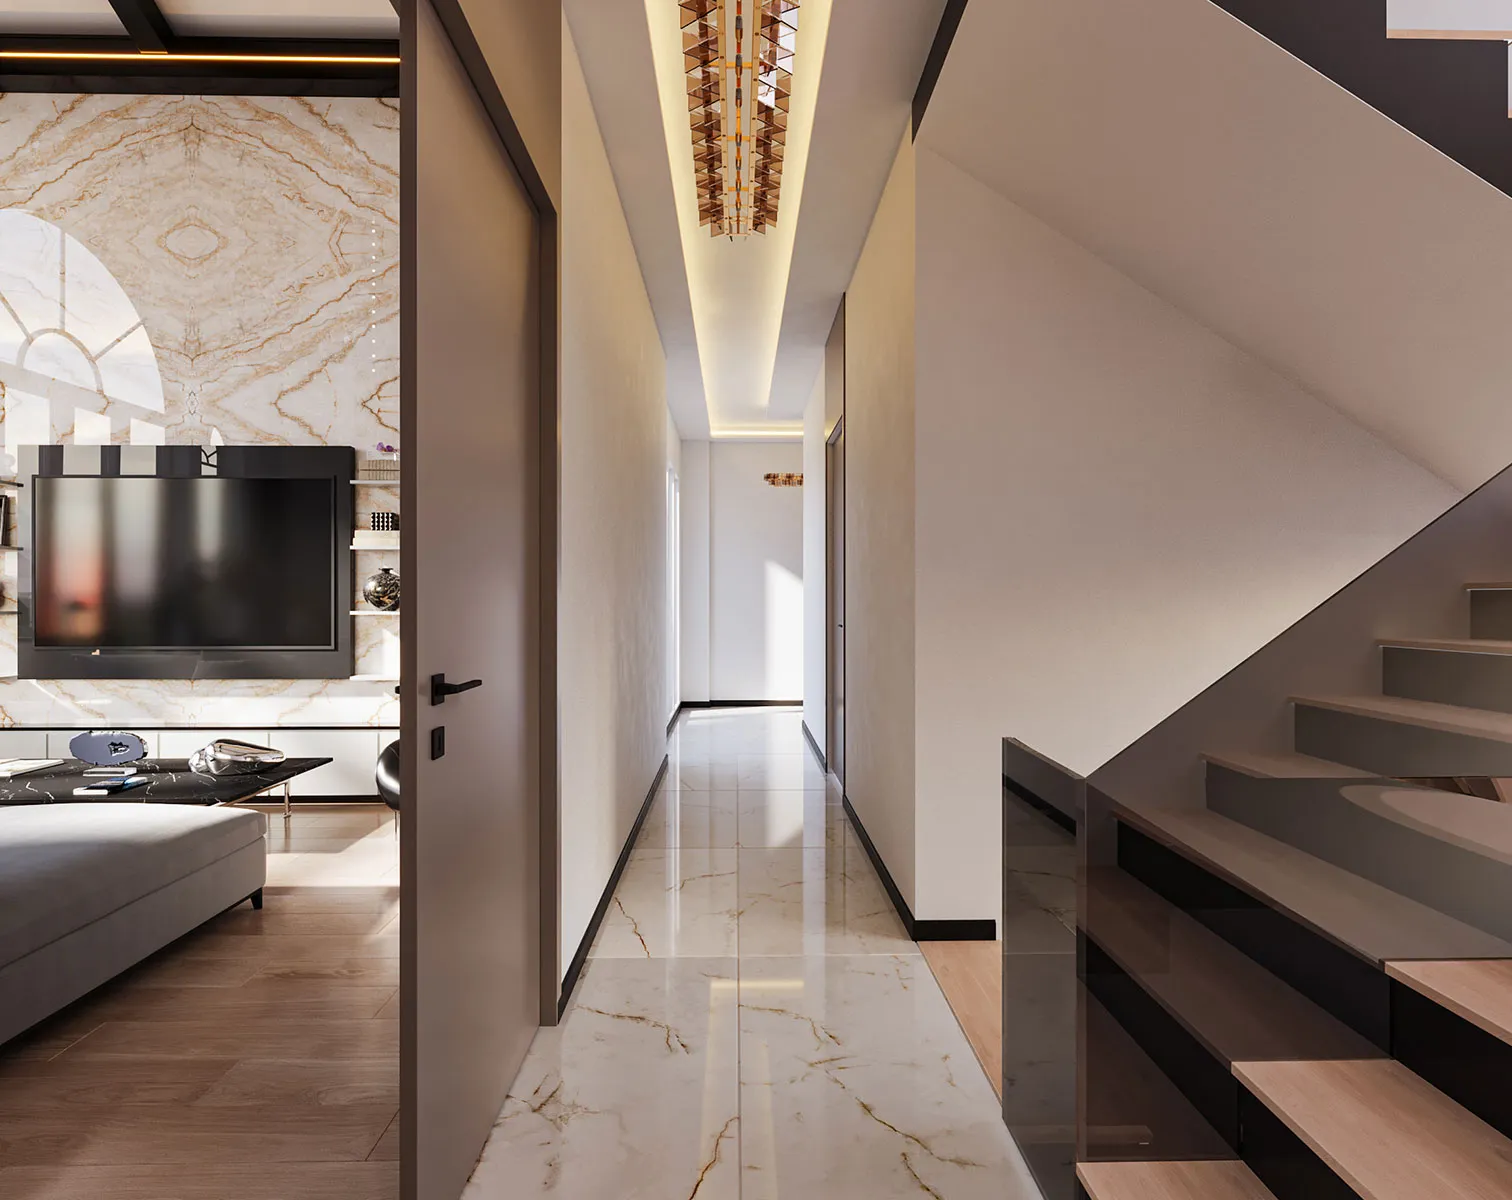
Review and visualize the result
Use sections and 3D views to inspect headroom, connections and circulation. A well-organized model can then be integrated into the larger architectural scene.

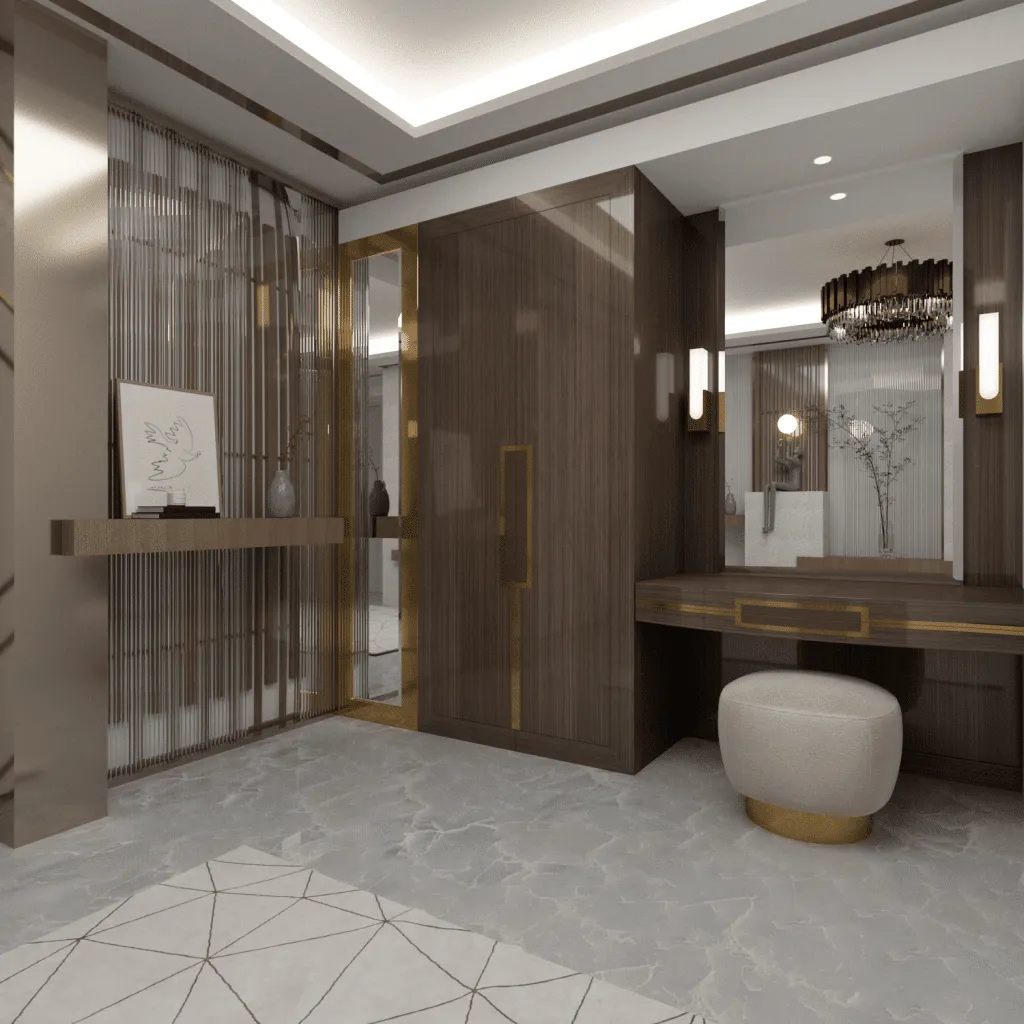
Related visual examples
Selected architectural visualizations from our service portfolio.

Next steps for your project
Before applying these ideas, evaluate the project’s dimensions, intended use, available drawings and material requirements together. Render Atölyesi helps translate architectural information into informed design and visualization decisions.
Explore the related service