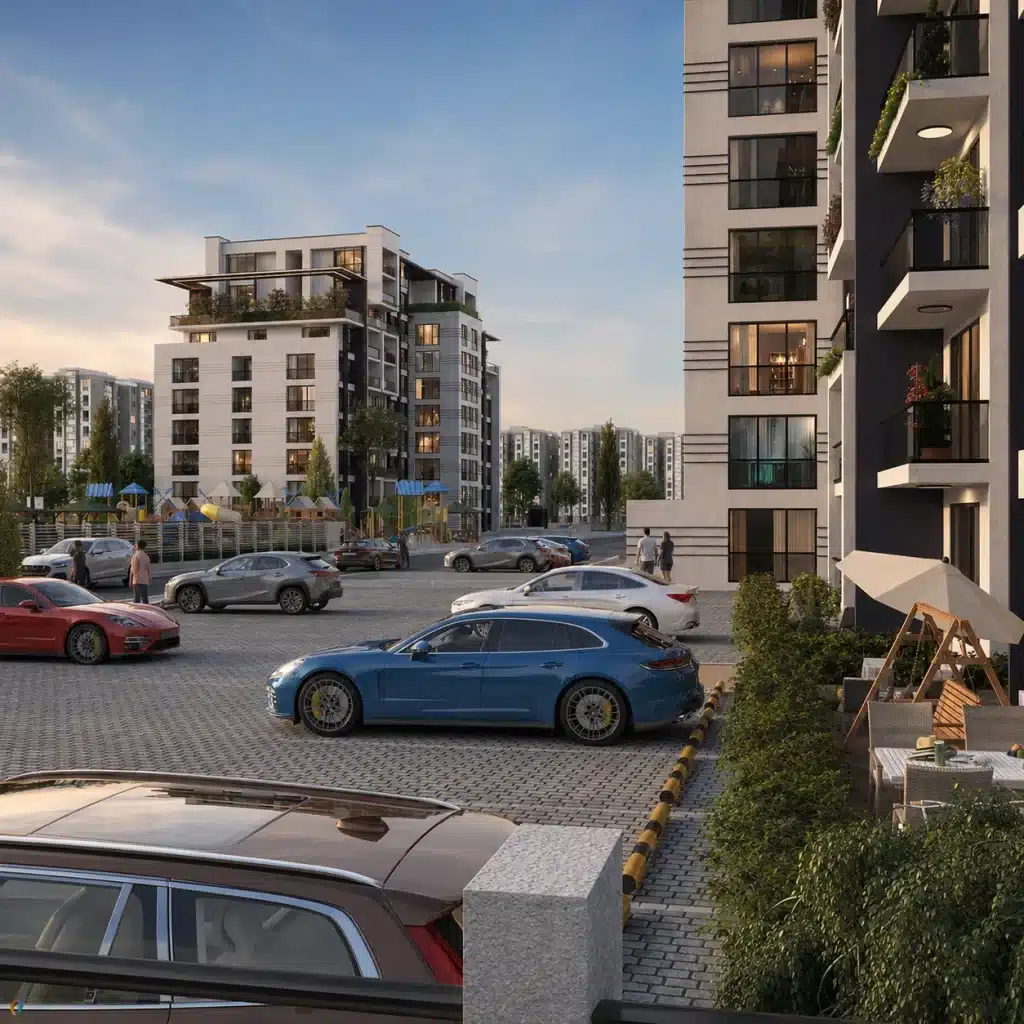
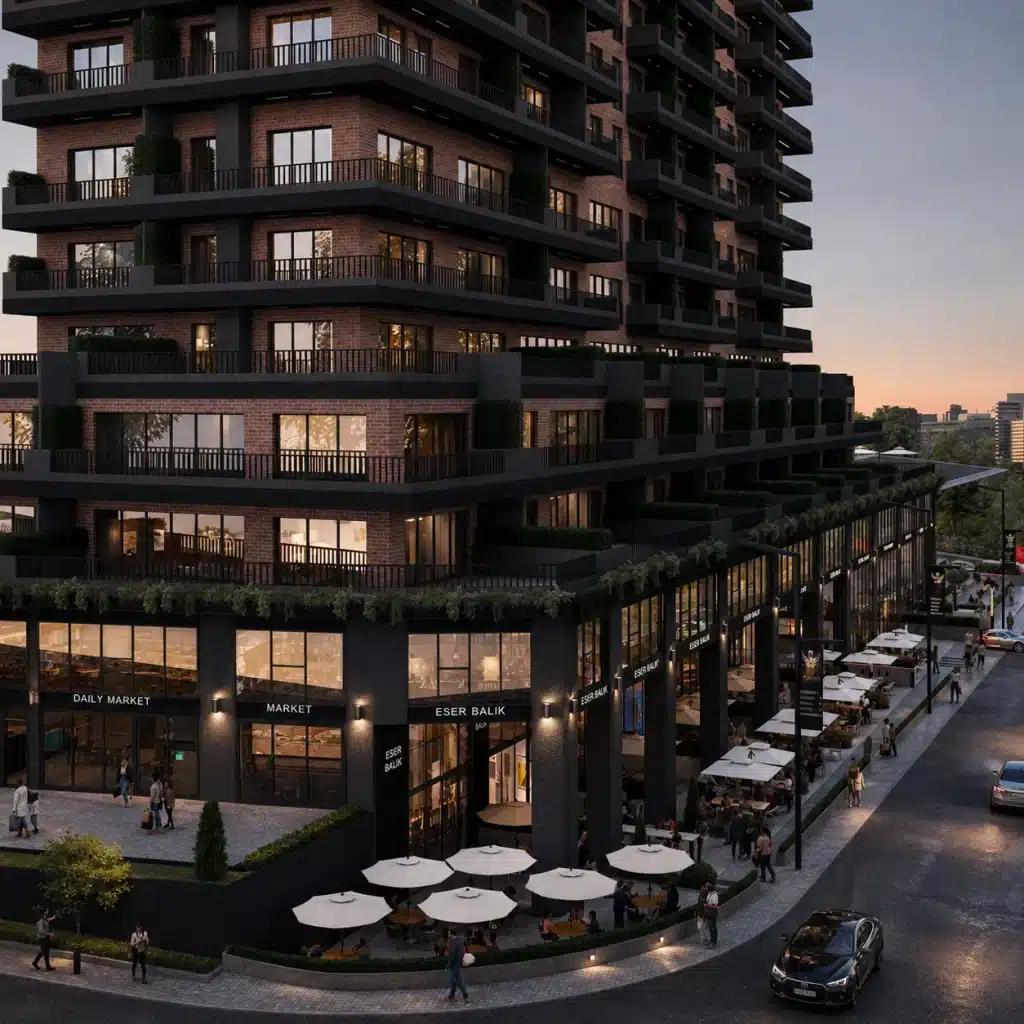
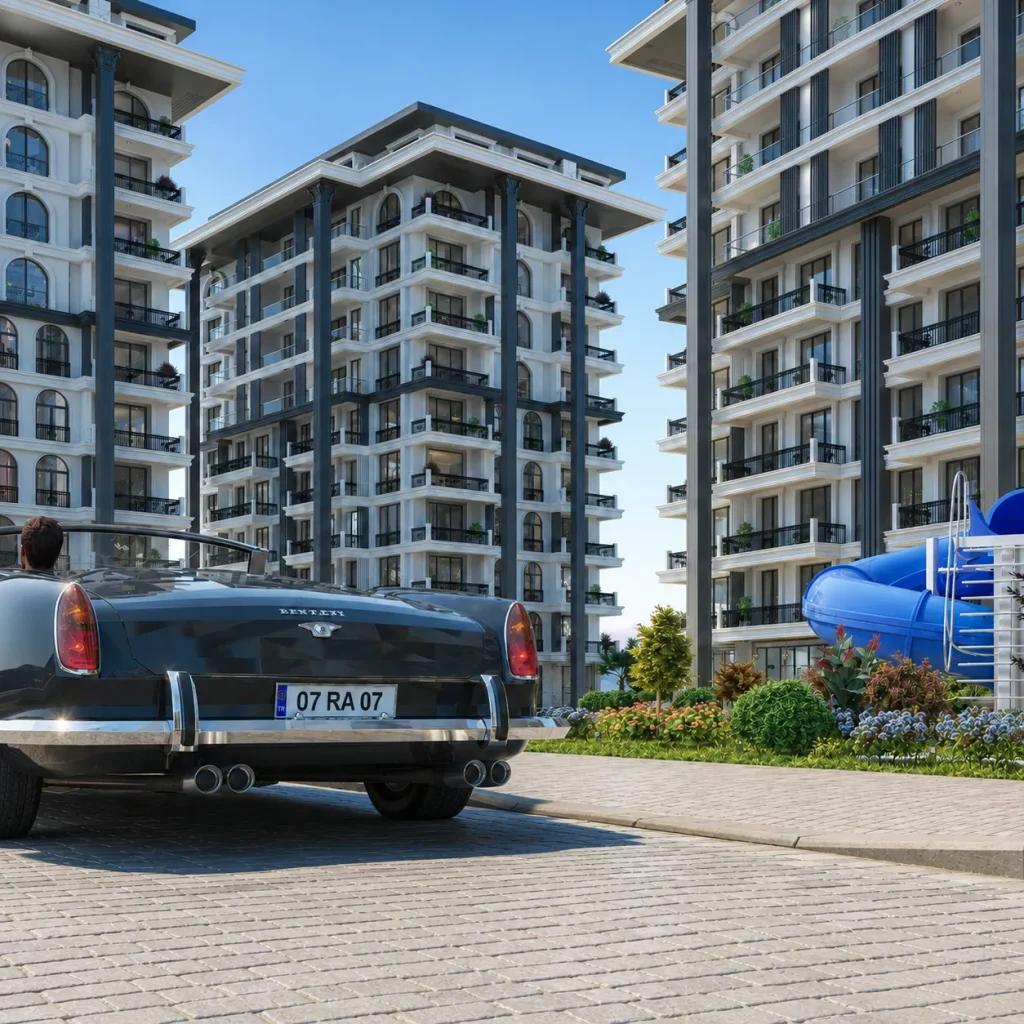
The right software depends on the available input files, the required level of realism and how revisions will be managed. Build a consistent workflow for geometry, materials, lighting, rendering and image finishing rather than judging a tool by isolated features.
Is a modeling program the same as a rendering program?
3D modeling tools define geometry and scene organization, while render engines calculate materials, light and final images. Some applications combine both roles; others work as an integrated pipeline. Distinguishing them helps you choose software for the actual task.
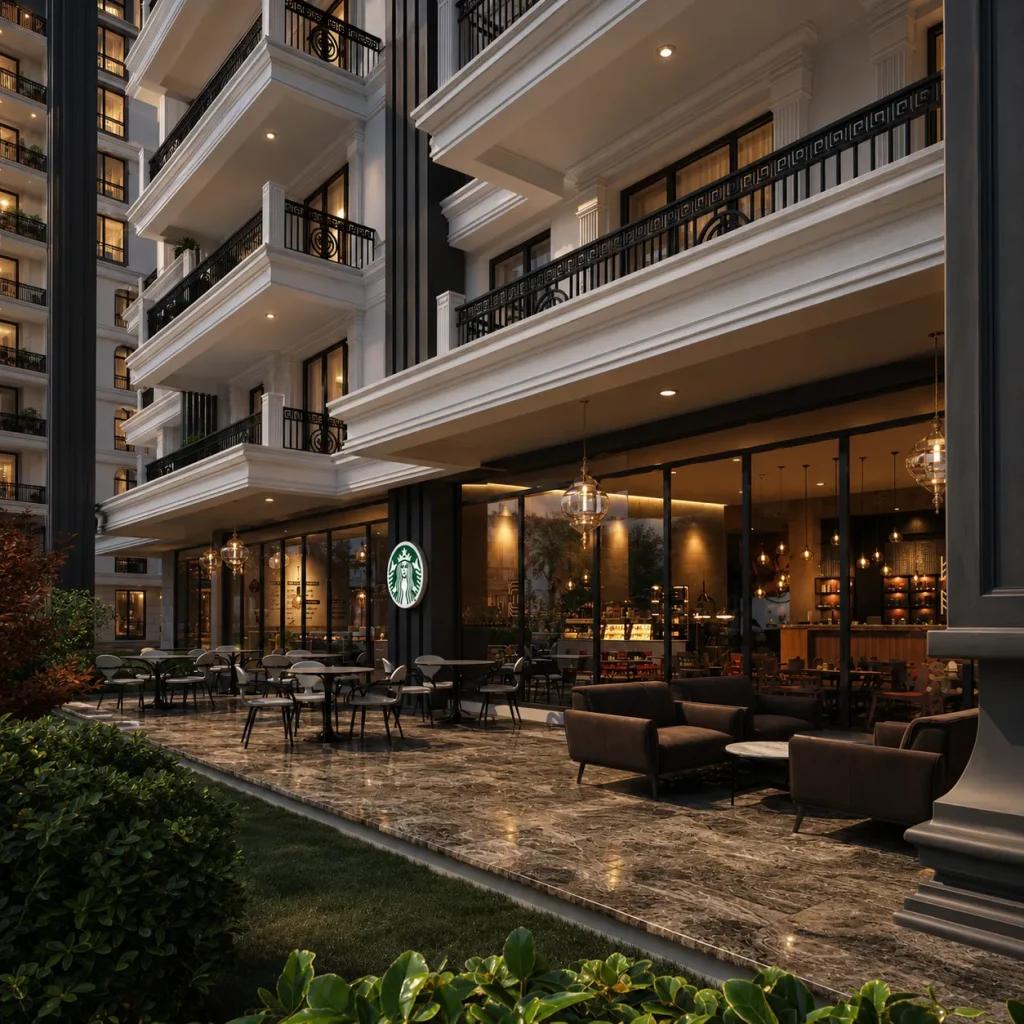
3ds Max: advanced modeling and scene management
3ds Max supports precise architectural modeling, scene organization and large visualization workflows. It is effective when handling extensive asset libraries and detailed interiors or facades, particularly alongside a dedicated renderer.

SketchUp: quick massing and early-stage design
SketchUp allows rapid volumetric studies and intuitive changes to building form. It is frequently used during concept development. Organizing groups, components and geometry is essential when a simple concept grows into a production model.
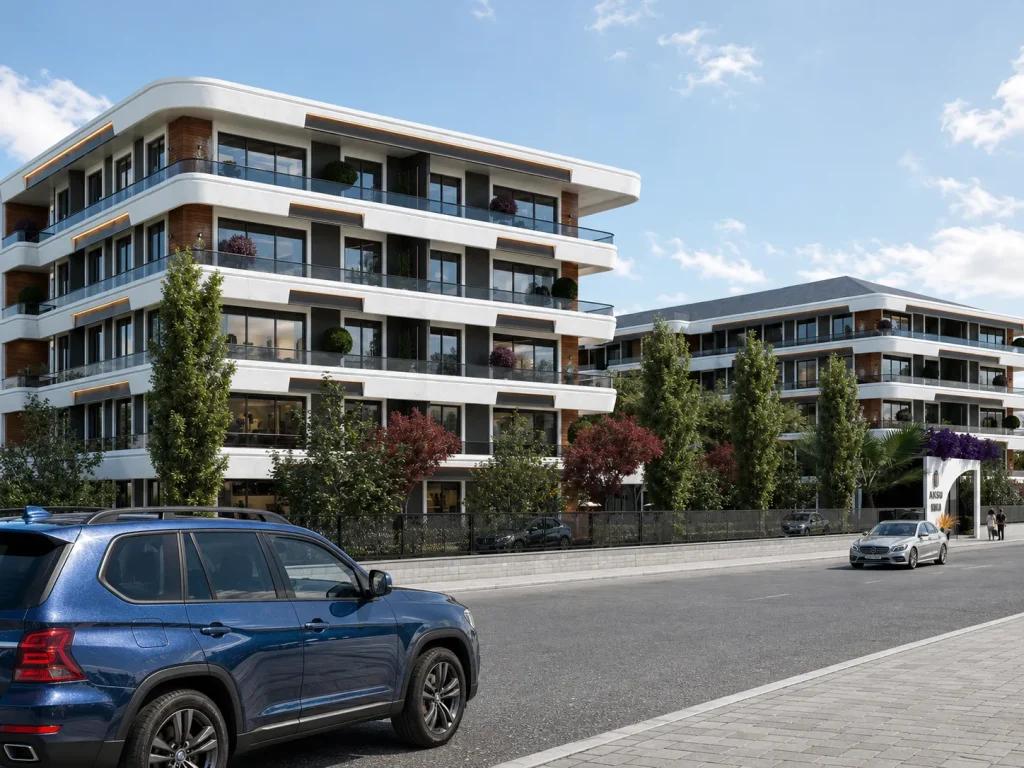
AutoCAD: reliable technical input before rendering
AutoCAD is primarily a drafting environment, not a photorealistic rendering solution. Clean DWG geometry, consistent layers and verified units are valuable starting points for 3D work in other applications.
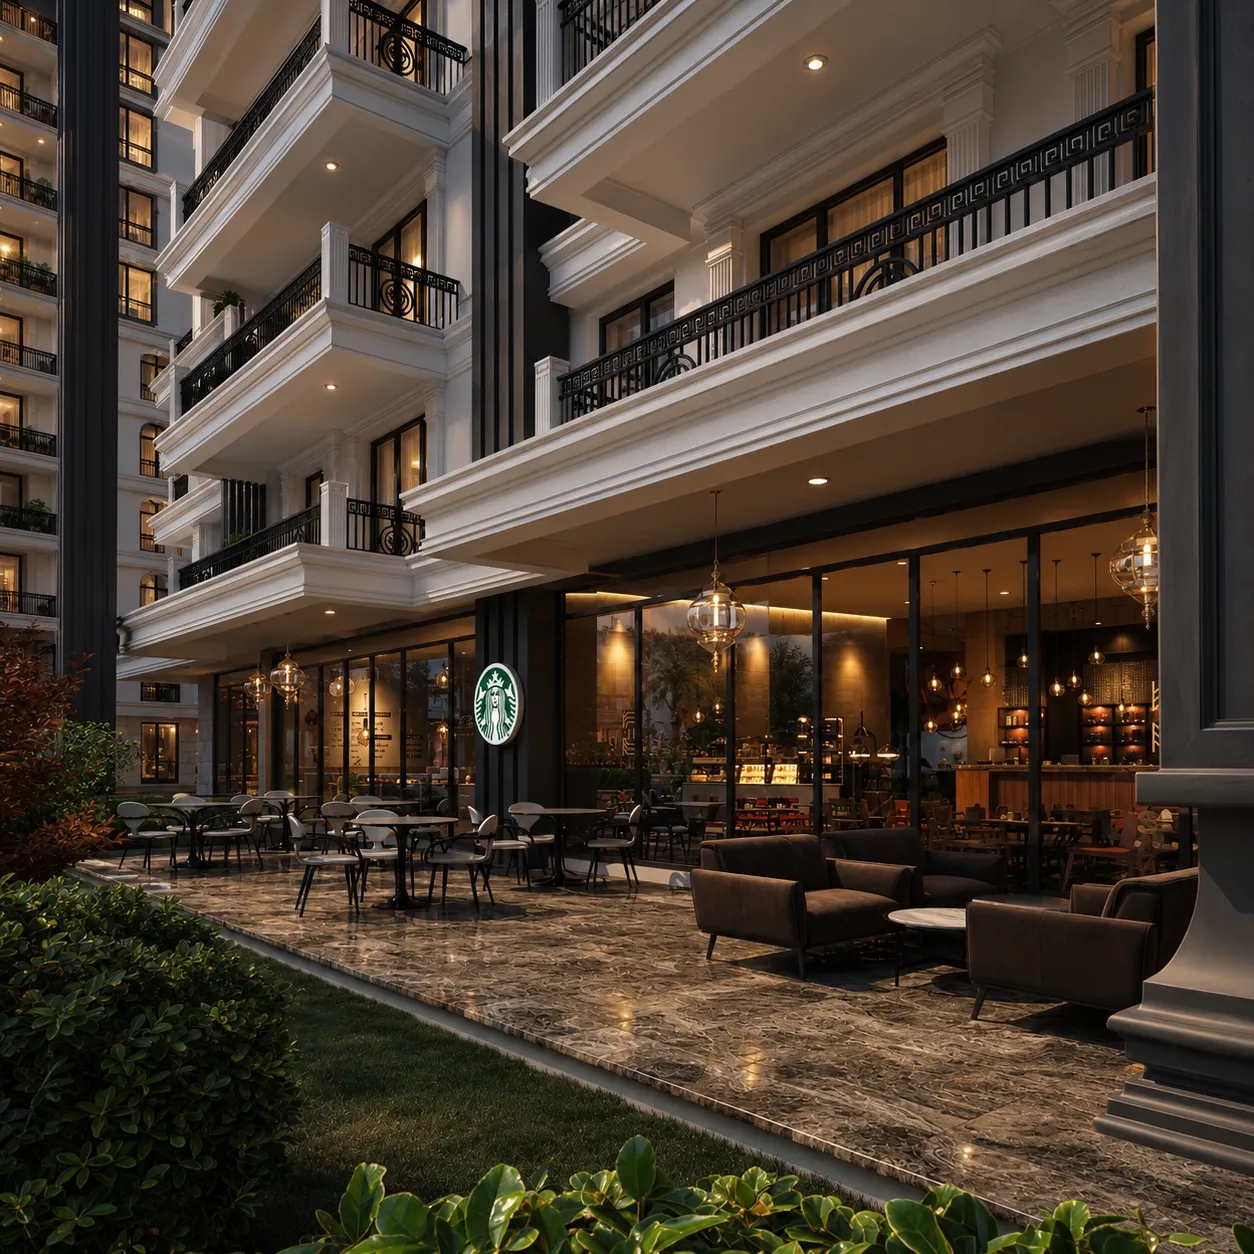
V-Ray: detailed control of light and materials
V-Ray can render realistic architectural scenes with precise material, lighting and camera settings. High-quality results depend on physically plausible setup, careful texturing and scene optimization rather than on preset selection alone.
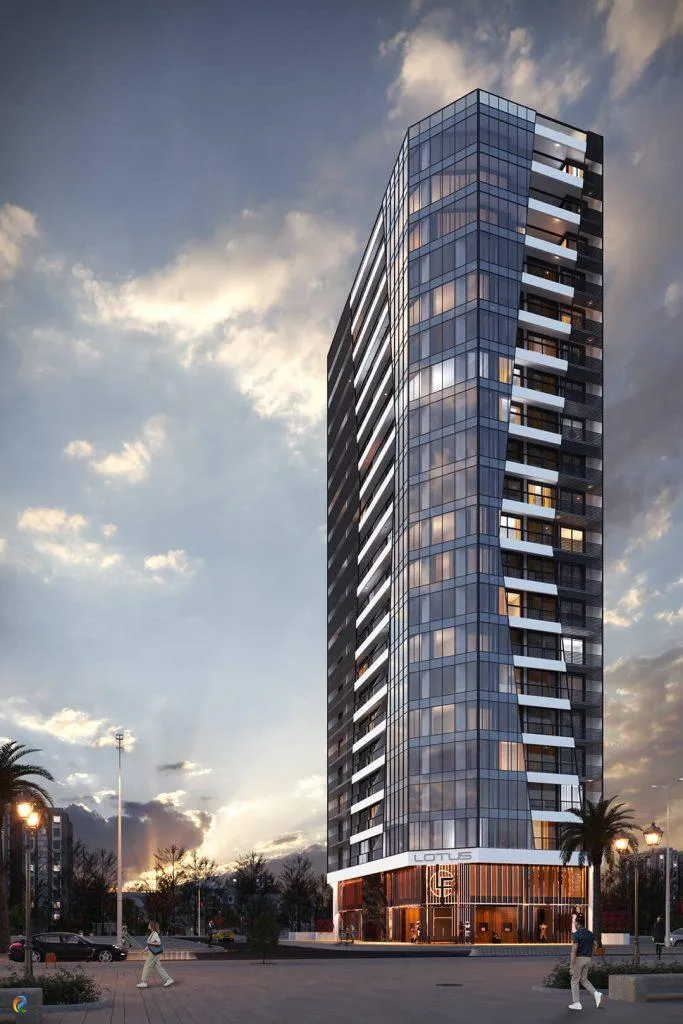
Corona Renderer: a streamlined architectural workflow
Corona emphasizes an accessible approach to look development, particularly for interiors and exteriors. It offers a capable material and lighting environment. Existing libraries and the team’s expertise often determine whether it is the right choice.
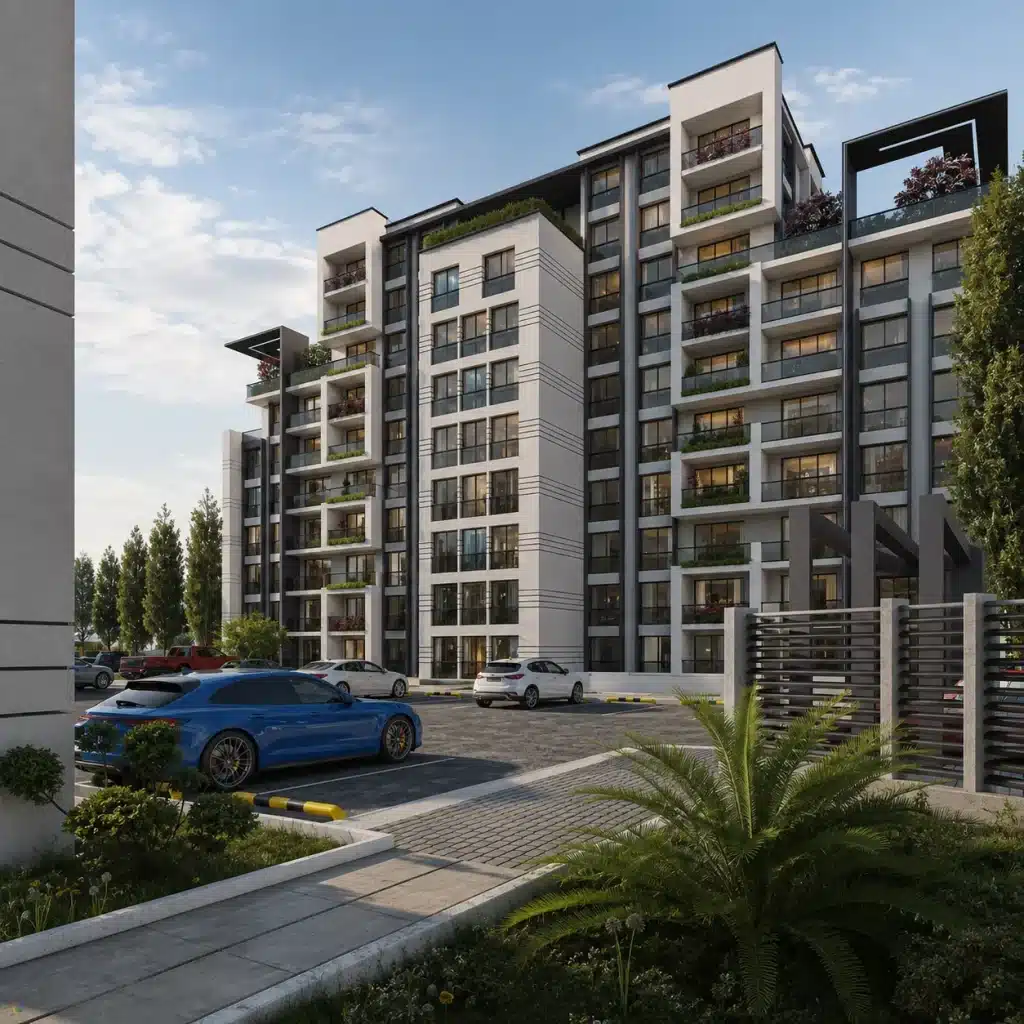
Lumion, Enscape and Twinmotion: rapid visualization
Real-time visualization tools are attractive for interactive design reviews and relatively fast scene presentation. Their speed can support multiple design iterations and animation work. Assess the required visual quality, asset workflow and available hardware.

Blender and Unreal Engine: flexible and interactive pipelines
Blender combines modeling, animation and rendering in an open ecosystem, while Unreal Engine is powerful for real-time experiences and interactive environments. Both demand an appropriate workflow and technical familiarity to produce reliable architectural deliverables.
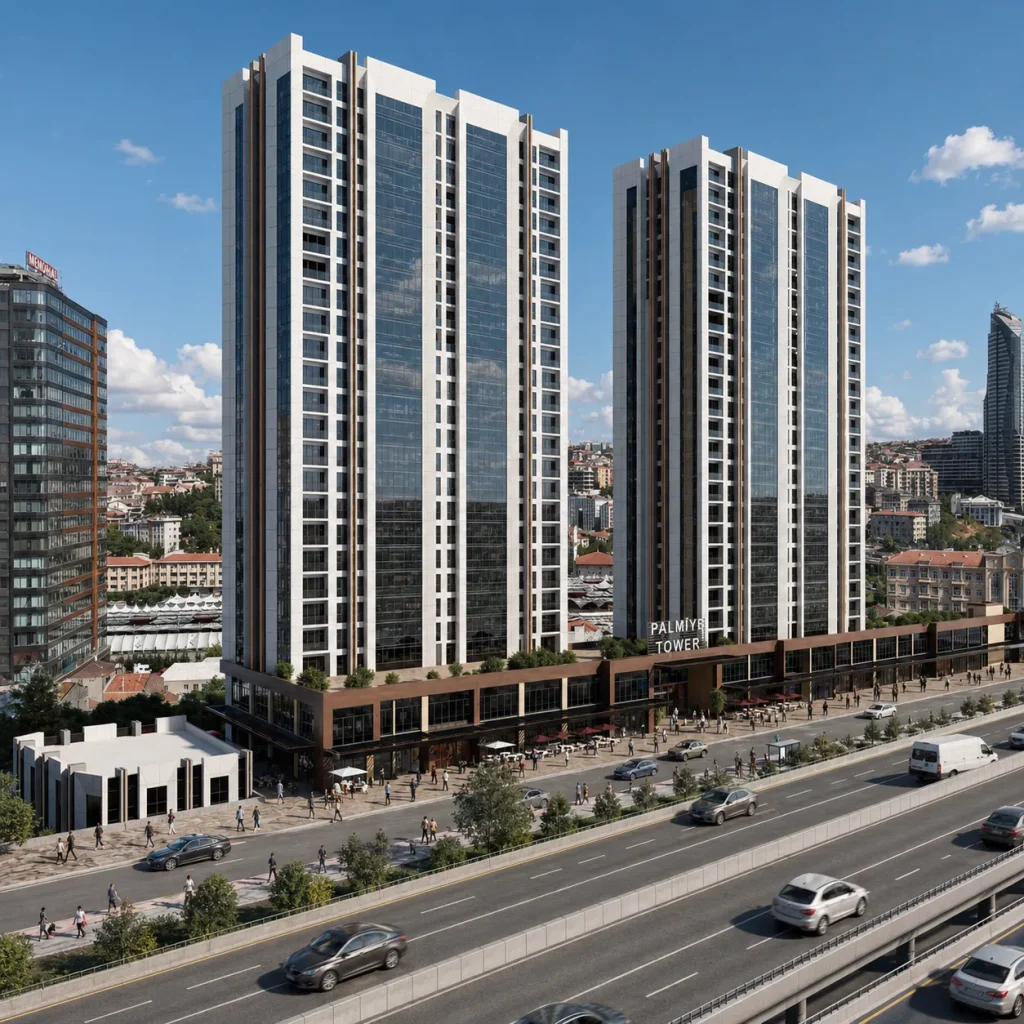
Which program should you choose?
For early design, rapid modeling may be more useful than sophisticated final rendering. Detailed commercial visuals benefit from strong asset and material control, while immersive demonstrations favor real-time workflows. Select software based on project type, file exchange, team experience and final output.

Five factors beyond software that affect render quality
Accurate geometry, well-observed materials, convincing lighting, thoughtful composition and disciplined post-production have a greater impact on realism than software branding alone. Strong references and review procedures make those fundamentals easier to maintain.
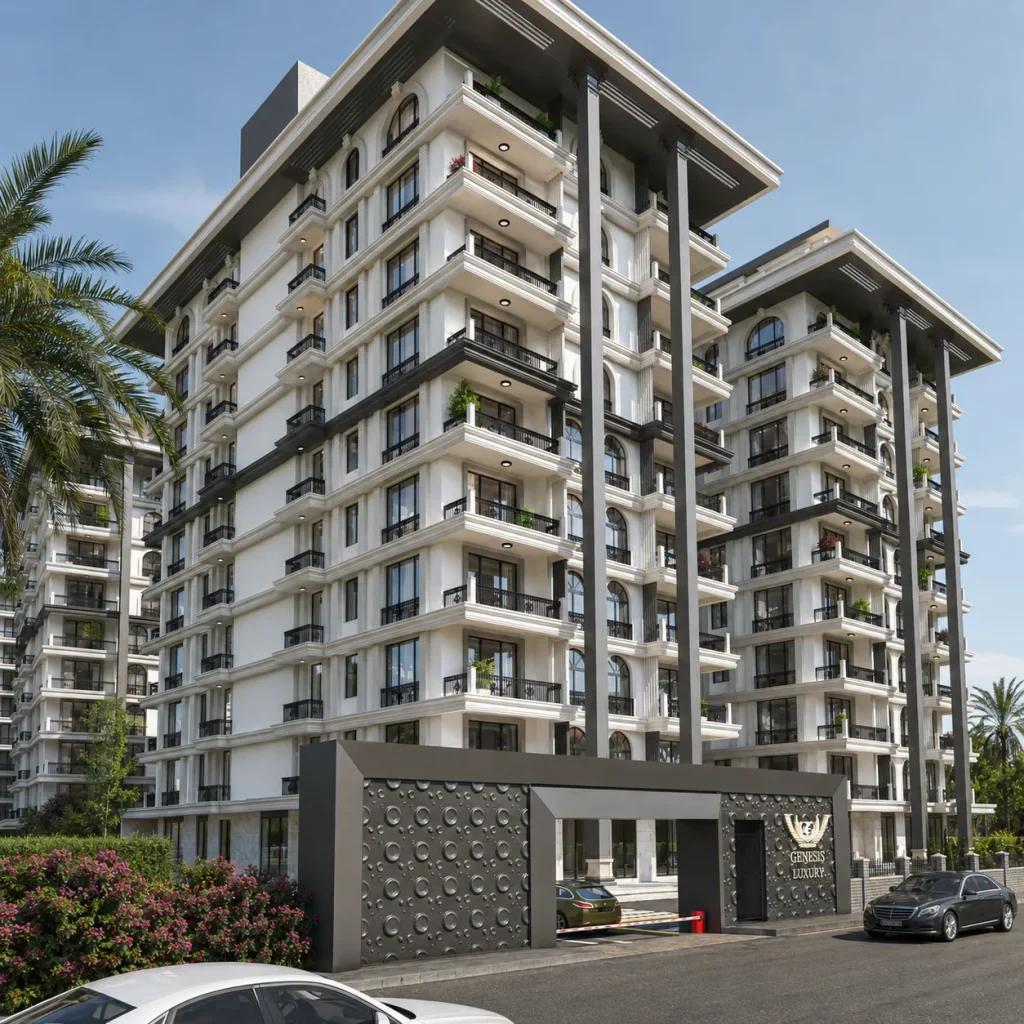
Related visual examples
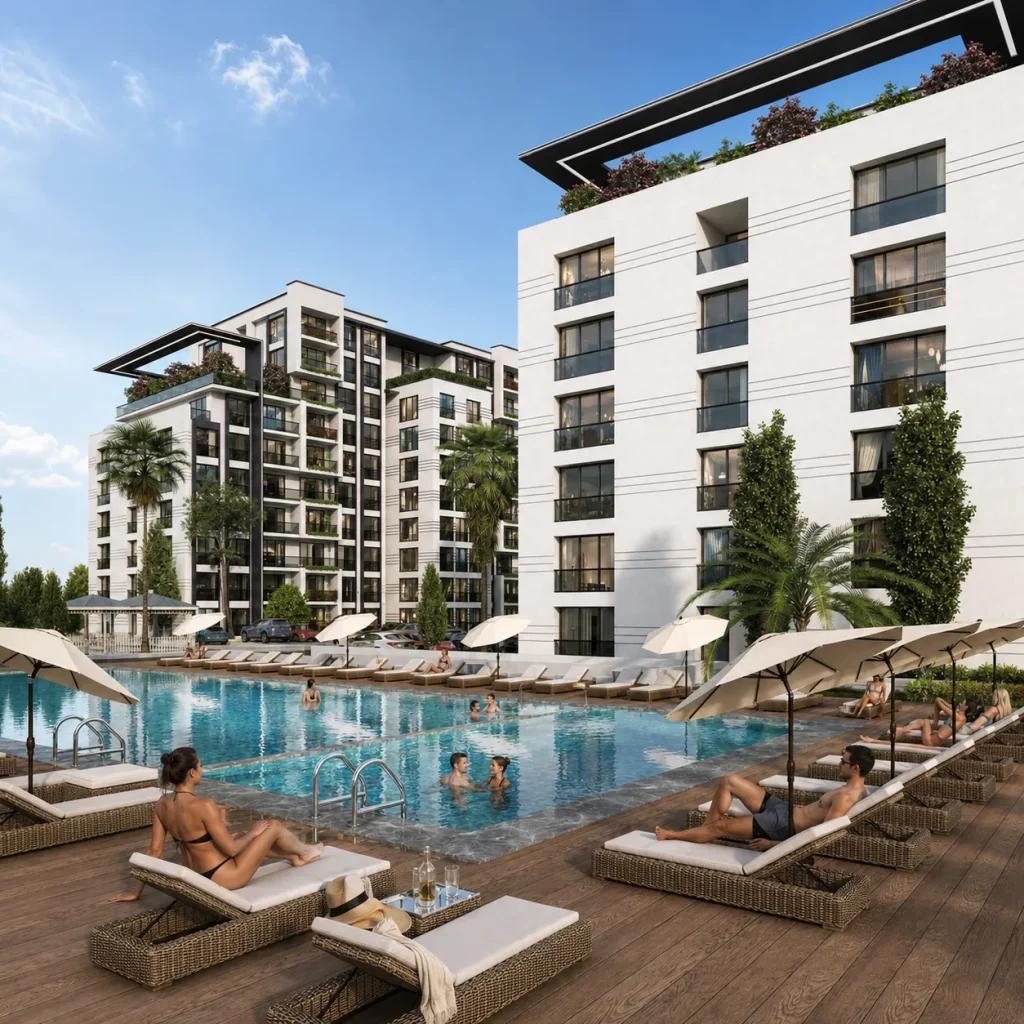
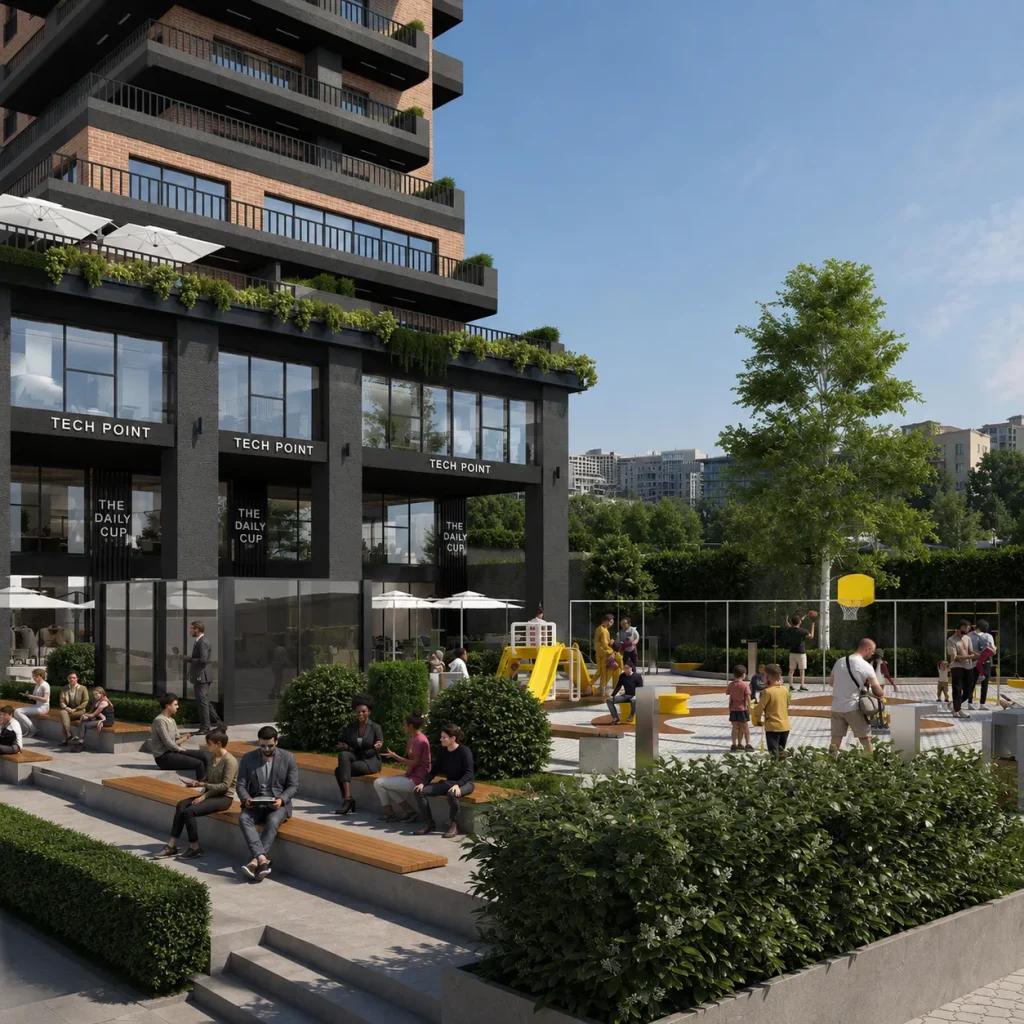
Selected architectural visualizations from our service portfolio.
Next steps for your project
Before applying these ideas, evaluate the project’s dimensions, intended use, available drawings and material requirements together. Render Atölyesi helps translate architectural information into informed design and visualization decisions.
Explore the related service