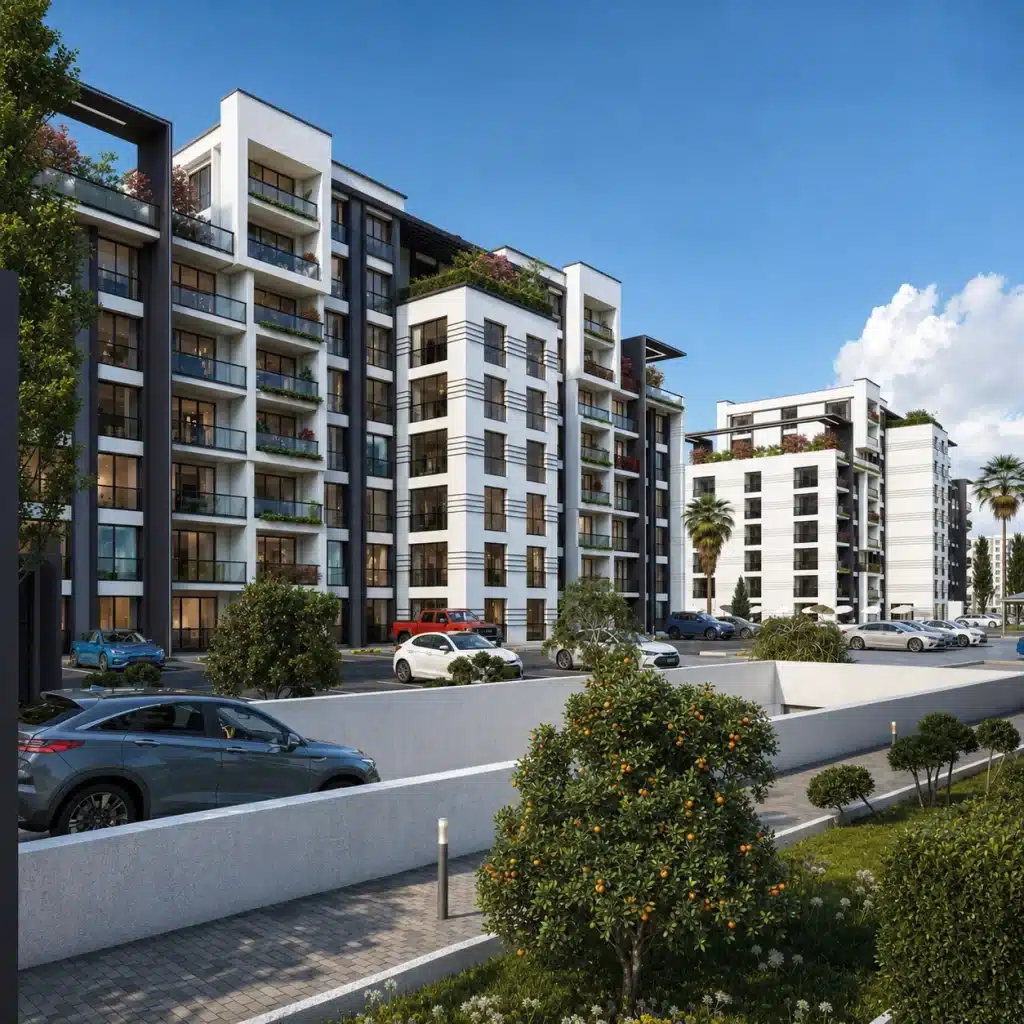
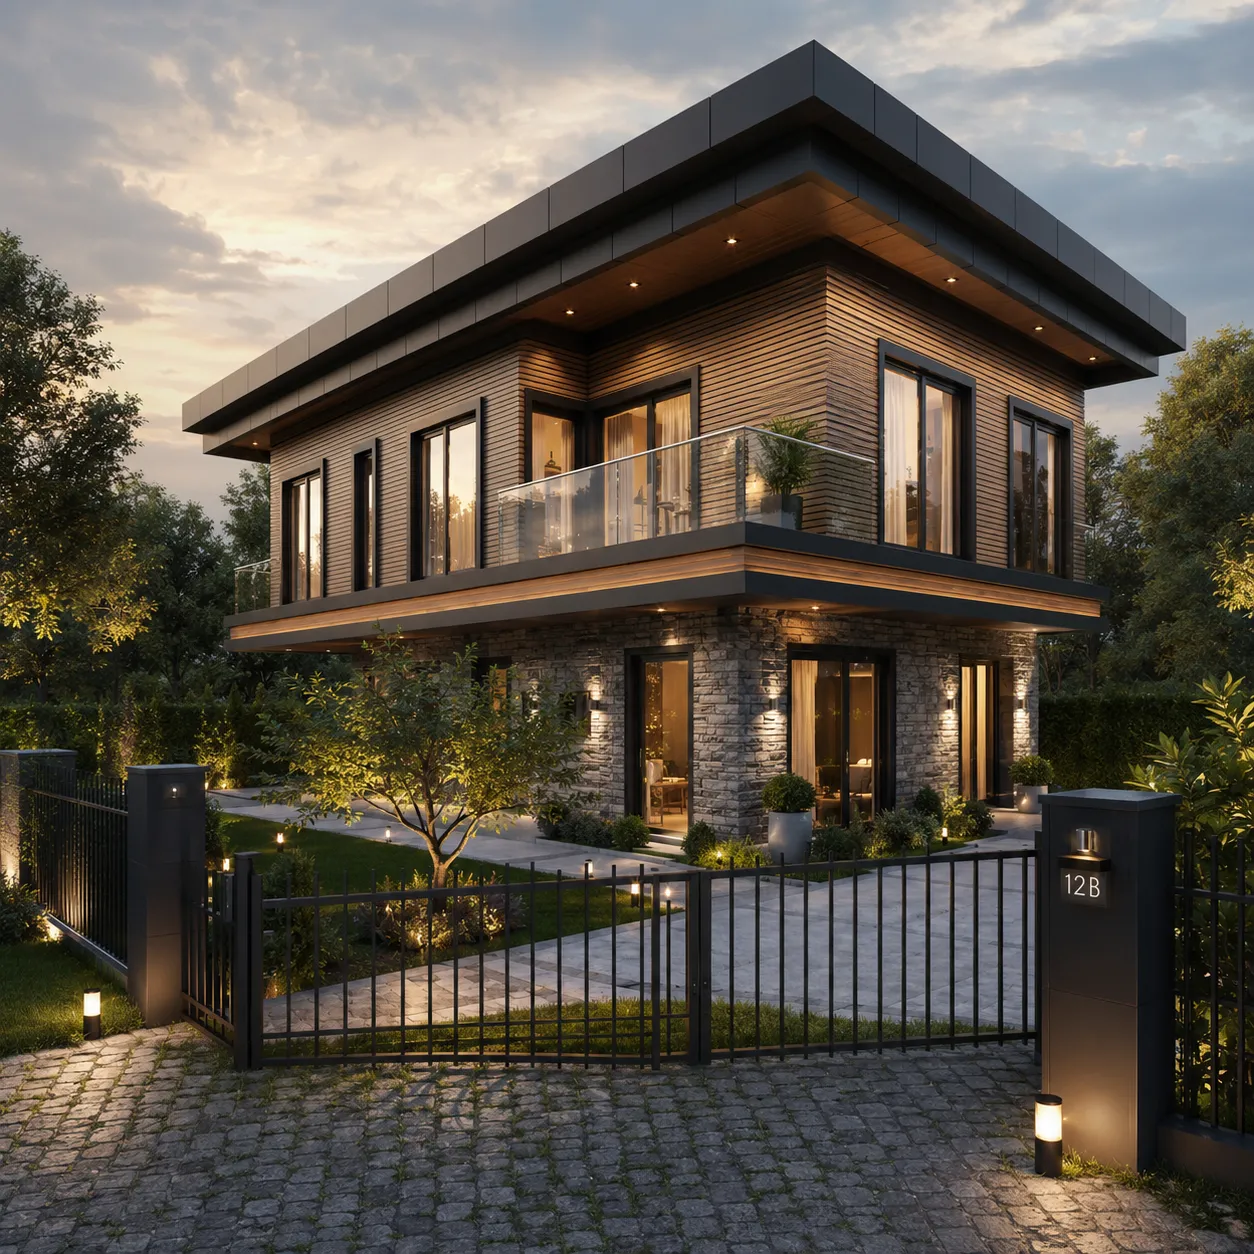
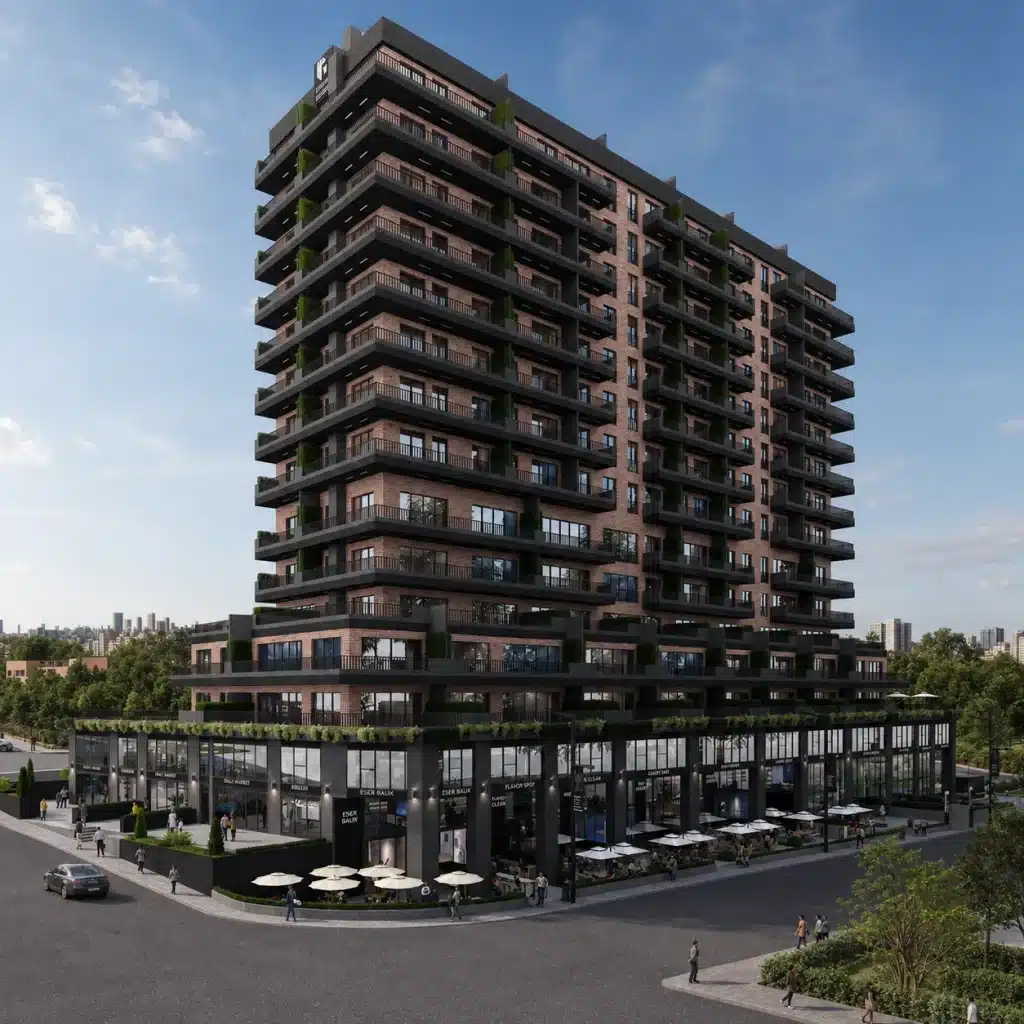
A successful facade must balance scale, window proportions, material transitions and its relationship to the surrounding site. Early visual studies make it easier to assess cladding, balconies, entrances and daylight before final decisions are made.
Balance glazing and solar control
Office facades often need a careful relationship between transparent surfaces, shading and thermal comfort. Glass ratio should follow actual interior and environmental requirements.

Give the ground floor and entrance clarity
An identifiable, welcoming entrance improves wayfinding and the building’s relationship with the street. Consider landscaping, canopies and pedestrian circulation.
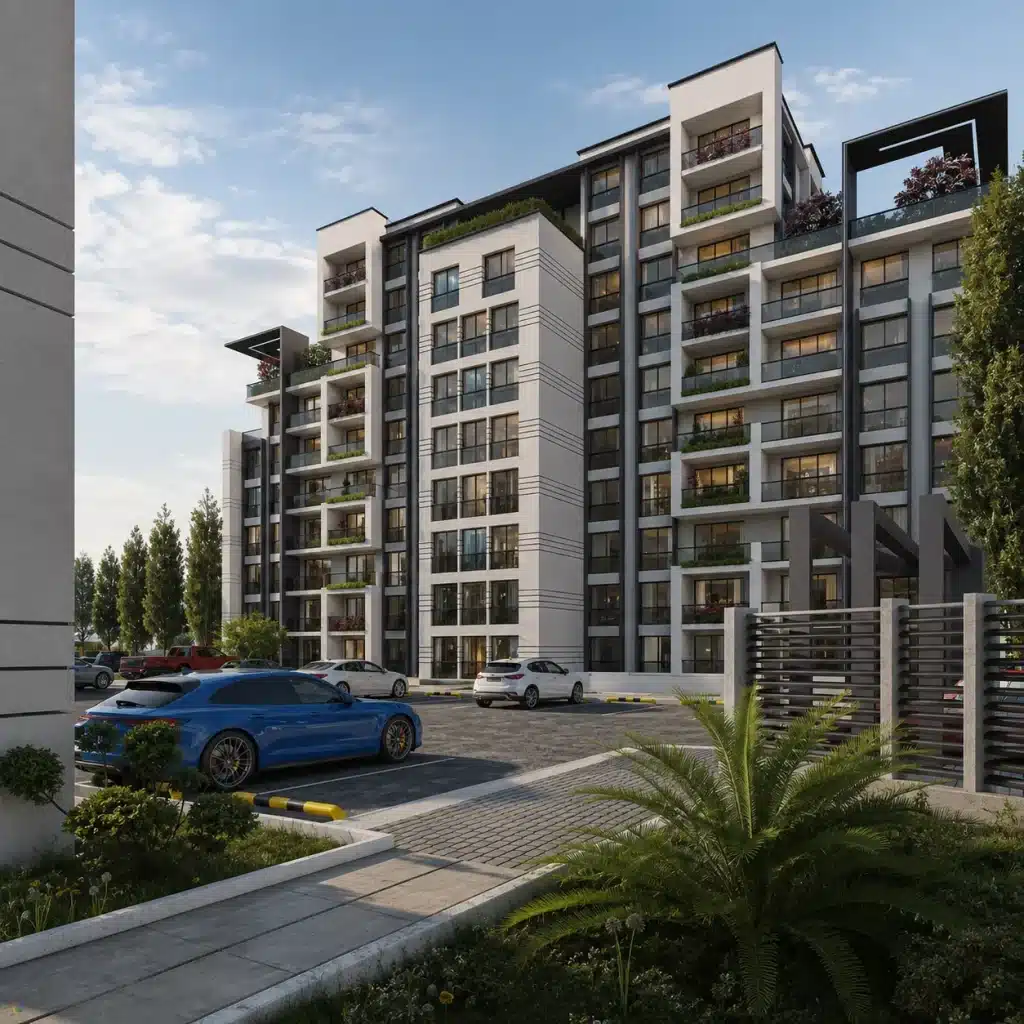
Compare options with rendering
Consistent 3D visualizations allow material, frame color, facade rhythm and entrance proposals to be reviewed before final decisions.
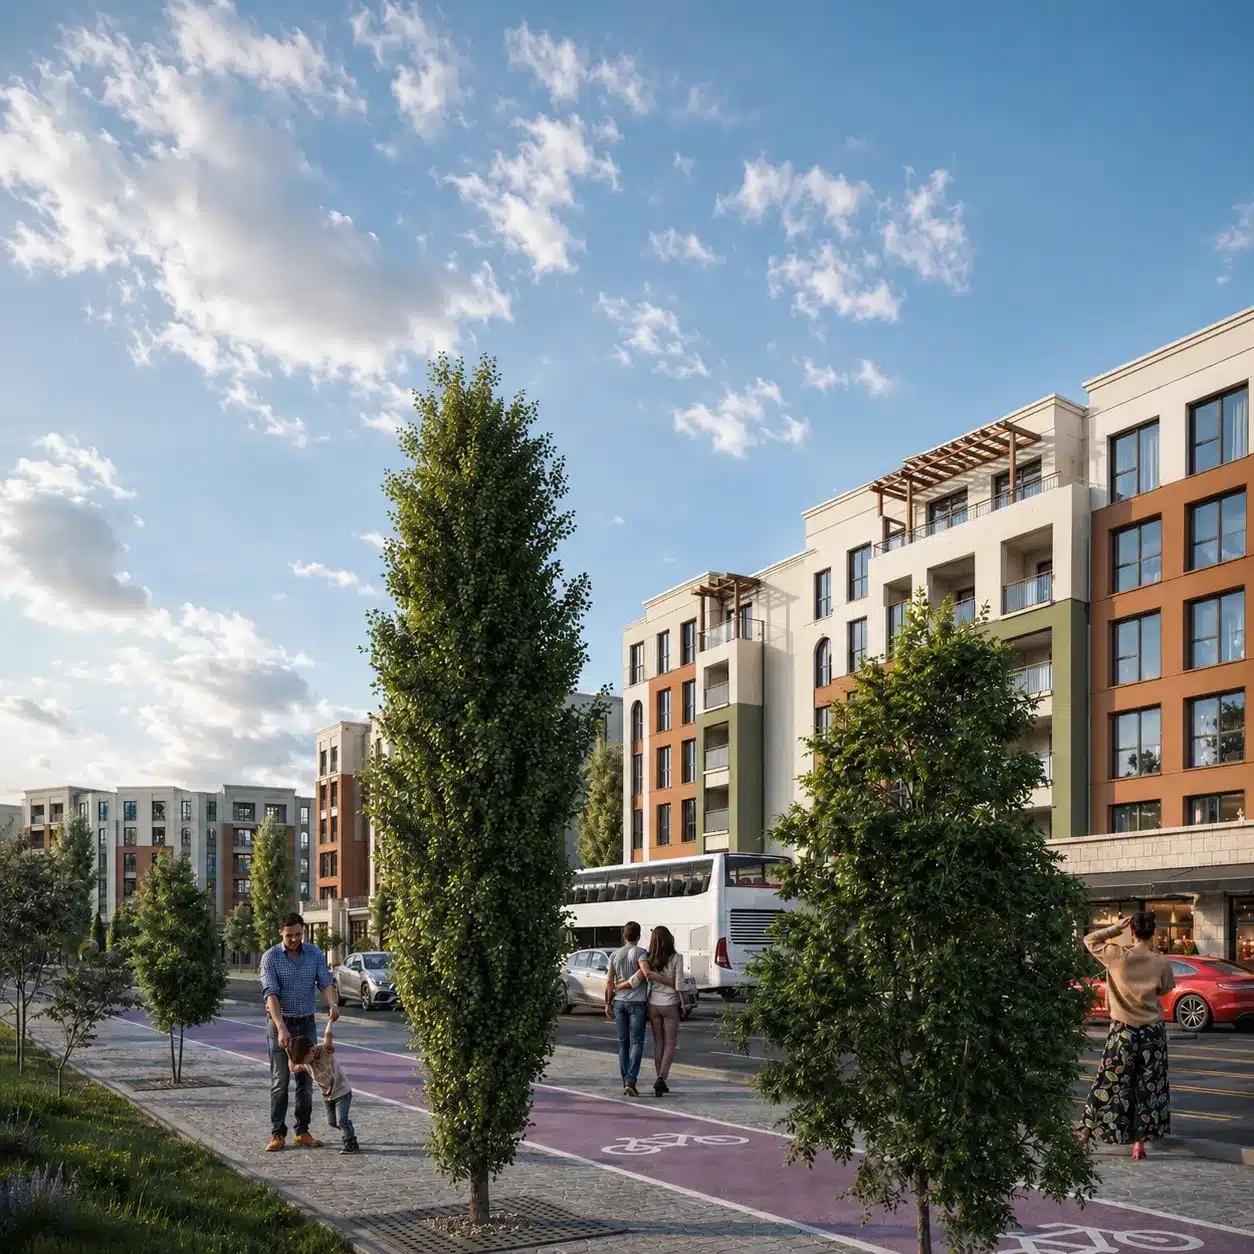
Related visual examples
Selected architectural visualizations from our service portfolio.
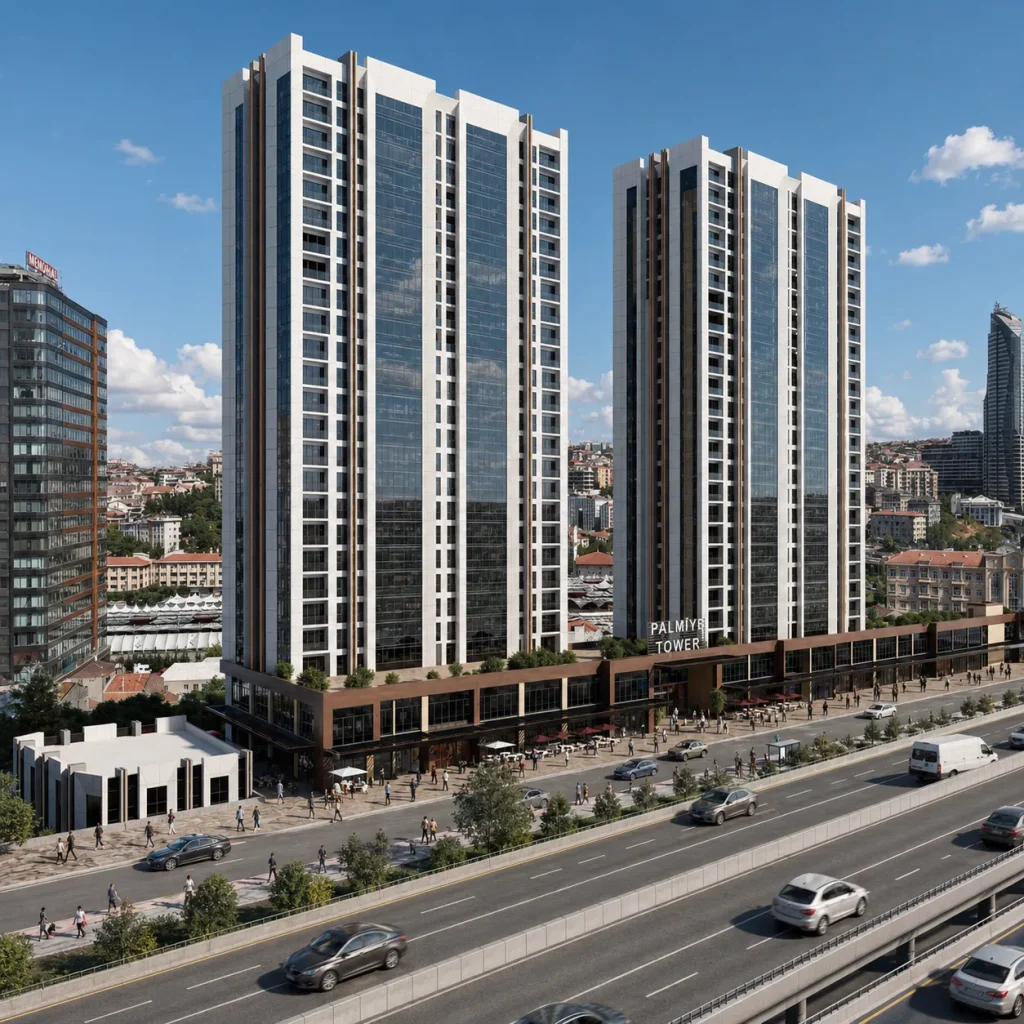
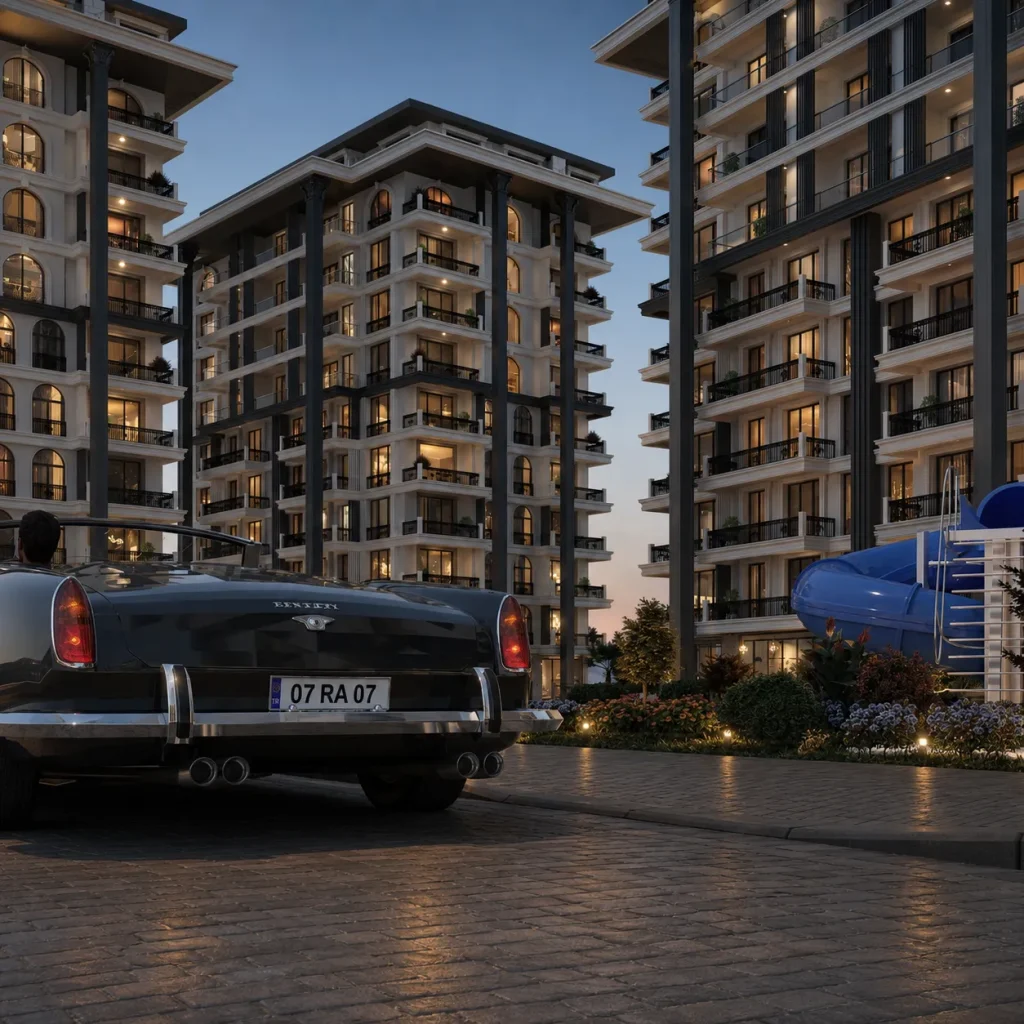
Next steps for your project
Before applying these ideas, evaluate the project’s dimensions, intended use, available drawings and material requirements together. Render Atölyesi helps translate architectural information into informed design and visualization decisions.
Explore the related service