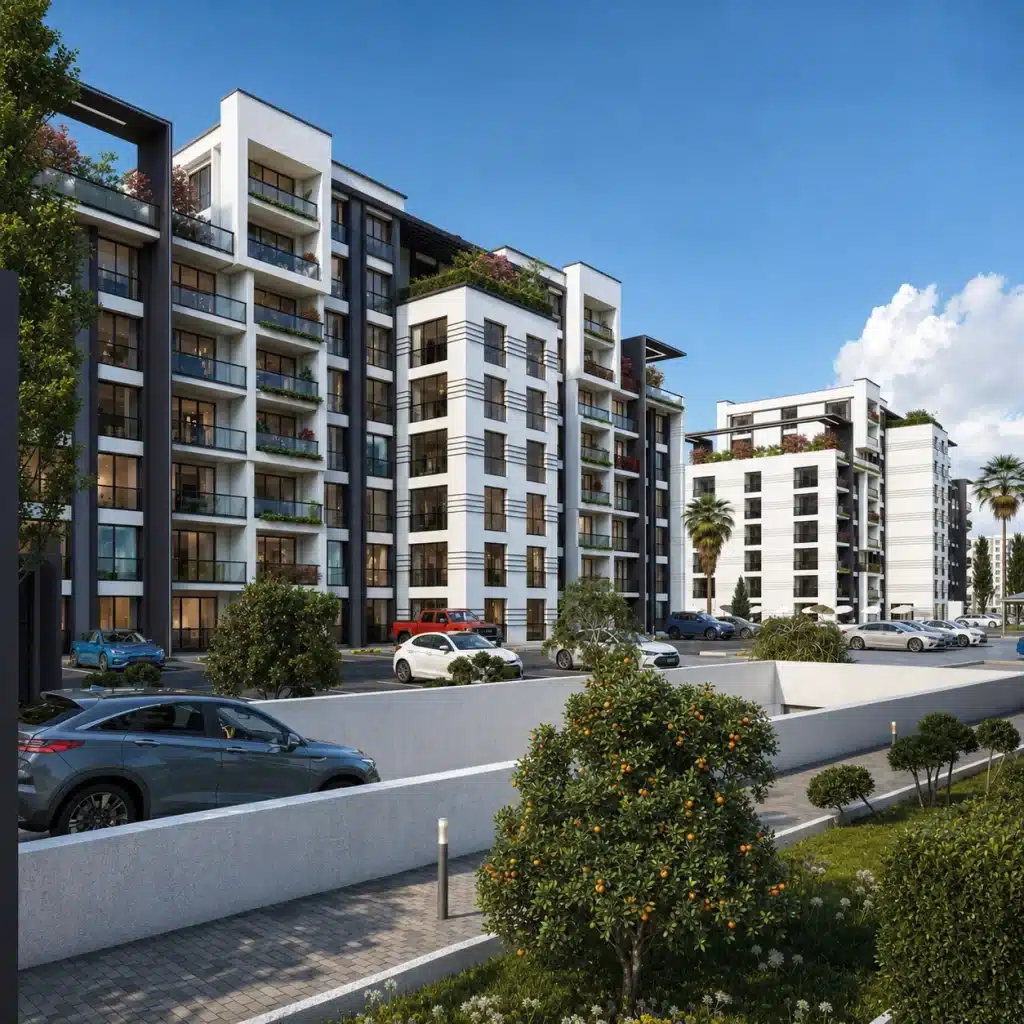
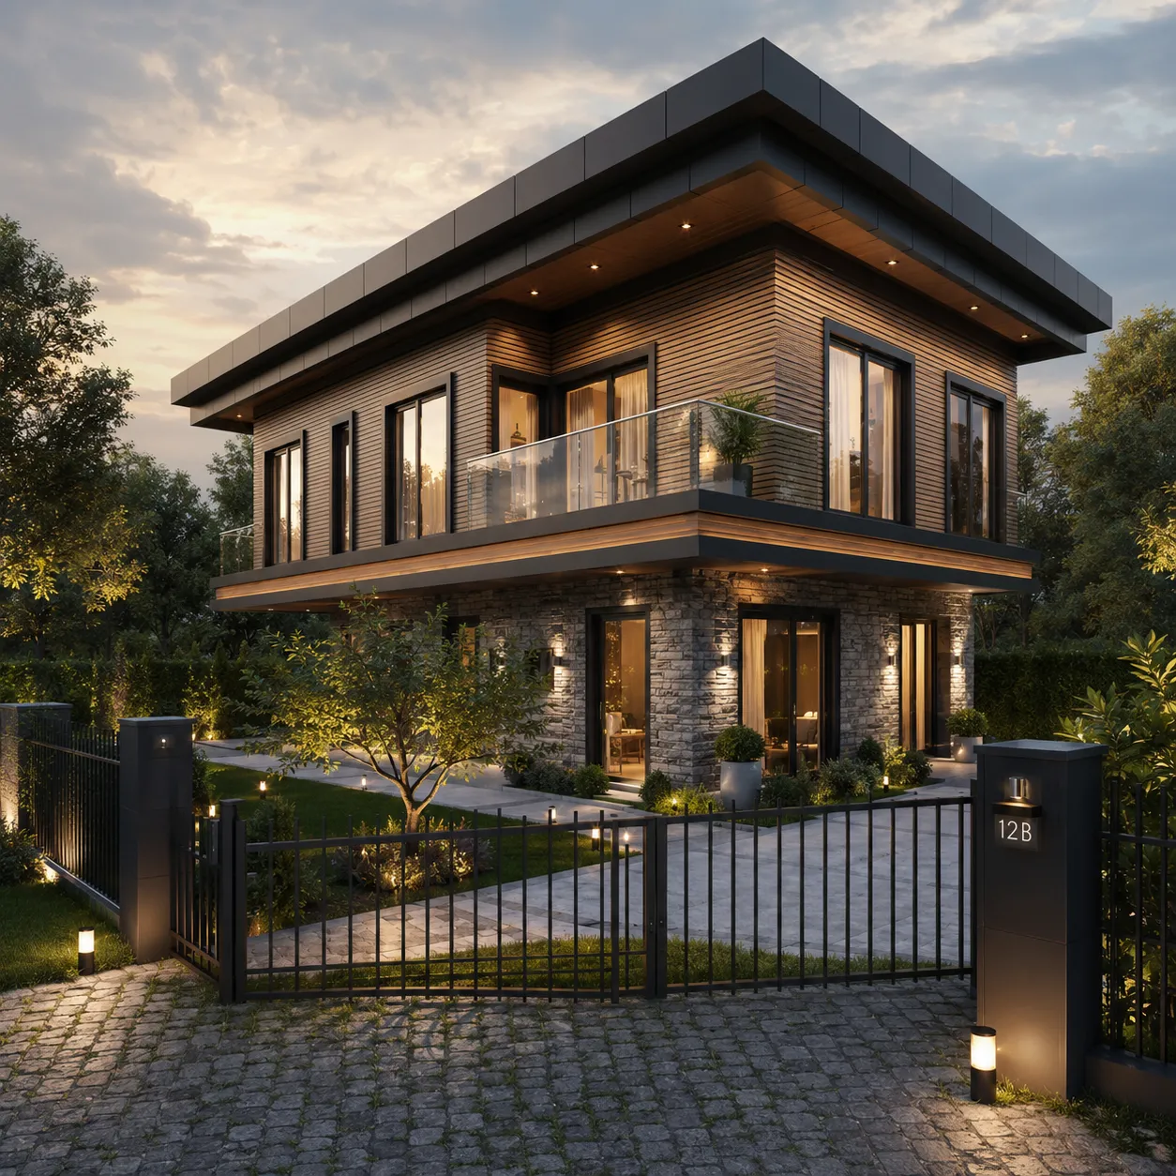
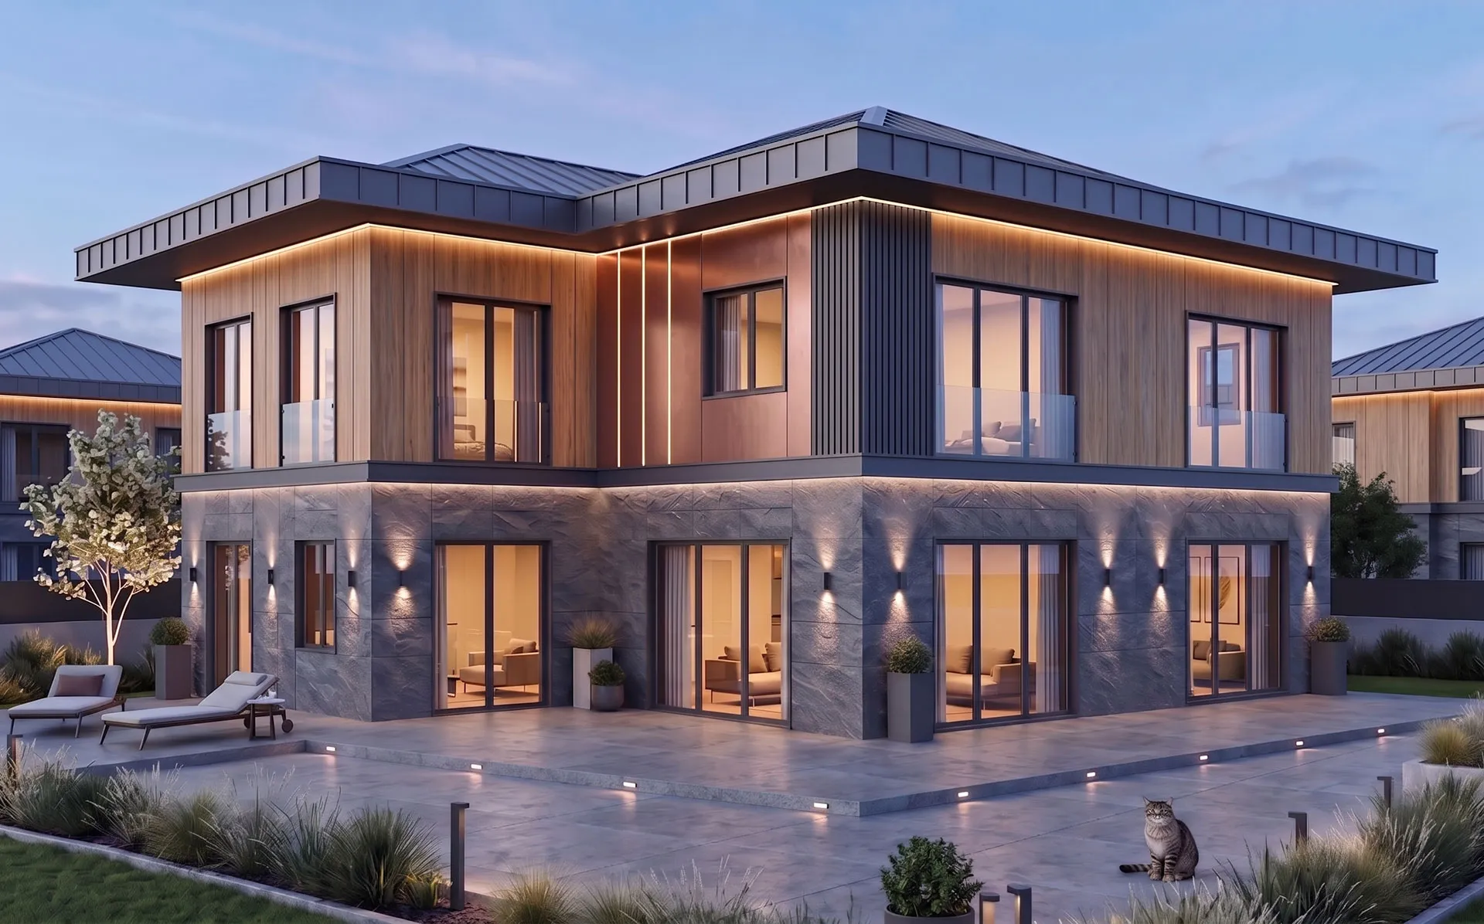
A successful facade must balance scale, window proportions, material transitions and its relationship to the surrounding site. Early visual studies make it easier to assess cladding, balconies, entrances and daylight before final decisions are made.
What is attached-building development?
In an attached-building arrangement, a structure shares one or more side boundaries with neighboring properties. This differs from detached development, where setbacks create clear separation. The resulting street frontage, side-wall conditions and daylight opportunities should guide facade design.
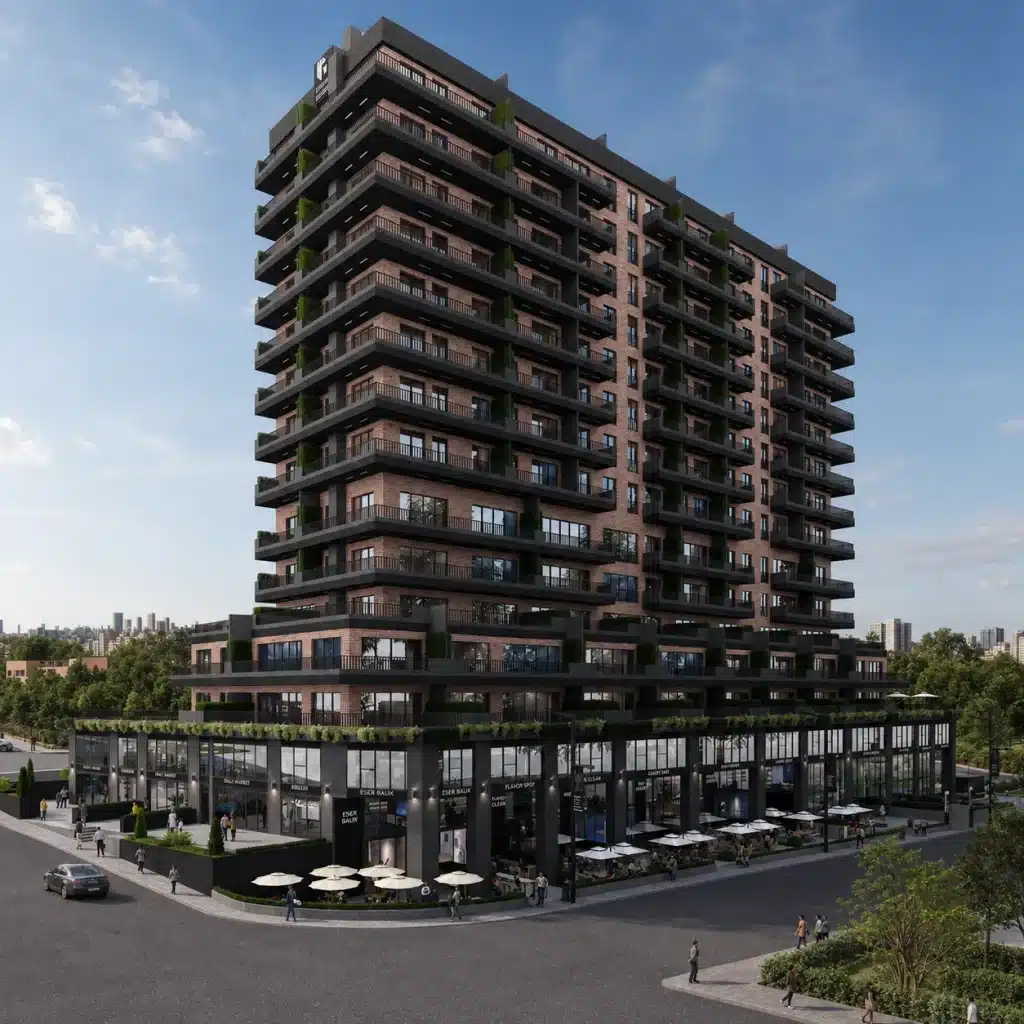
Planning permissions, setbacks and neighboring parcels
Before design work begins, confirm the local planning provisions, permitted height, lot boundaries and any requirements involving adjacent structures. Assumptions based only on nearby buildings may be misleading. The architectural proposal should be coordinated with approved plans.
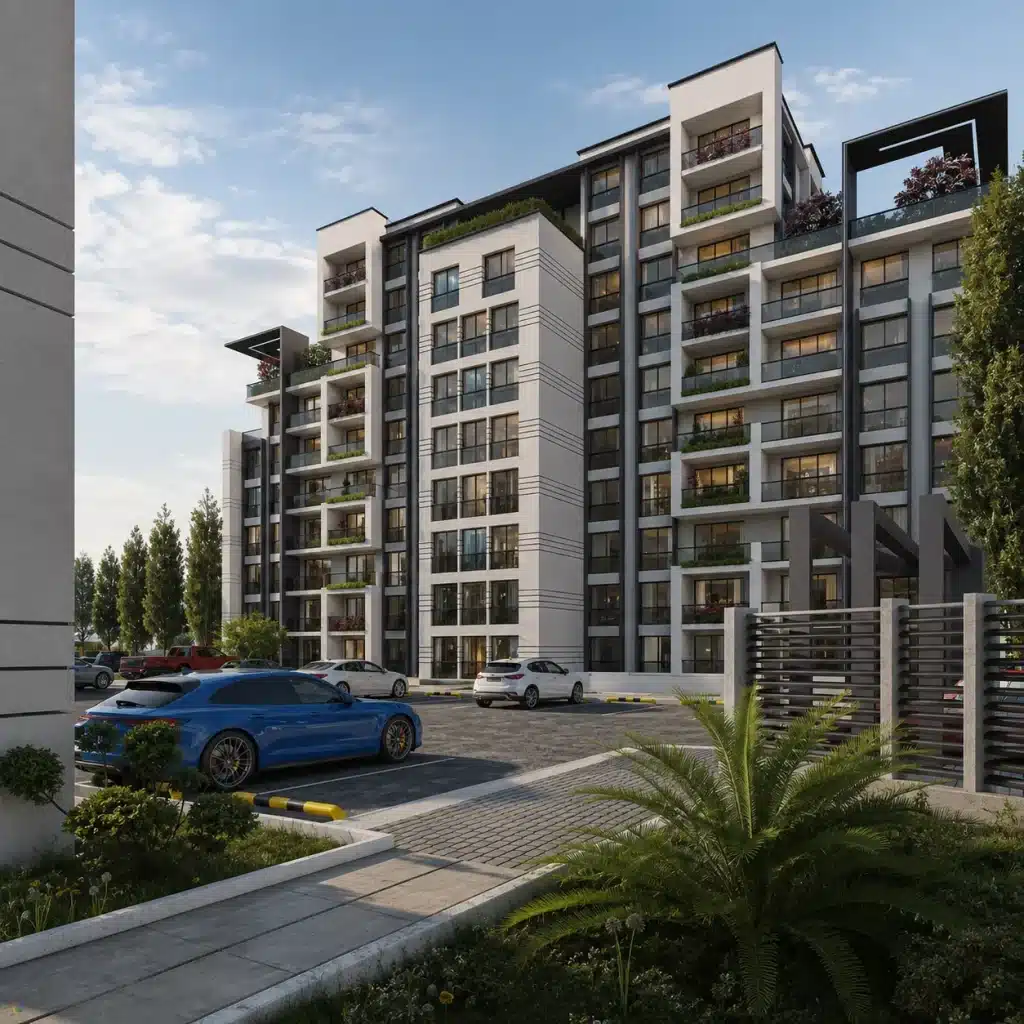
Proportions and window rhythm on apartment facades
Narrow or repetitive elevations benefit from a clear hierarchy of openings, vertical elements, balconies and horizontal floor lines. Balanced proportions are often more convincing than arbitrary decorative additions. Test the facade from realistic street-level viewpoints.
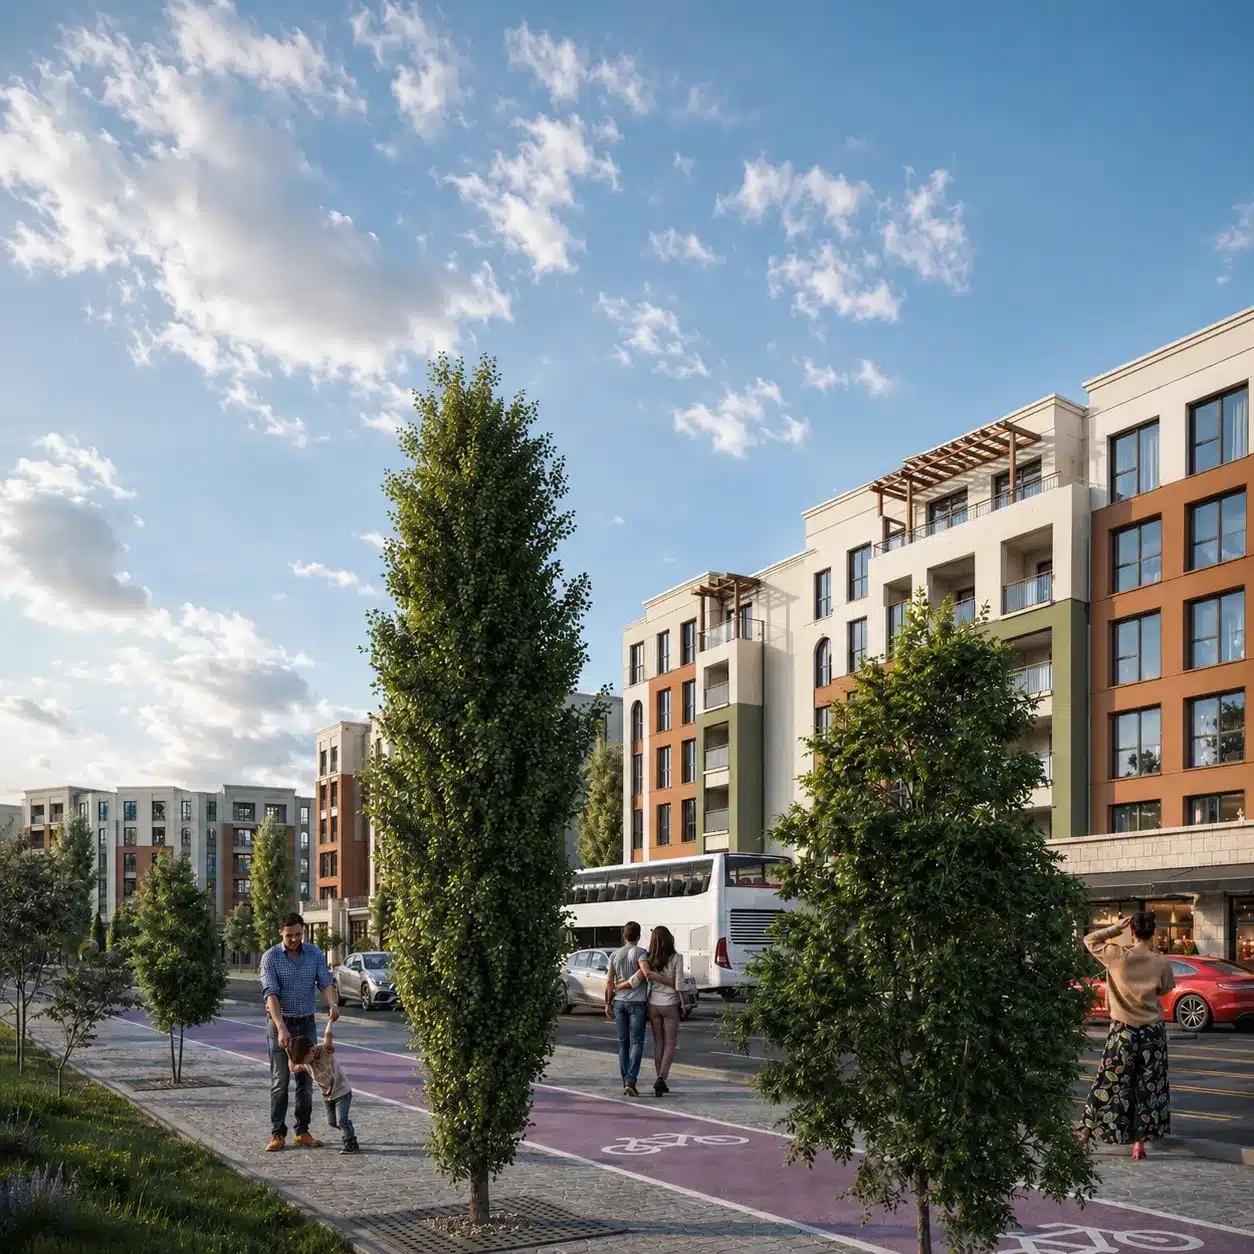
Create a coherent streetscape without copying neighbors
An attached building is read alongside its neighbors. Consider their height, color, rooflines and ground-floor entrances, while allowing the new project to develop its own identity. Respecting the street rhythm does not require reproducing another building’s architecture.
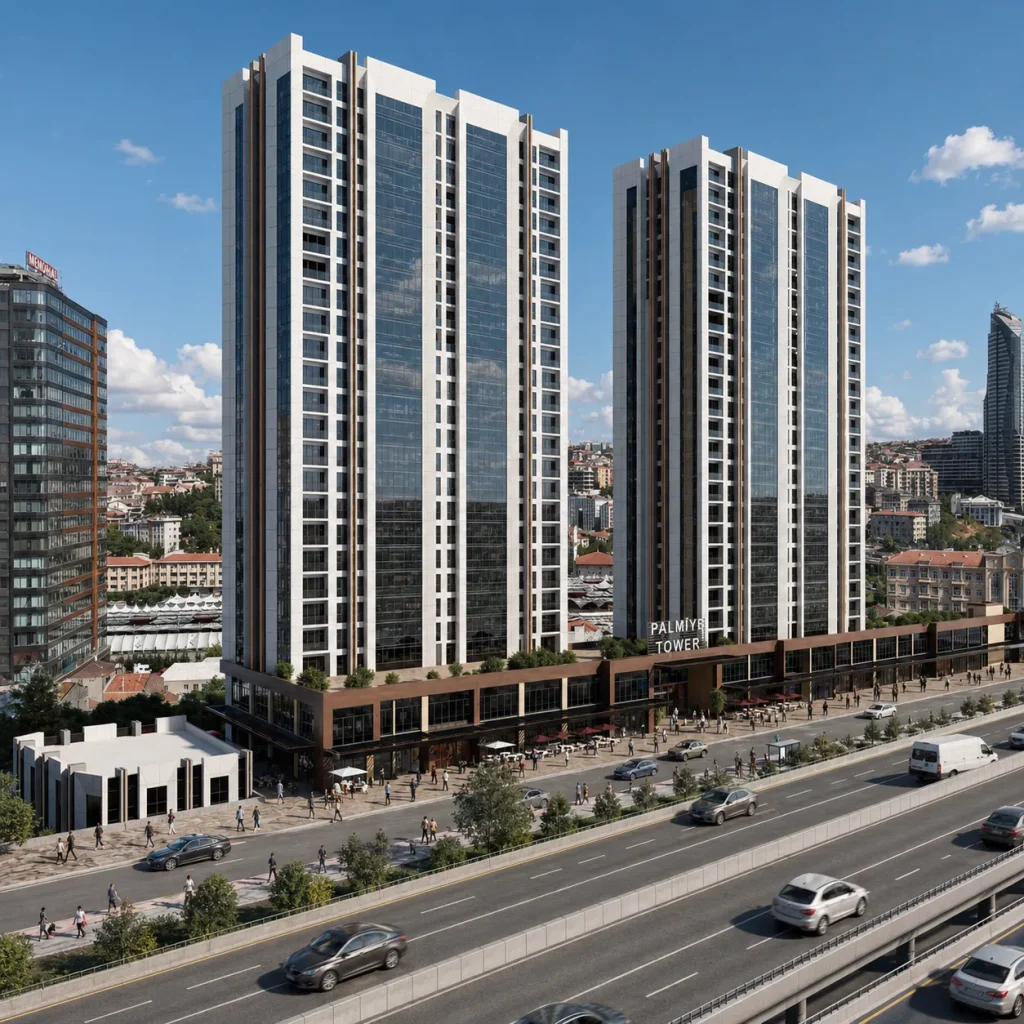
Cladding materials for attached building facades
Plaster, stone-look finishes, brick, composite panels and glass each create a different expression. Evaluate maintenance, fire performance, weathering and the feasibility of fixing systems, not only surface appearance. Junctions with adjacent structures deserve particular attention.
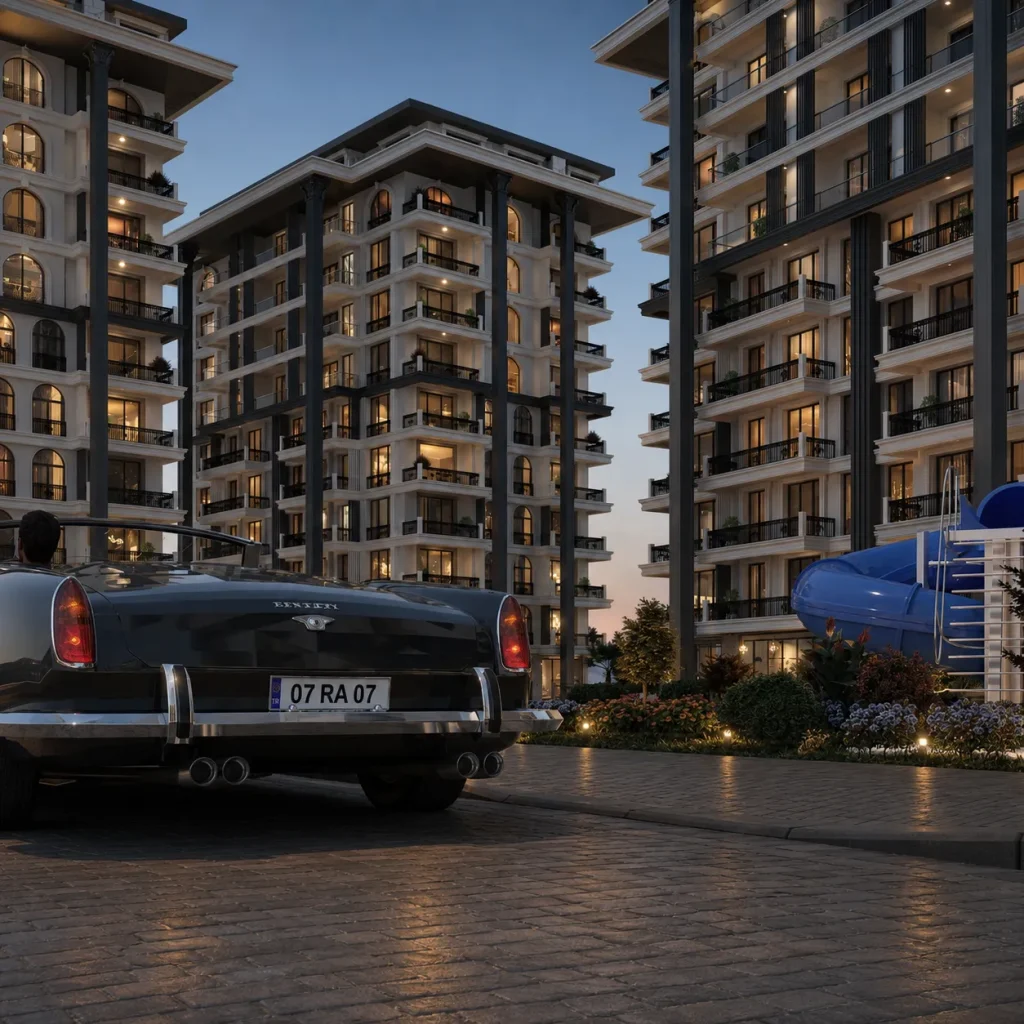
Balconies, French balconies and entrance design
Where setbacks are limited, balconies and railings play an important role in articulation. Confirm allowable projections and practical use. The ground-floor entrance should remain legible, accessible and proportionate to the narrow frontage.
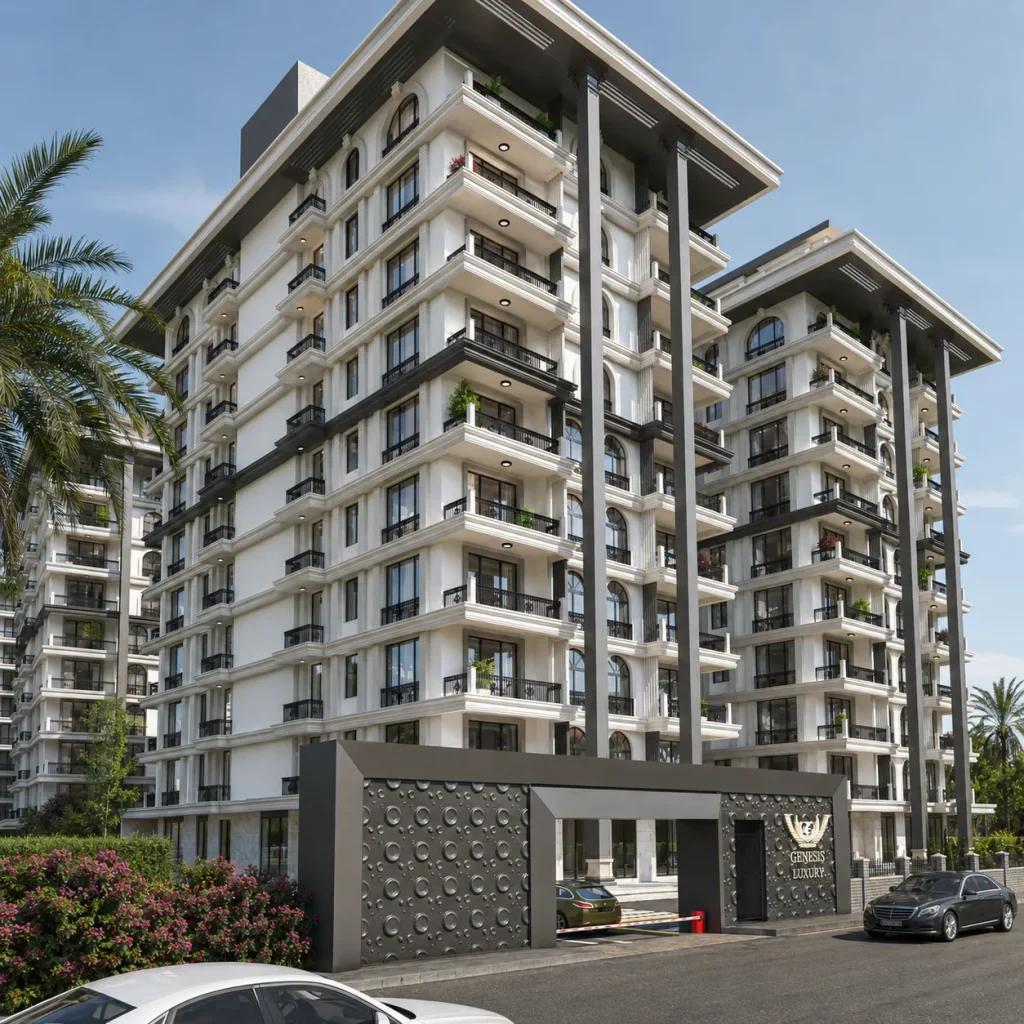
Color, lighting and the evening view of a narrow facade
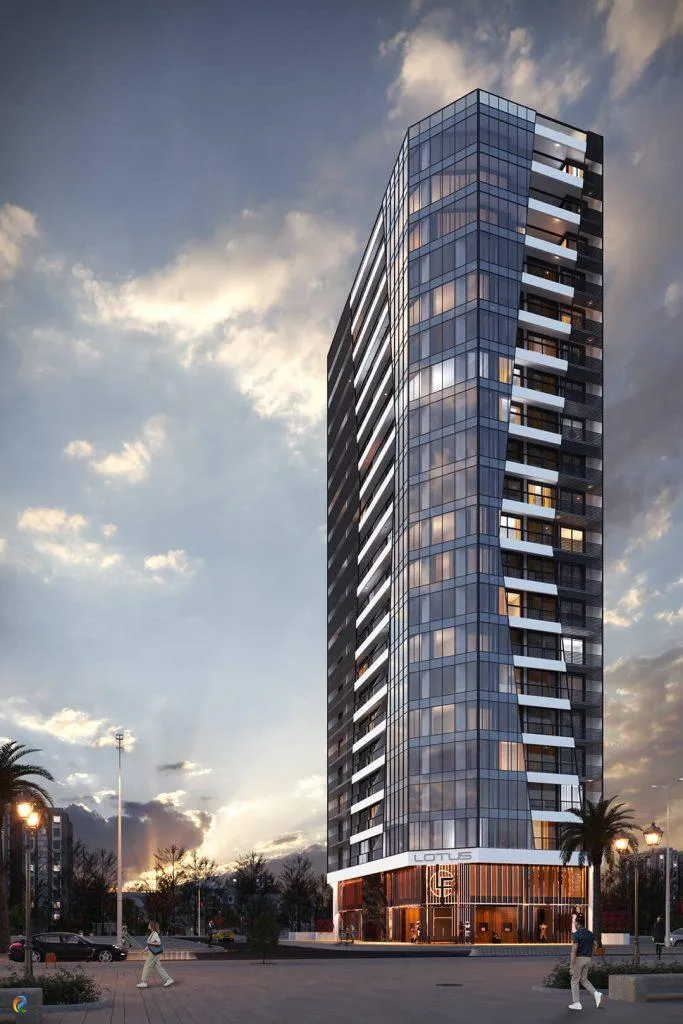
A disciplined color palette can give depth to a compact elevation. Lighting should clarify entrances and significant facade elements without overwhelming the neighboring buildings. Compare the effect in both daylight and dusk scenes.
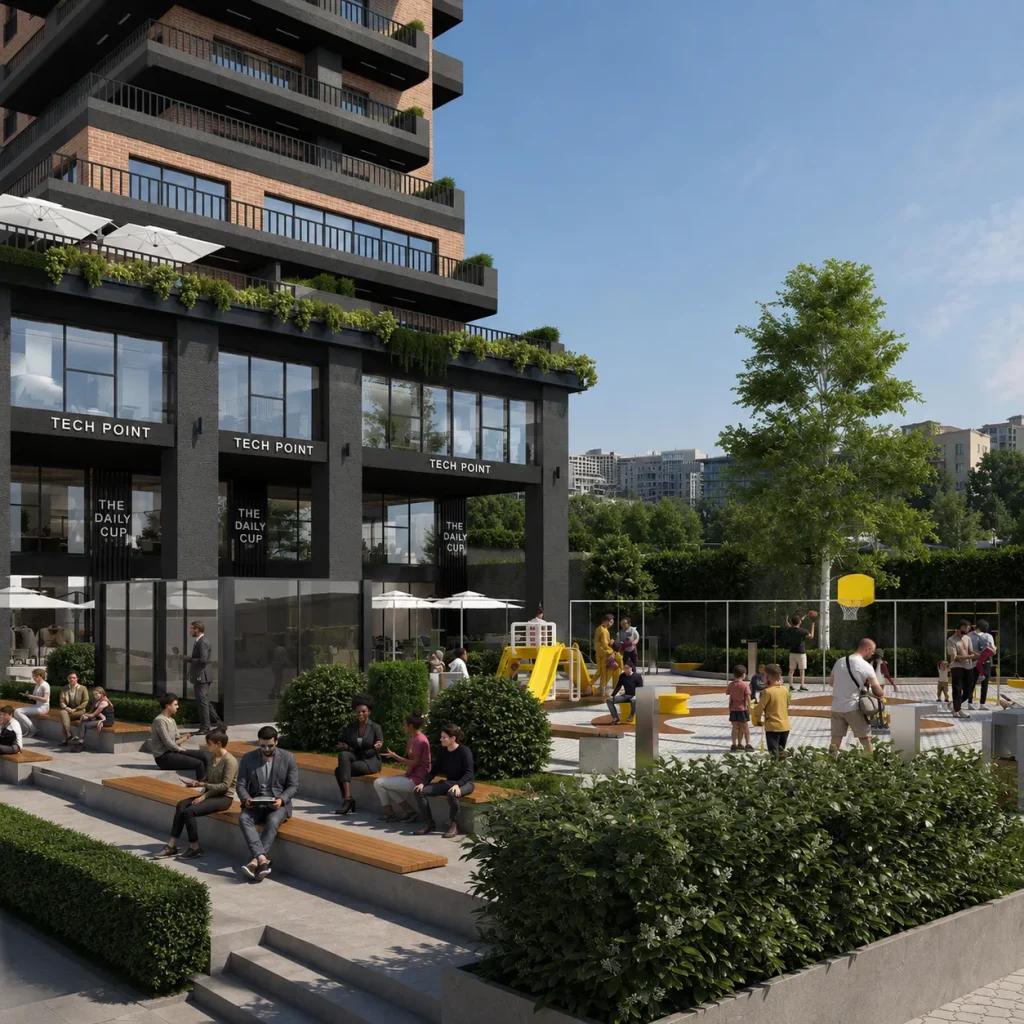
Use 3D visualization to compare facade alternatives
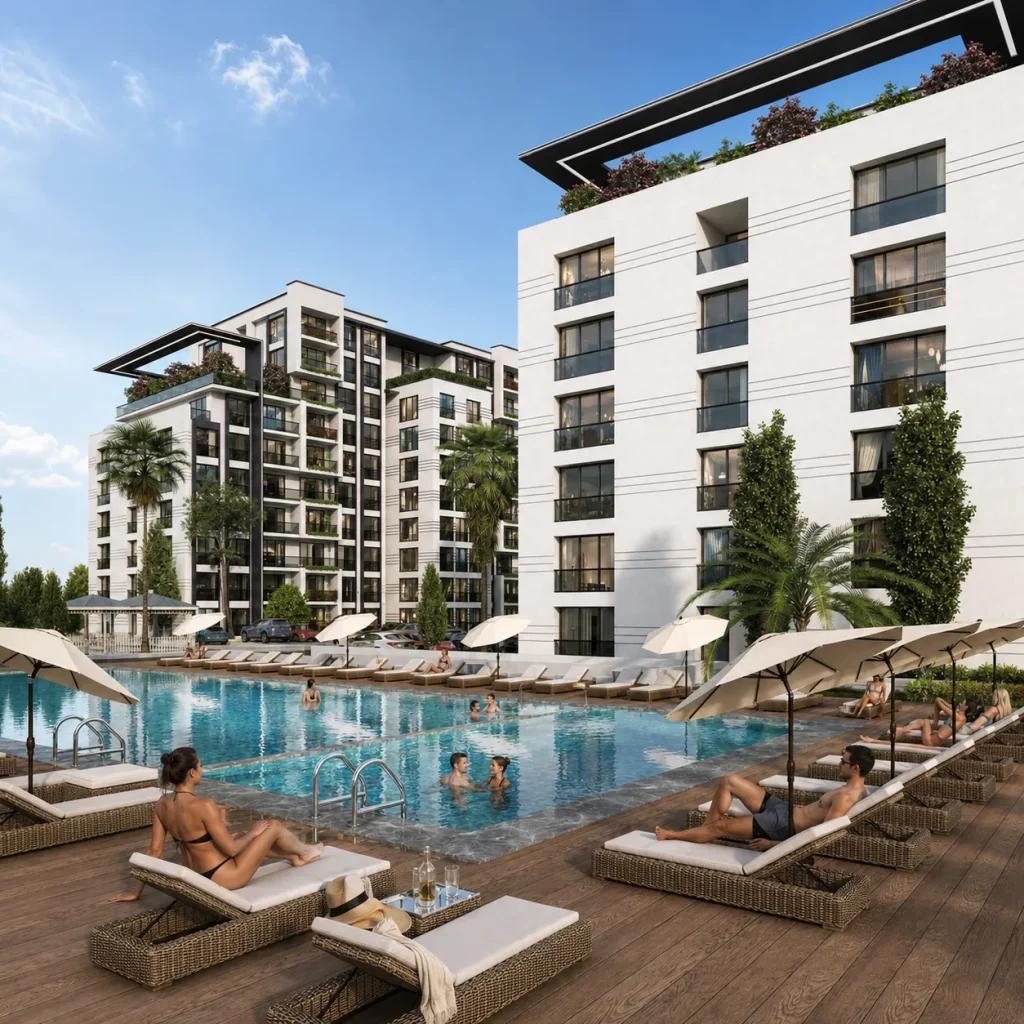
A consistent camera angle and lighting setup make material and form proposals easier to judge. Show the neighboring buildings in the visual context to avoid unrealistic standalone presentations. Record the selected version before technical detailing begins.
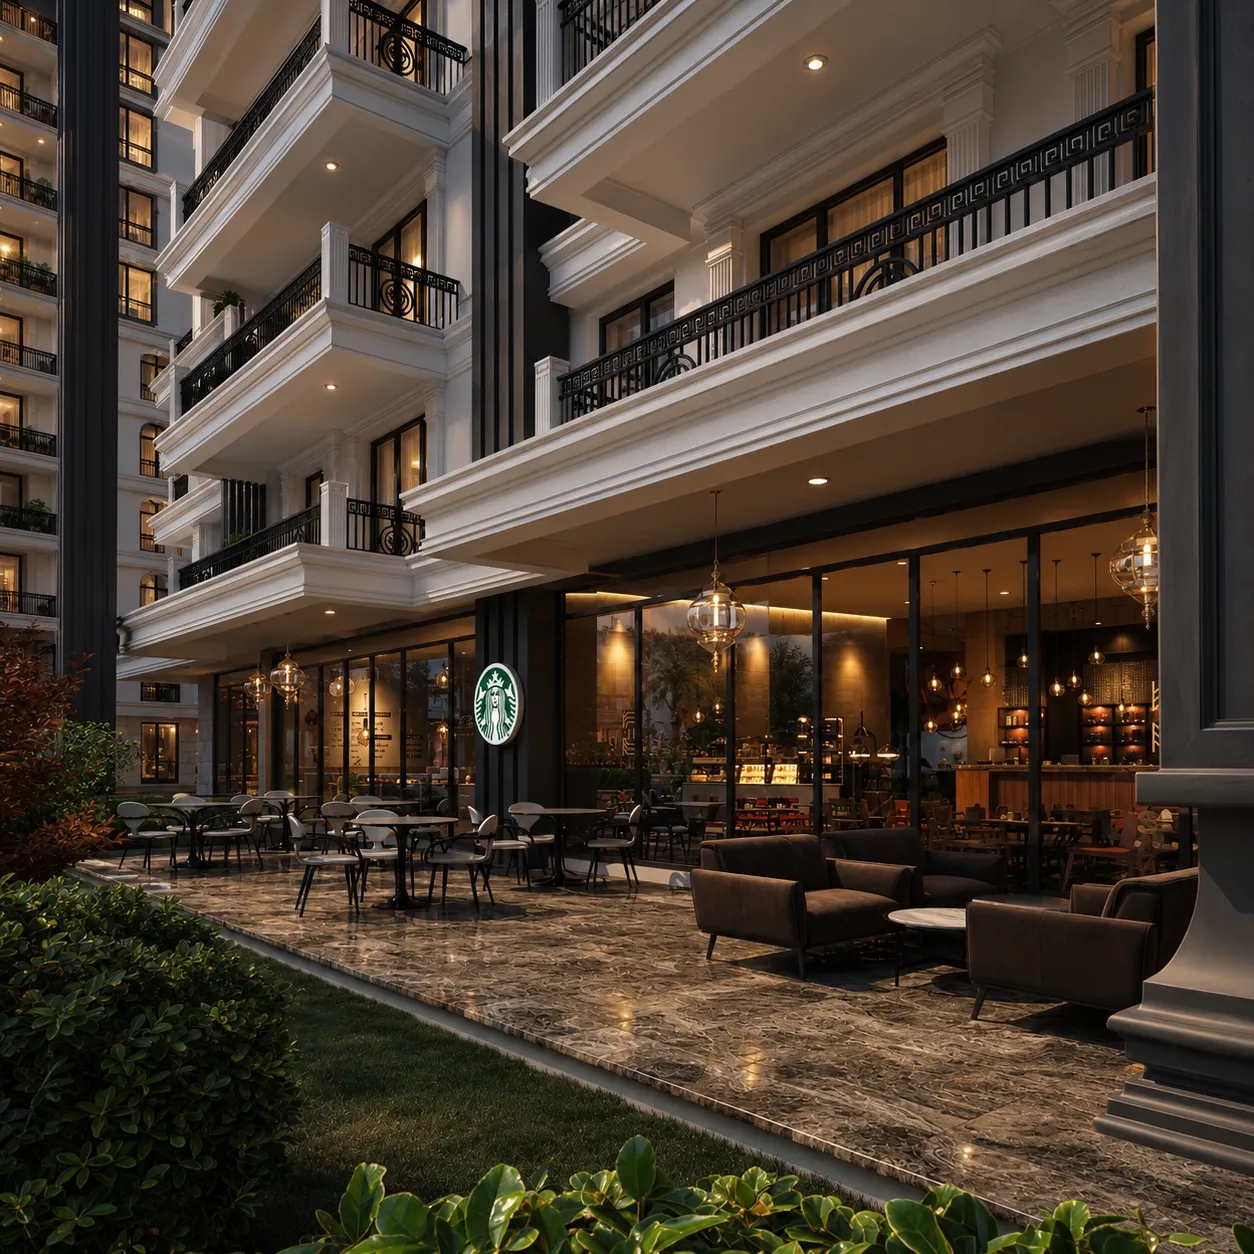
Client checklist before facade design begins
Gather the approved drawings, planning constraints, adjacent-building photographs, target budget and preferred material references. Define what can change and what must remain fixed. A well-structured brief allows the design team to produce buildable, comparable options.
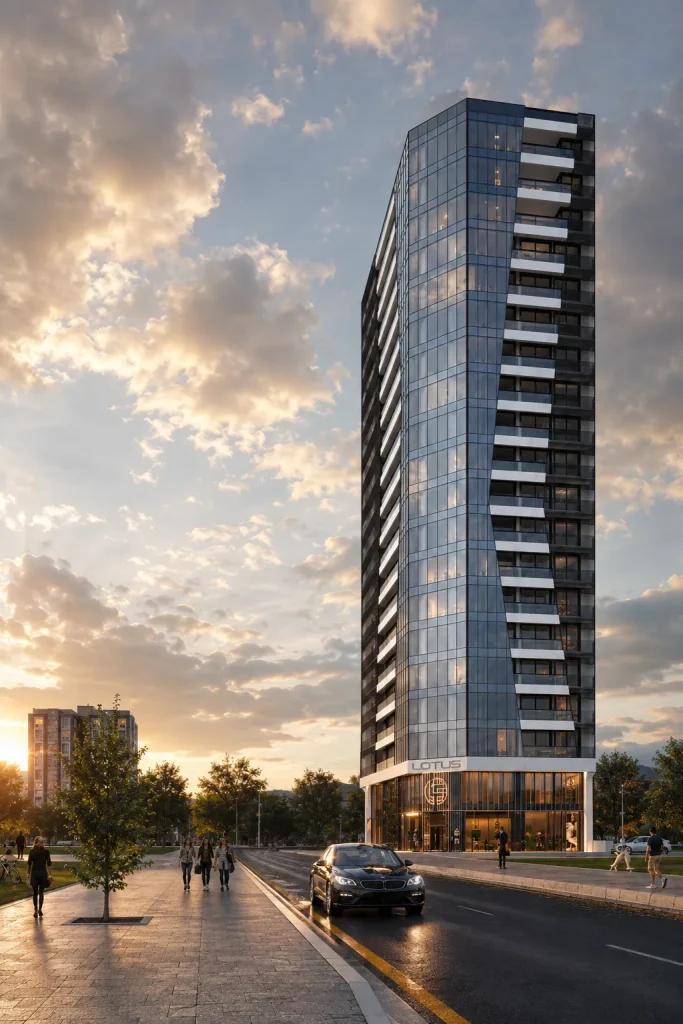
Related visual examples
Selected architectural visualizations from our service portfolio.
Next steps for your project
Before applying these ideas, evaluate the project’s dimensions, intended use, available drawings and material requirements together. Render Atölyesi helps translate architectural information into informed design and visualization decisions.
Explore the related service