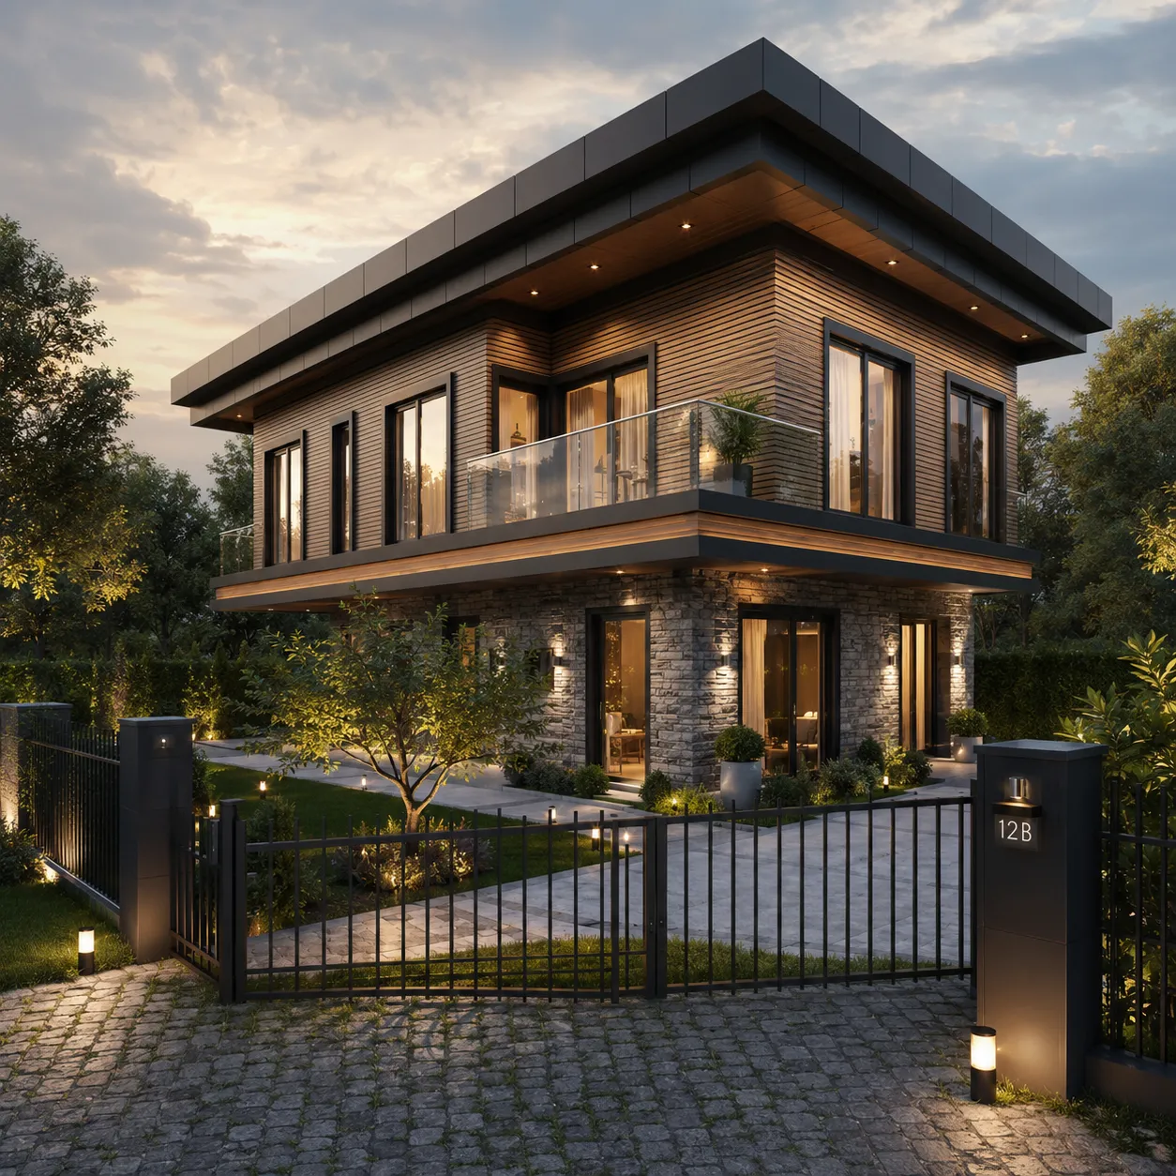
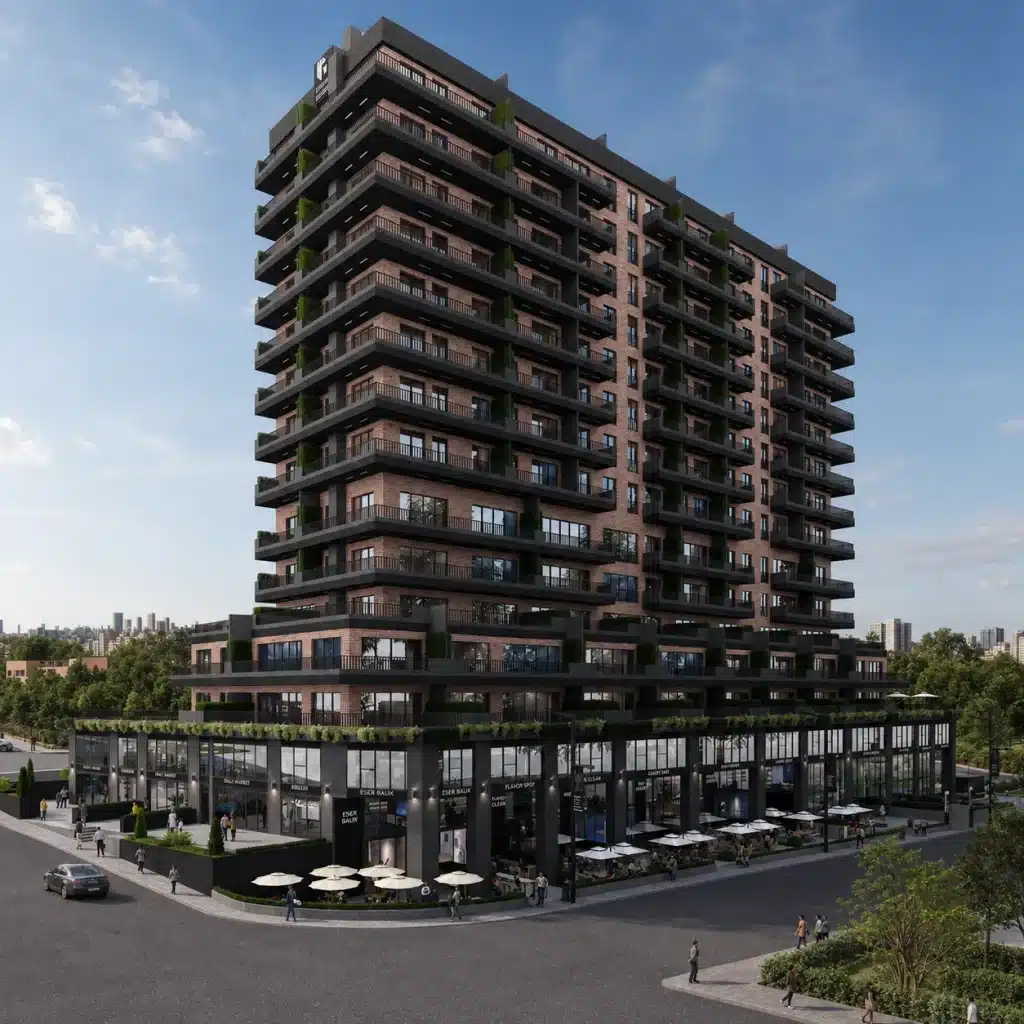
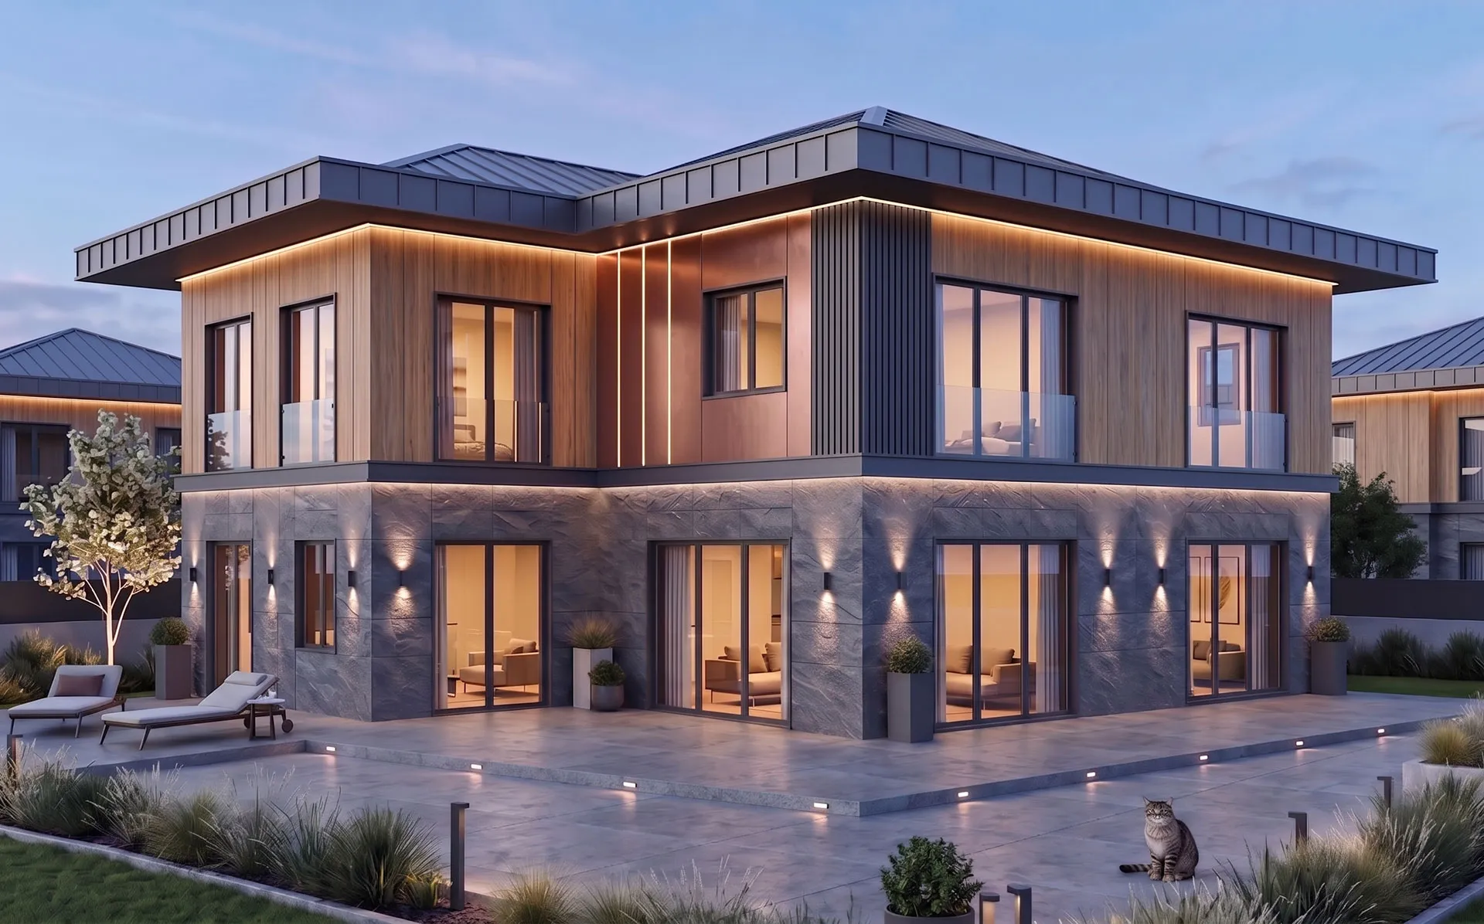
A successful facade must balance scale, window proportions, material transitions and its relationship to the surrounding site. Early visual studies make it easier to assess cladding, balconies, entrances and daylight before final decisions are made.
1. Identify the existing geometry and fixed elements
Begin by distinguishing the parts of the building that can change from structural or permitted elements that must remain. Keep window positions, slabs, floor heights and entrance conditions accurate in the 3D model. An attractive proposal is not useful if it cannot be built within these constraints.
2. Match the building type and user expectations
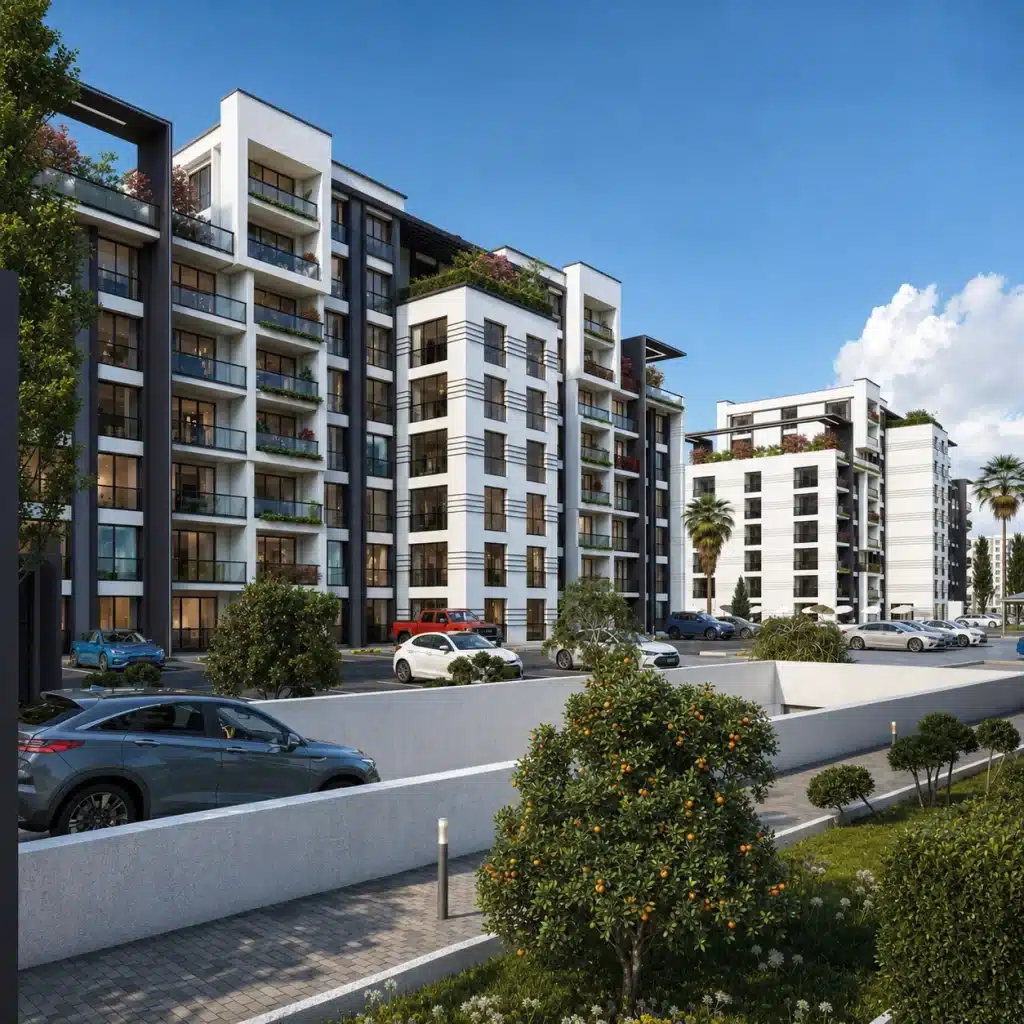
A villa, apartment building, office and retail property require different facade priorities. Consider privacy, daylight, identity, maintenance and the experience at street level before choosing a design style.
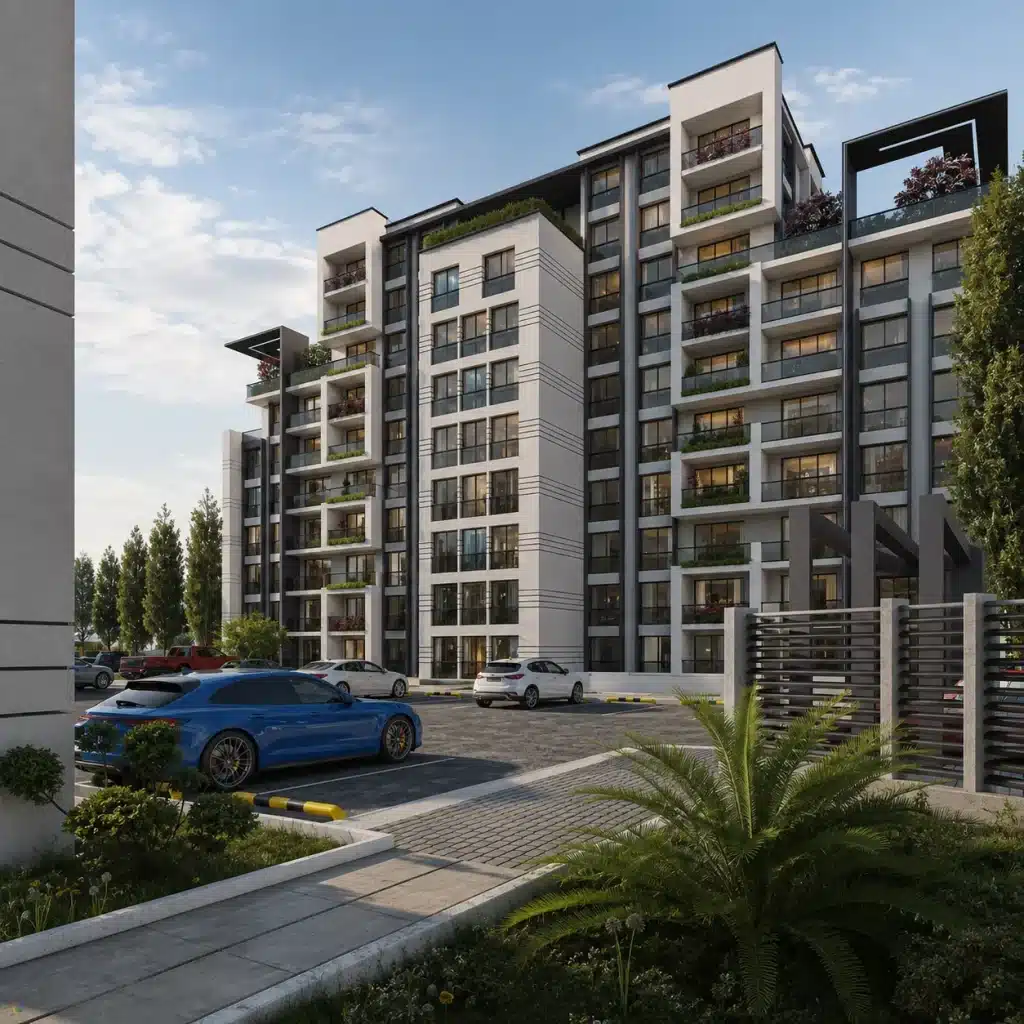
3. Consider climate, solar orientation and rainwater
Facade design is shaped by sunlight, prevailing weather and water drainage. Shading devices, window proportions, rainwater details and material durability should be considered with visual composition, not after the design is complete.
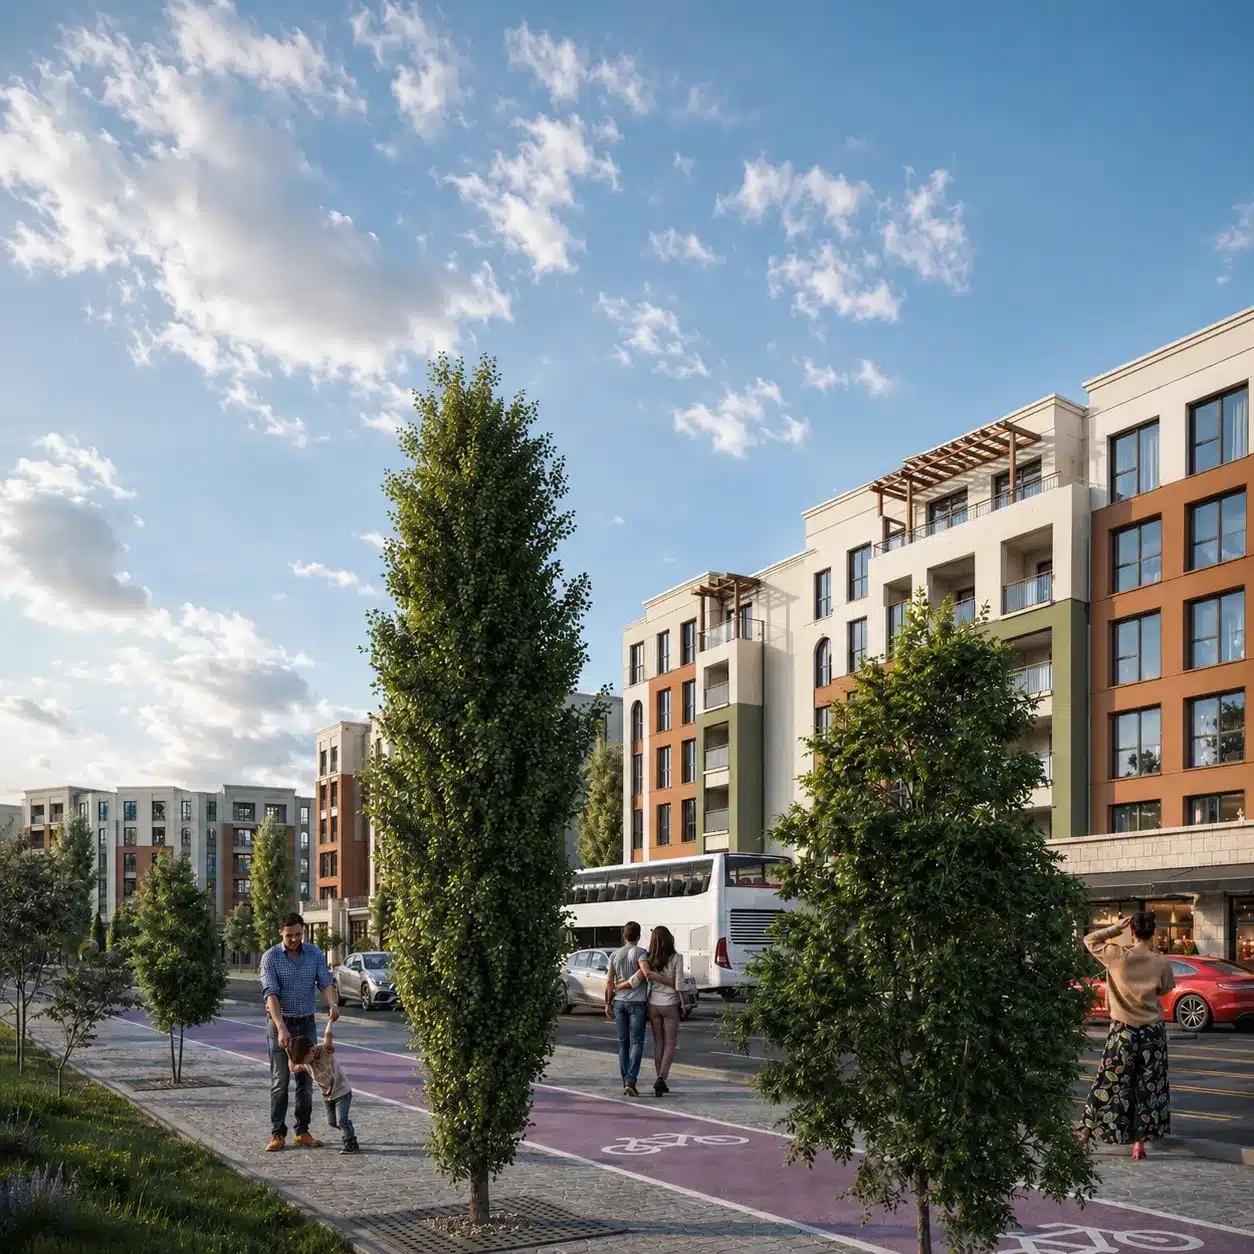
4. Set a budget and consider lifecycle costs
Initial material price is only one part of facade cost. Installation systems, maintenance, cleaning, replacement and energy performance can change long-term value. Confirm the realistic budget before developing expensive details.
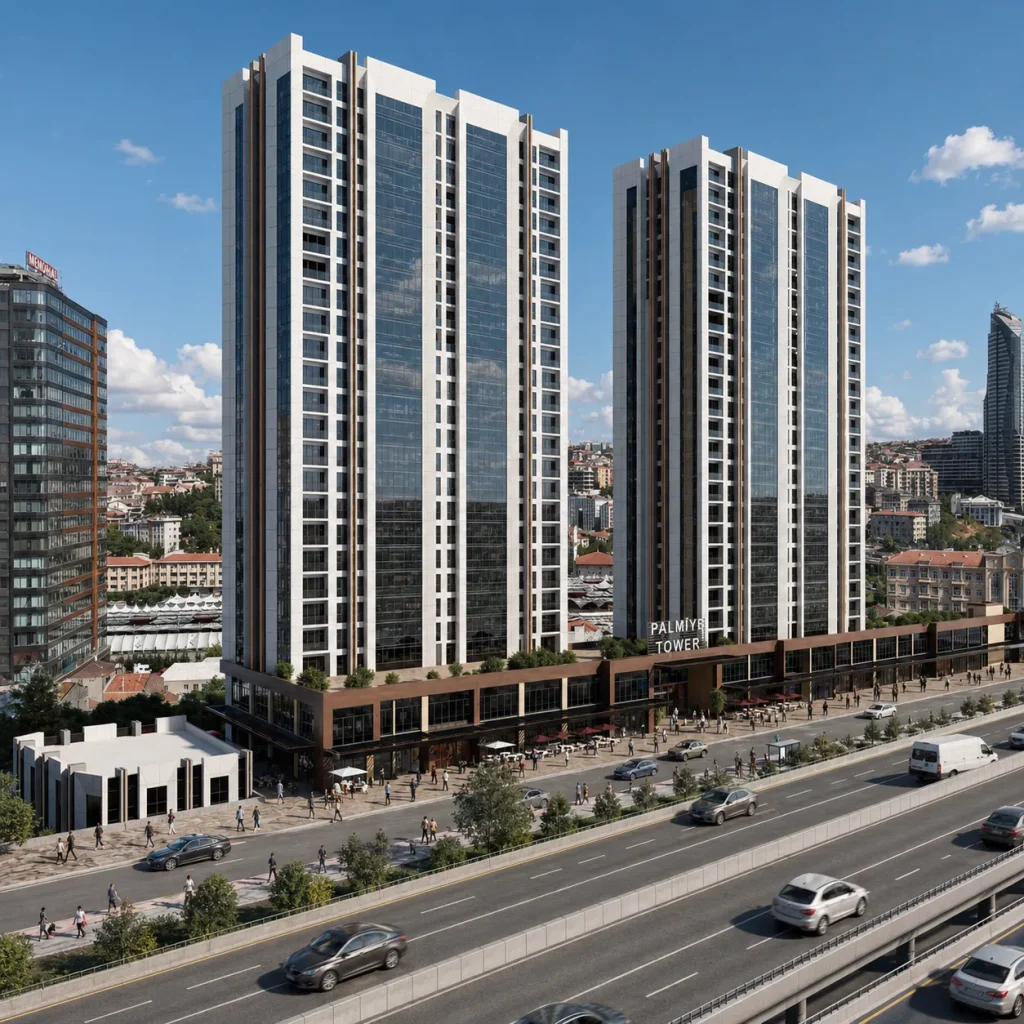
5. Establish material proportions and a color palette
A coherent facade uses a restrained relationship between main surfaces, accents and glazing. Evaluate color samples in daylight and ensure that timber-look, stone, metal and plaster details complement rather than compete with each other.
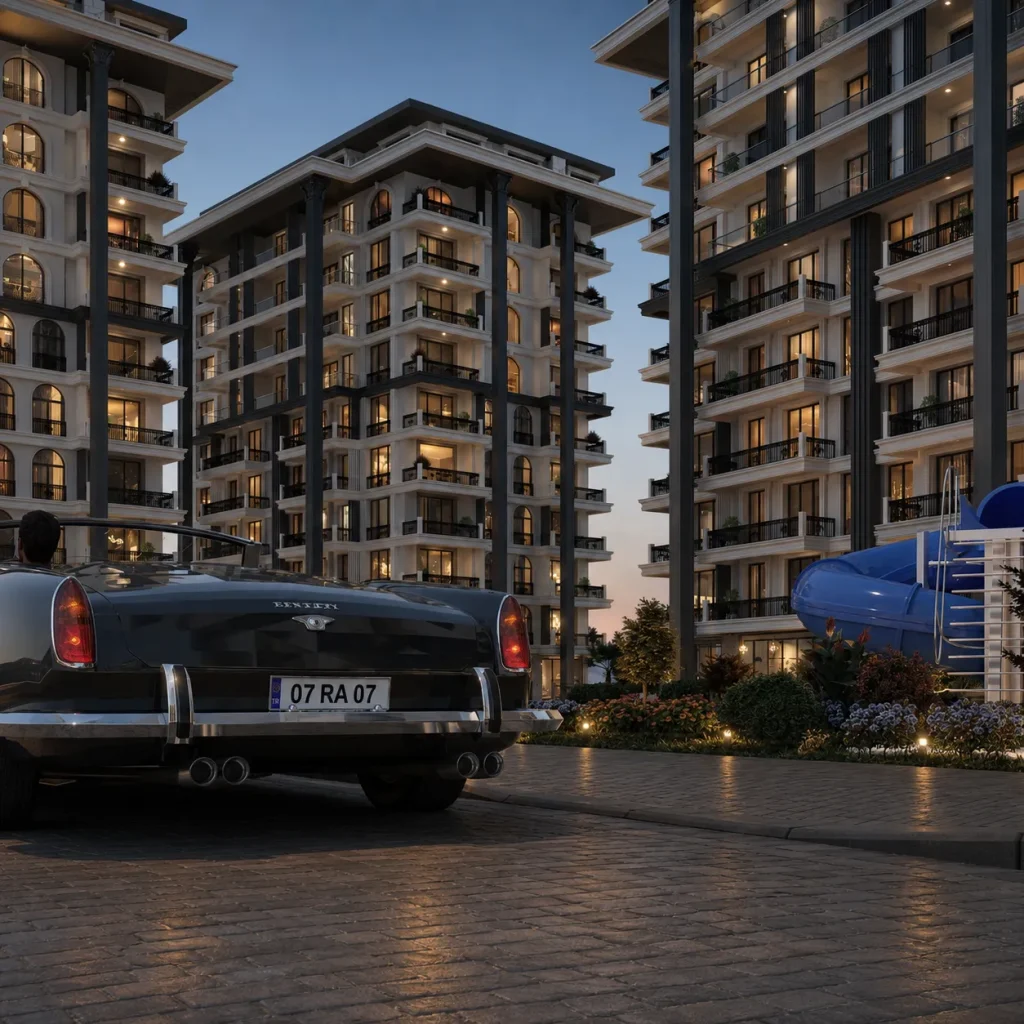
6. Coordinate windows, frames and solar control
Window rhythm creates much of the facade’s character. Frame color, depth, opening configuration and shading affect both appearance and comfort. Coordinate these decisions with the interior plan.
7. Resolve the roof, eaves, parapets and rain details
Roof edges and parapets are visually prominent and technically sensitive. Review waterproofing transitions, drainage, overhangs and junctions early so that the final architectural form is realistic.
8. Design entrances, balconies, railings and landscaping together
An entrance should be easy to identify and proportioned to the building. Balcony railings, garden walls, paving and planting form one composition with the facade; treat them as part of the architecture rather than last-minute decoration.
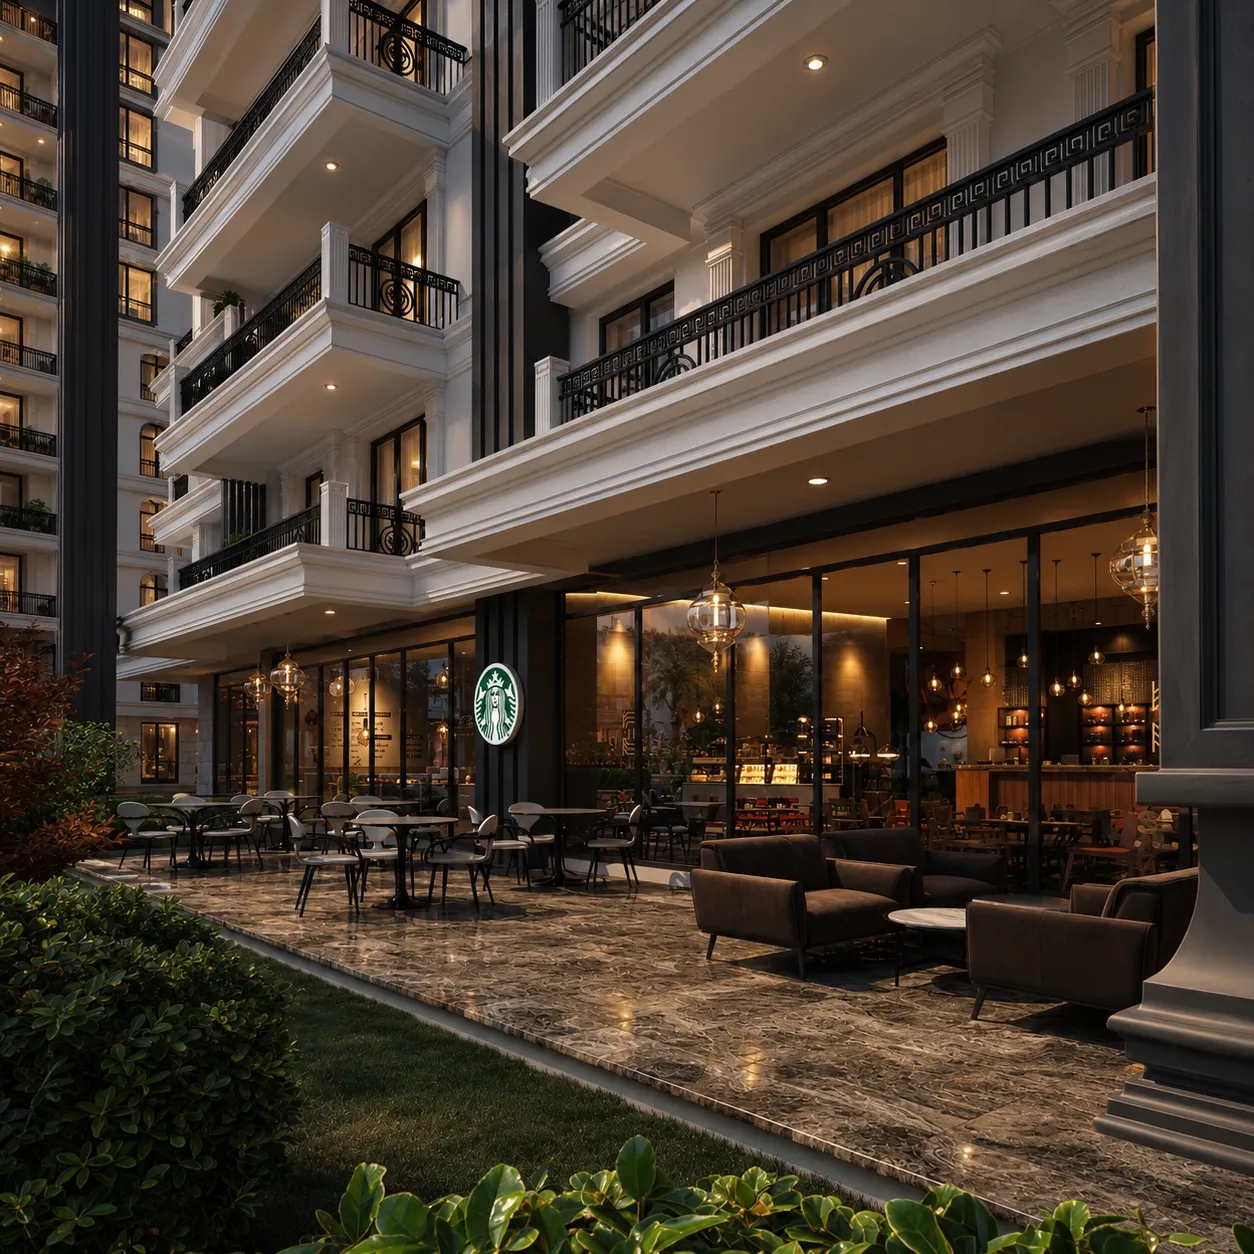
9. Evaluate the facade under night lighting
Exterior lighting can emphasize entrances, vertical rhythm and material texture. Keep luminaires practical and avoid excessive brightness that hides the architecture. Compare daytime and evening views.
10. Review 3D alternatives before construction
Visualizing two or three controlled options helps clients compare material, color and detailing choices before procurement. Record approvals and coordinate the selected option with detailed construction documentation.
Next steps for your project
Before applying these ideas, evaluate the project’s dimensions, intended use, available drawings and material requirements together. Render Atölyesi helps translate architectural information into informed design and visualization decisions.
Explore the related service