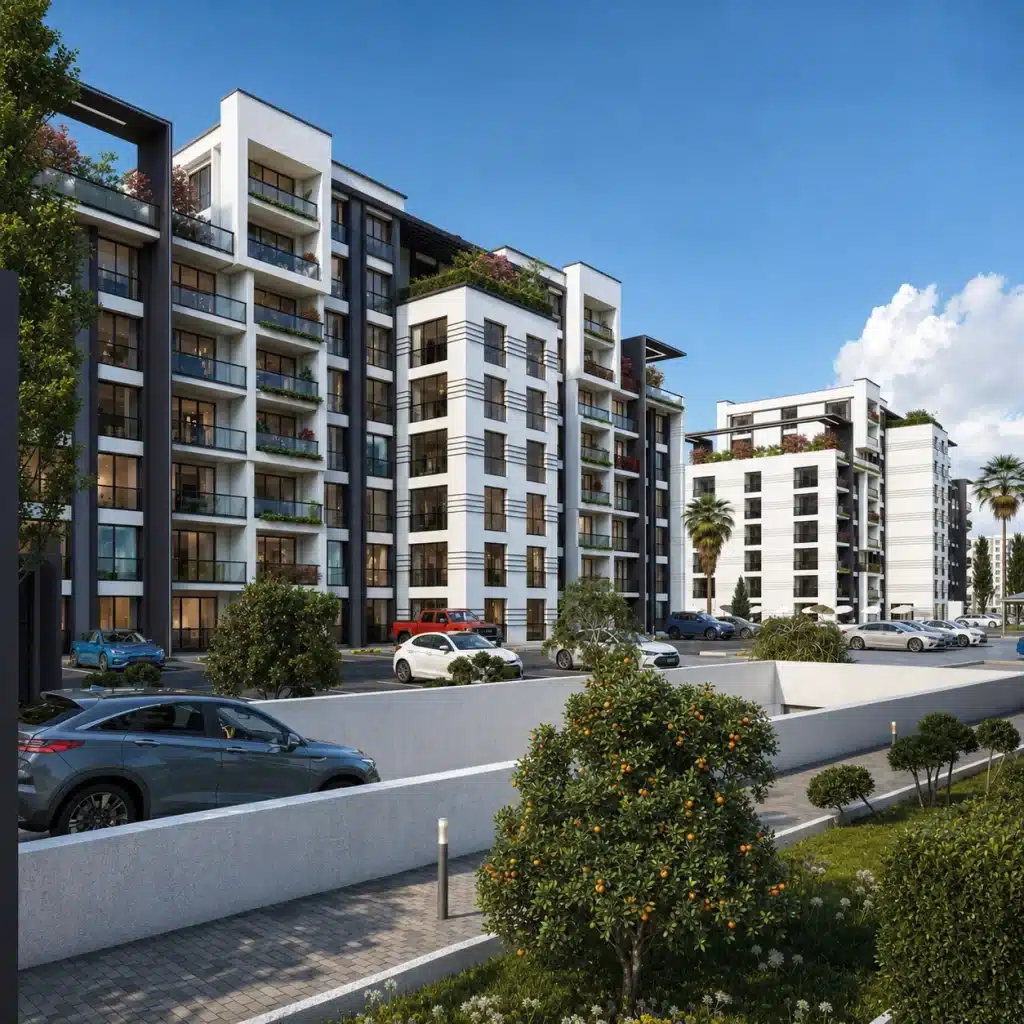
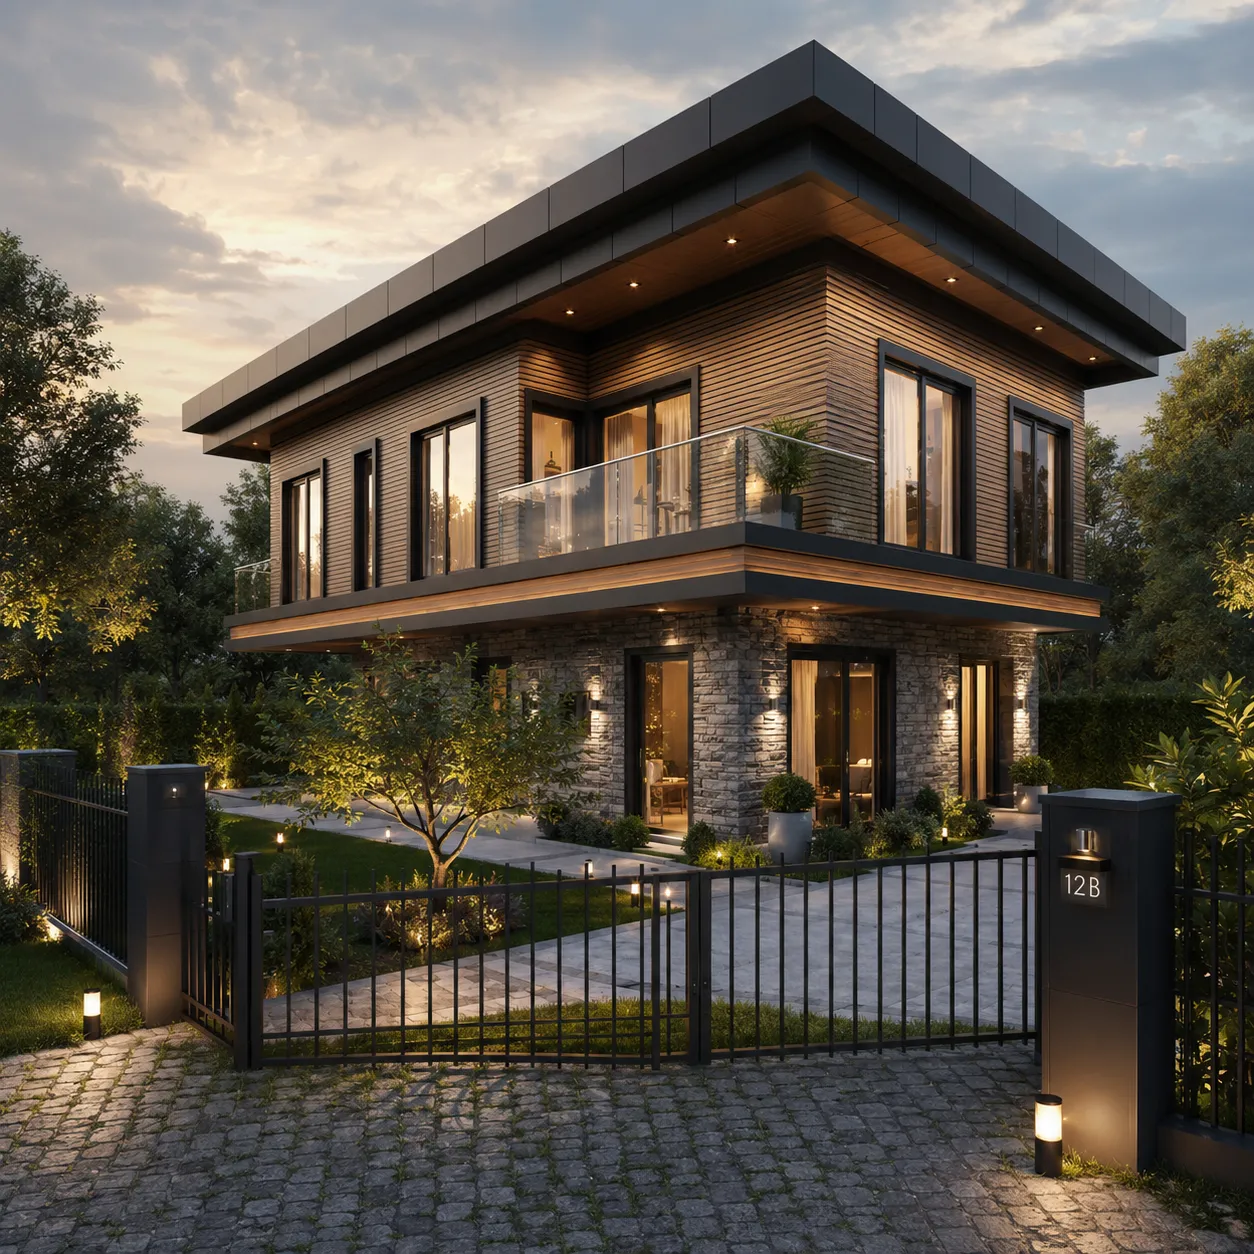
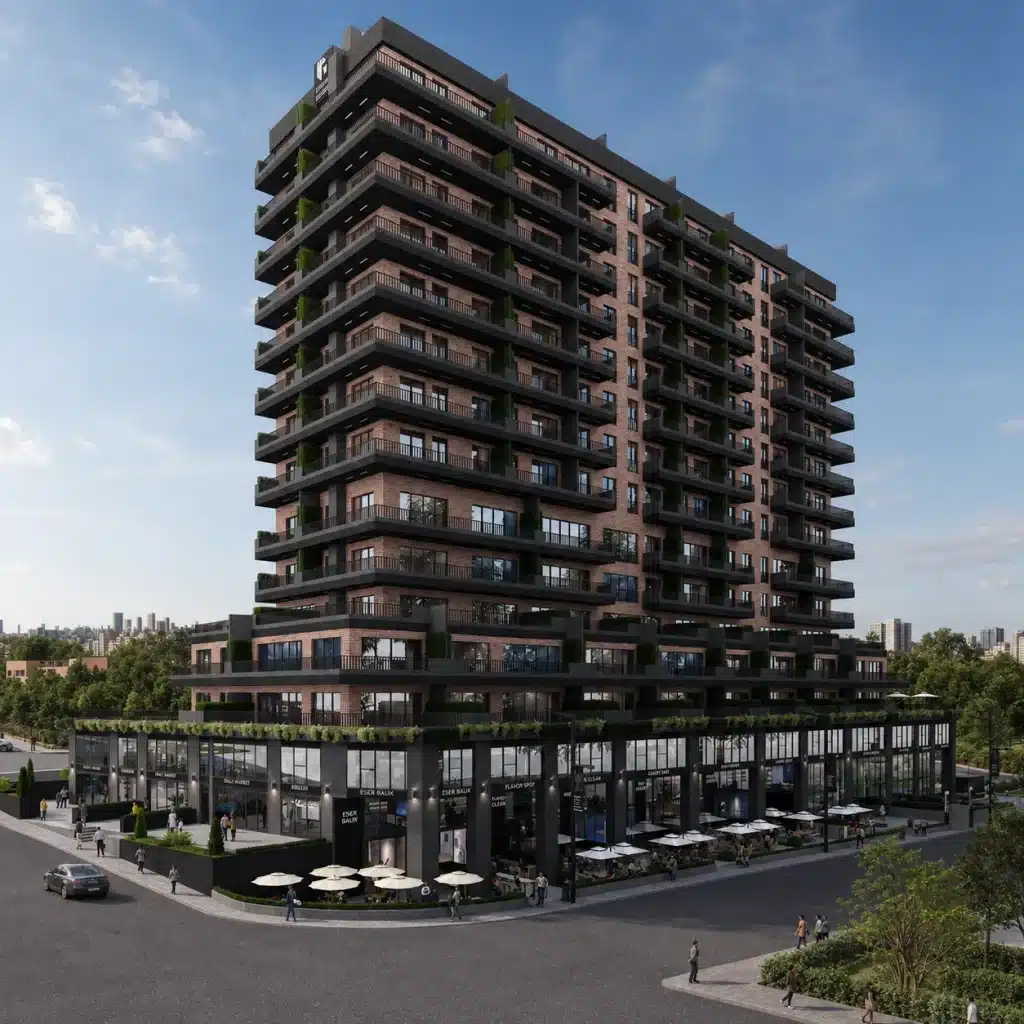
A successful facade must balance scale, window proportions, material transitions and its relationship to the surrounding site. Early visual studies make it easier to assess cladding, balconies, entrances and daylight before final decisions are made.
Plan composite panel modules
Panel size, joint rhythm, folded corners and transitions determine the quality of a composite-clad facade. Organize the module grid around actual openings and proportions.
Check safety and suitability
Not all panel products or core types are appropriate for every building. Confirm relevant fire-performance requirements, fixing systems and local standards with qualified specialists.
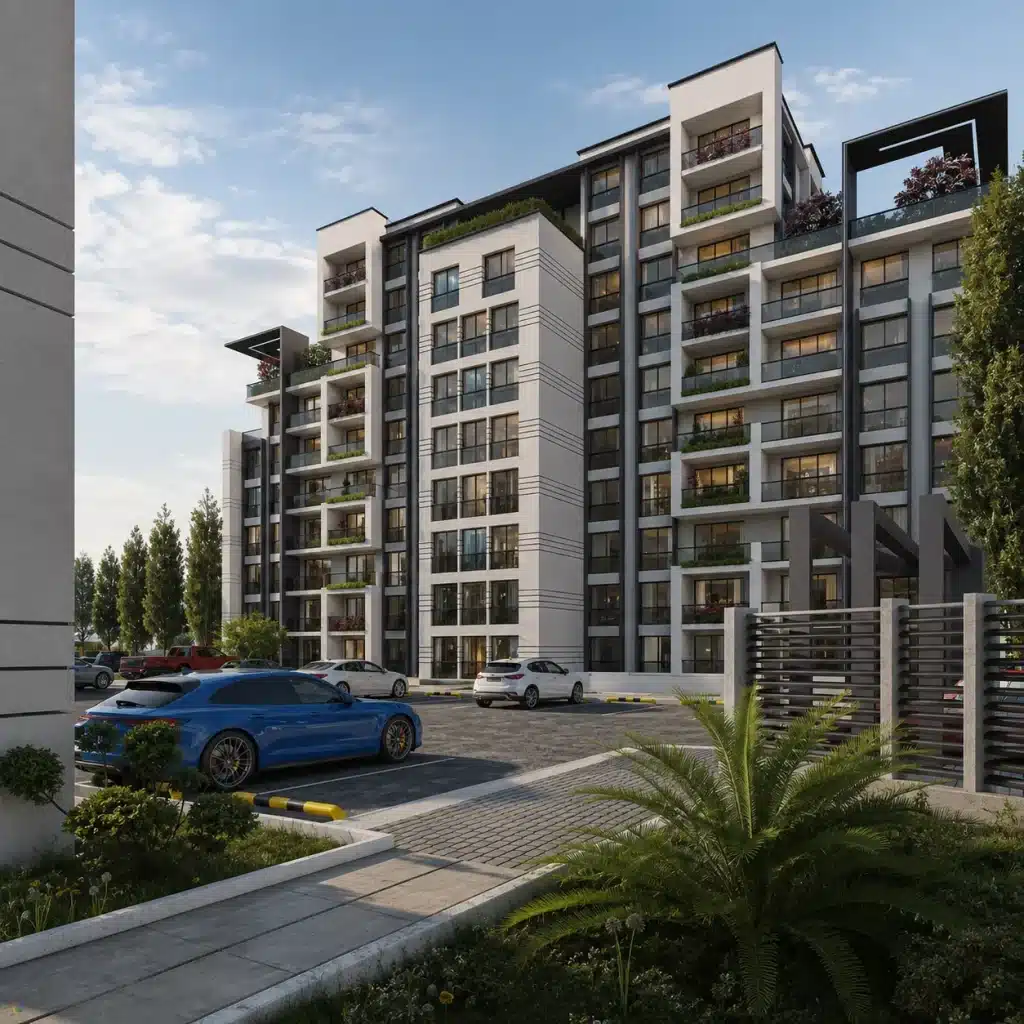
Review colors and junction details
Renderings can compare surface tones and the visual effect of joints. Technical drawings must later resolve edges, drainage and connections.
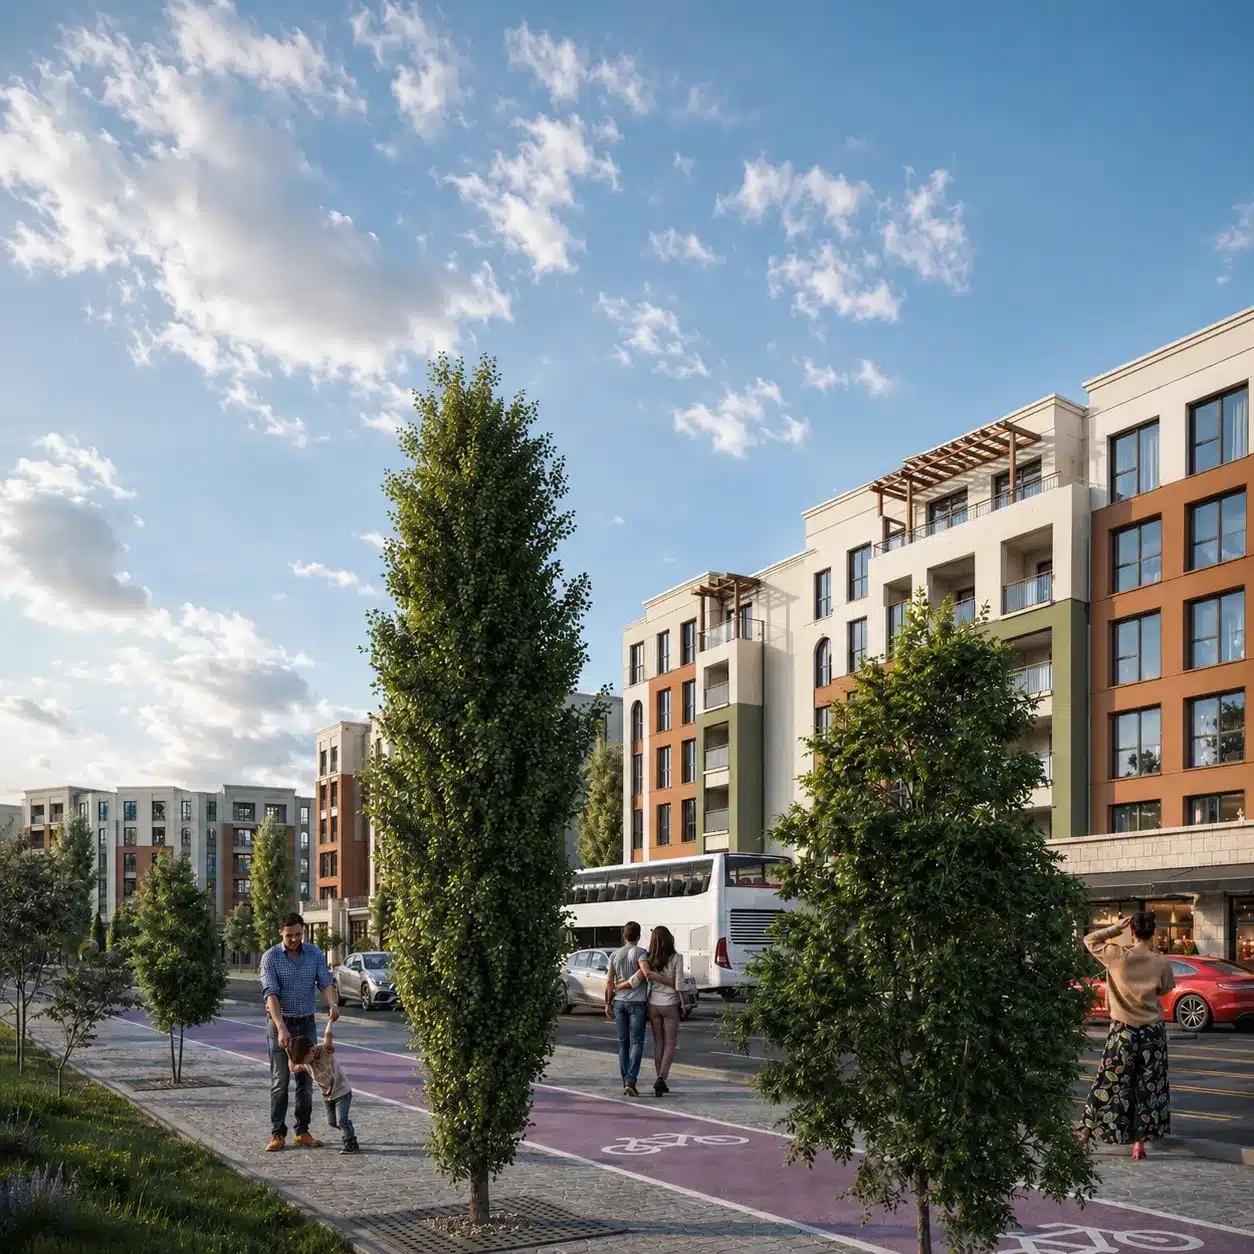
Related visual examples
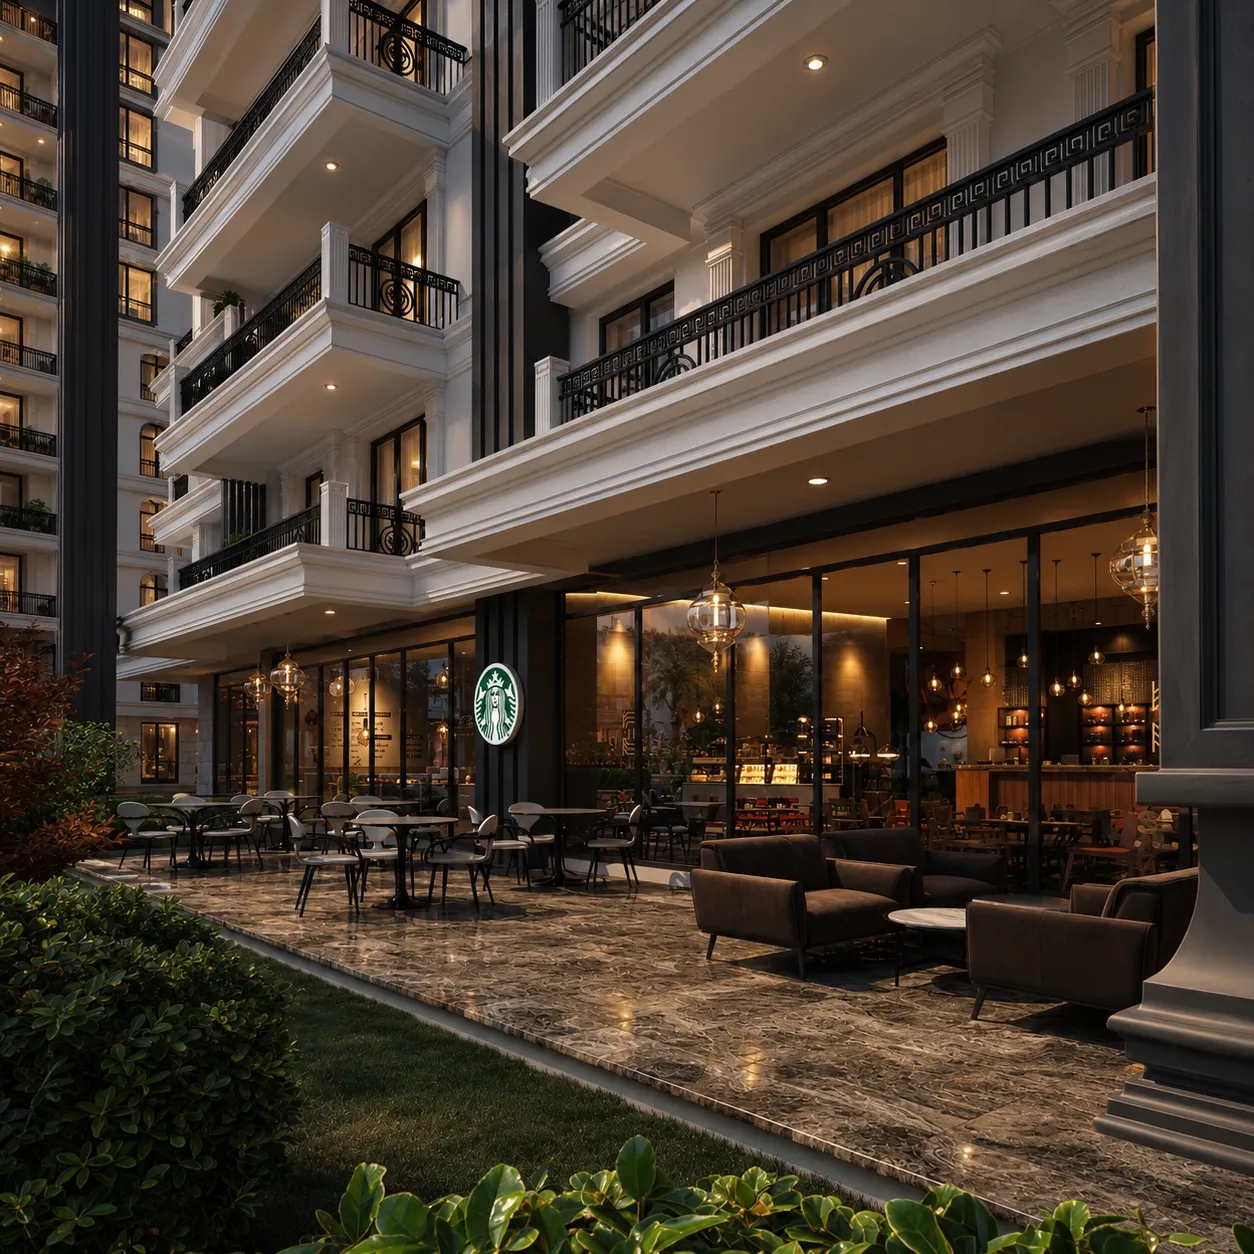
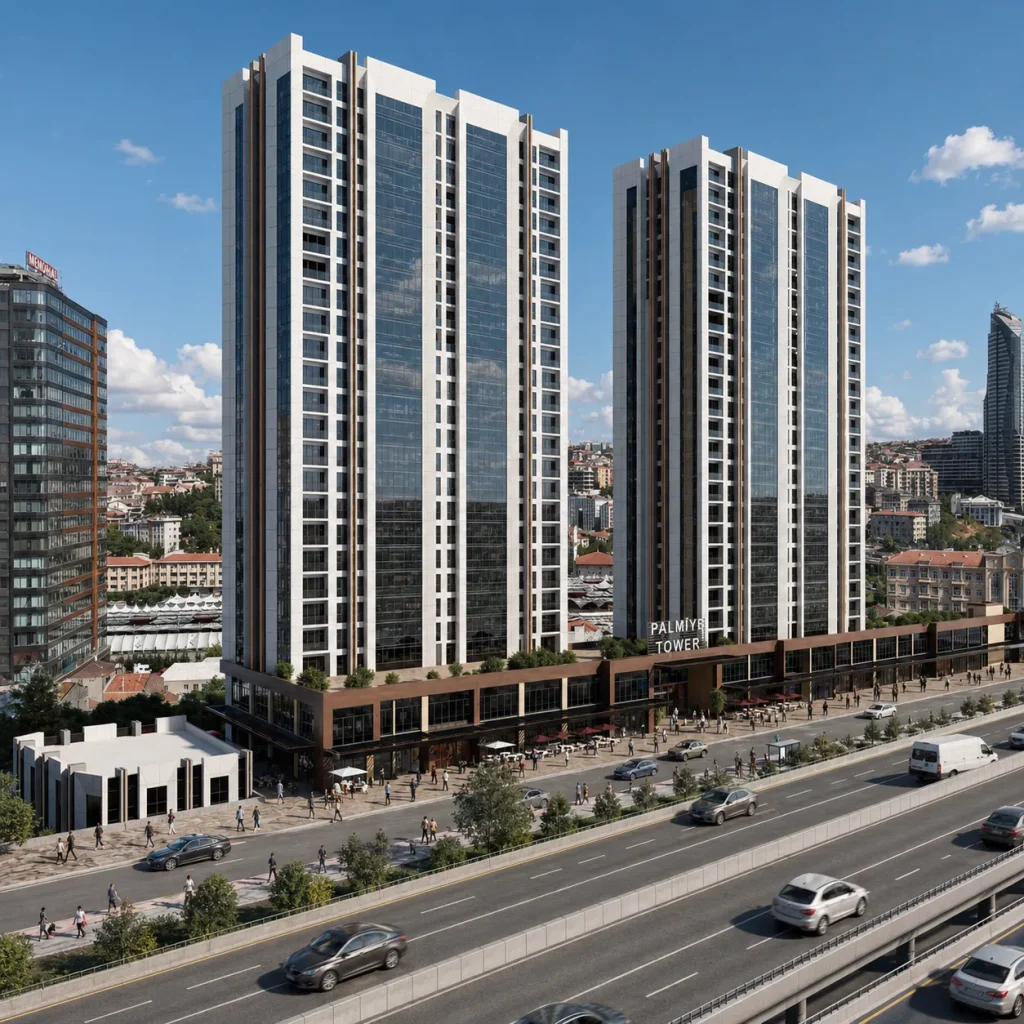
Selected architectural visualizations from our service portfolio.
Next steps for your project
Before applying these ideas, evaluate the project’s dimensions, intended use, available drawings and material requirements together. Render Atölyesi helps translate architectural information into informed design and visualization decisions.
Explore the related service