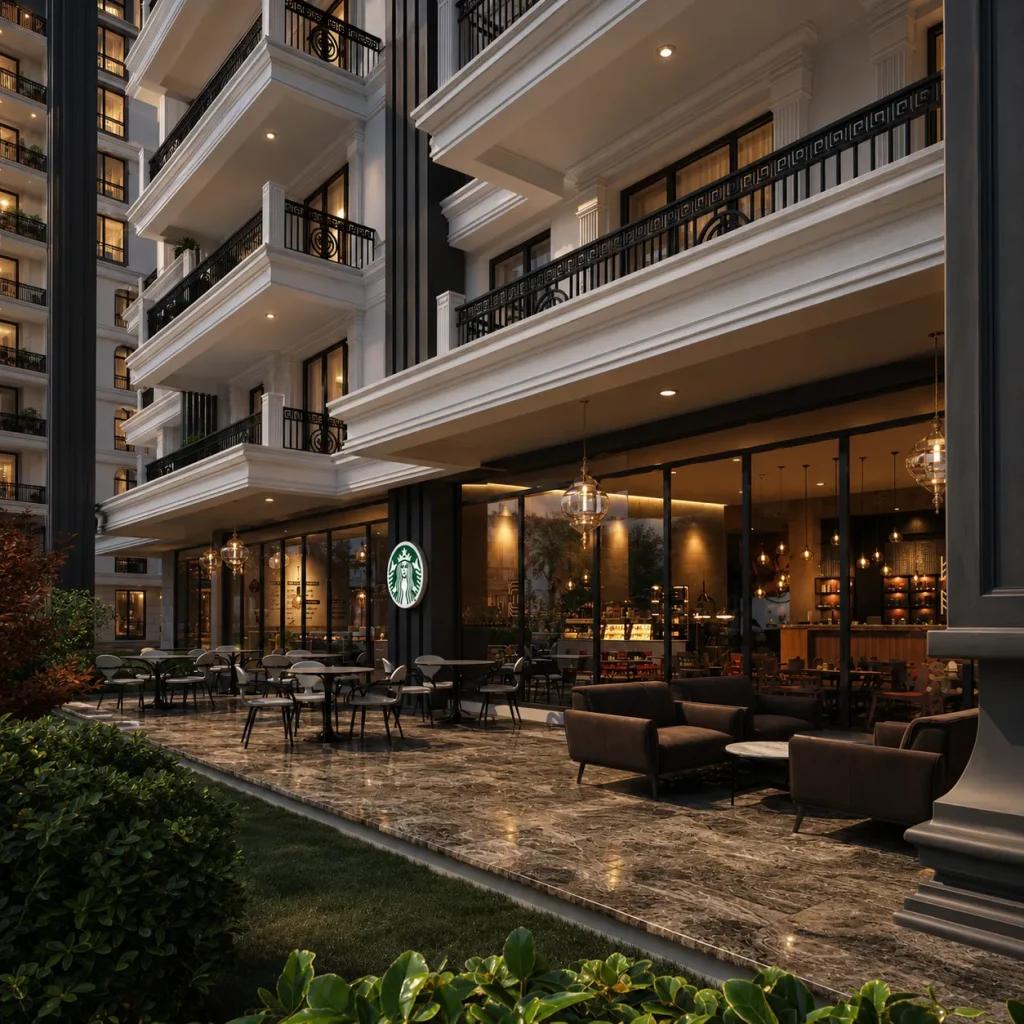
The right software depends on the available input files, the required level of realism and how revisions will be managed. Build a consistent workflow for geometry, materials, lighting, rendering and image finishing rather than judging a tool by isolated features.
Prepare the DWG file first
Clean unused blocks, duplicated lines and irrelevant annotations before importing into 3ds Max. Keep the architectural geometry organized and confirm that the file reflects the latest revision.

Check units and coordinates
Incorrect import units can make geometry unusably small or large. Verify a known dimension after import and consider moving geometry close to the scene origin when needed.
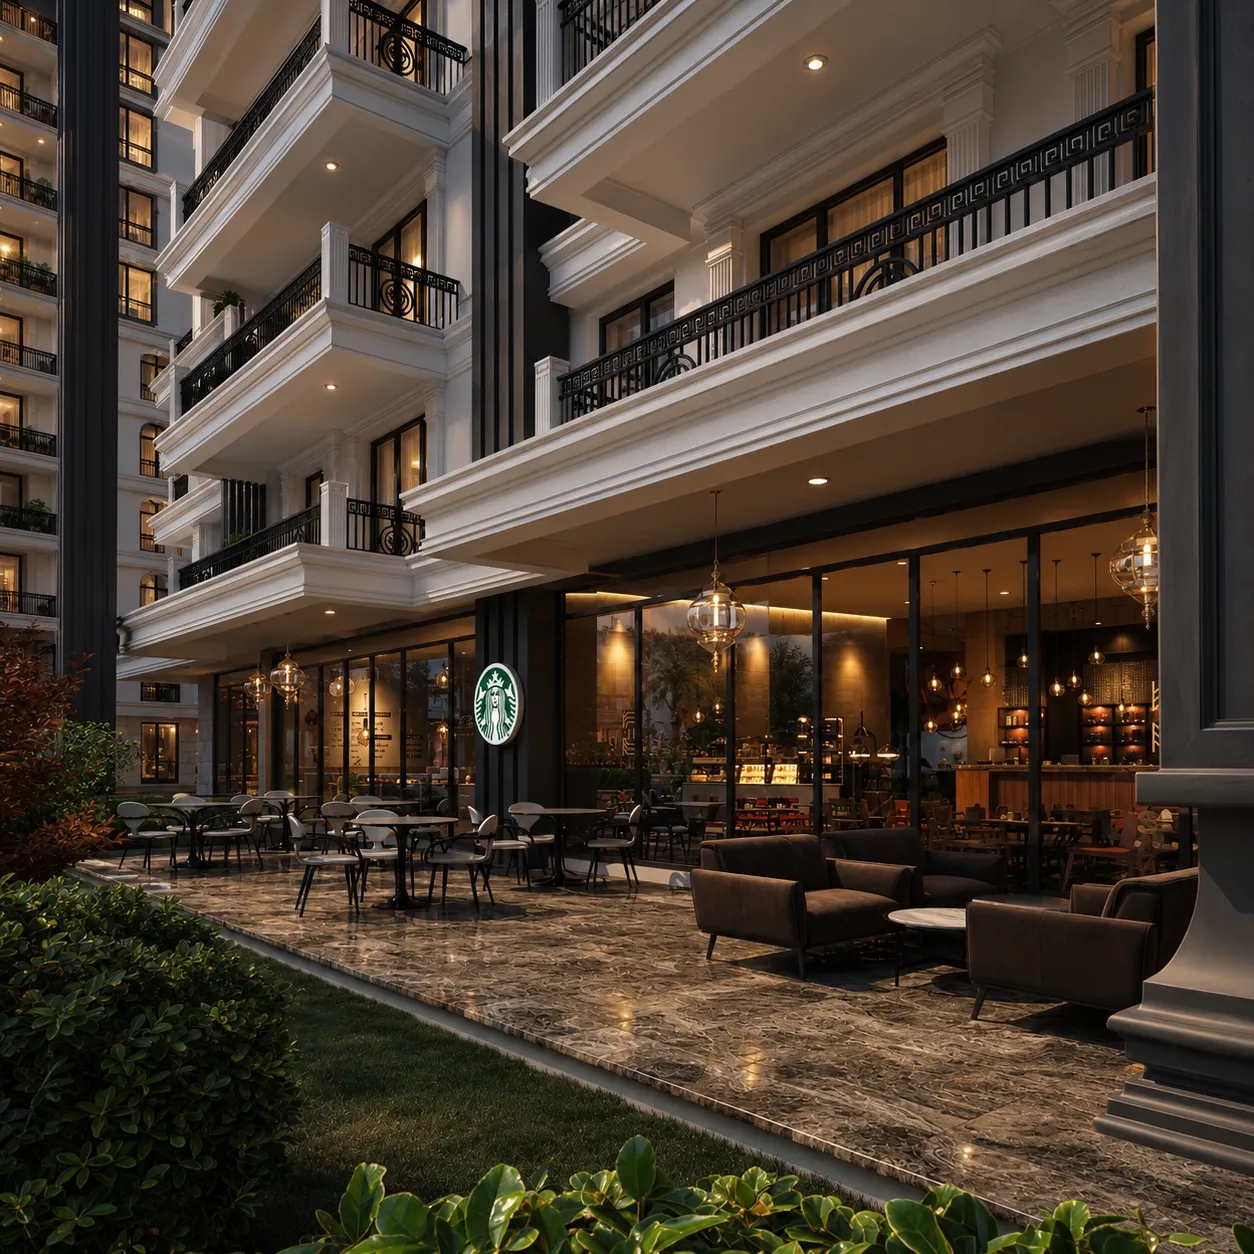
Model with a structured layer approach
Preserve useful category distinctions for walls, openings and structural elements. Clean source geometry reduces troubleshooting and makes subsequent 3D modeling easier.

Related visual examples
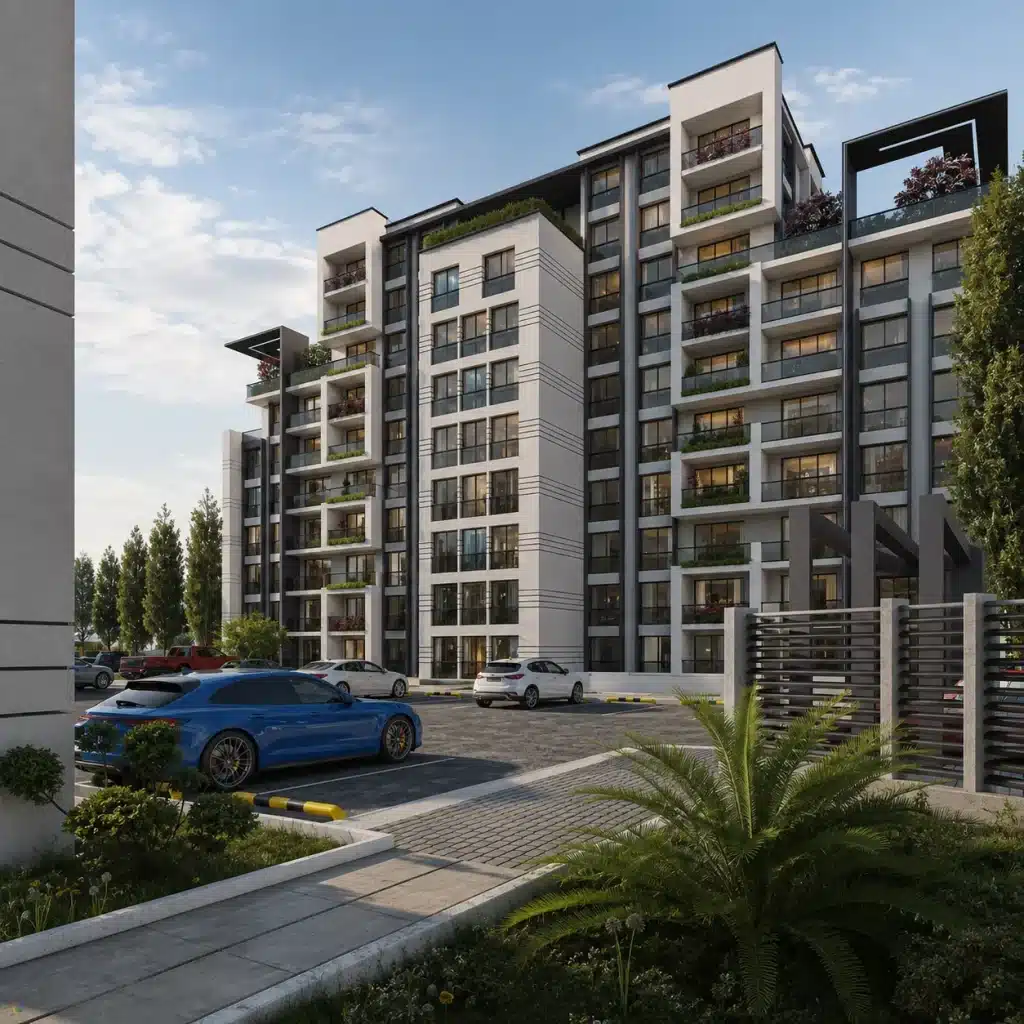
Selected architectural visualizations from our service portfolio.

Next steps for your project
Before applying these ideas, evaluate the project’s dimensions, intended use, available drawings and material requirements together. Render Atölyesi helps translate architectural information into informed design and visualization decisions.
Explore the related service